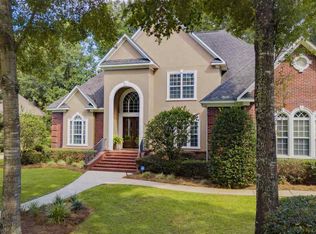
Beautiful home on Rock Creek Golf Course. Enjoy golf course living in this beautifully maintained home featuring plantation shutters, hardwood/tile flooring throughout the downstairs. the light-filled sunroom overlooks a charming patio with brick flooring and a wroght iron fence-perfect for relaxing or entertaining. Built in greill with granite top. The spacious primary suite offers three closets, and a luxurious ensuite bath with a large walk-in shower, double vanities and a separate soaking tub. Bonus room with closet upstairs.Additional updates: new attic insulation 2026 for improved energy efficiency.Honeywell whole house generator installed in 2020.Two water heaters May 2020New garage door opener.Forified roof 11/2/2022Two new heating & cooling units installed July 2022New skylights in 2022.Two Halo Led units (Whole home air purification system) kills germs & virus. Installed 2021. New bulb 2026. Buyer to verify all information during due diligence.
Pending
$799,000
136 Old Mill Rd, Fairhope, AL 36532
4beds
3,352sqft
Residential
Built in 1995
0.34 Acres Lot
$-- Zestimate®
$238/sqft
$58/mo HOA
What's special
Separate soaking tubDouble vanitiesLuxurious ensuite bathPlantation shuttersLight-filled sunroomLarge walk-in showerSpacious primary suite
- 20 days |
- 1,493 |
- 55 |
Likely to sell faster than
Zillow last checked:
Listing updated:
Listed by:
Patsy Miller 251-402-7170,
Blue Heron Realty
Source: Baldwin Realtors,MLS#: 398163
Facts & features
Interior
Bedrooms & bathrooms
- Bedrooms: 4
- Bathrooms: 3
- Full bathrooms: 3
- Main level bedrooms: 4
Rooms
- Room types: Recreation Room, Sun Room
Primary bedroom
- Features: 1st Floor Primary, Multiple Walk in Closets
- Level: Main
- Area: 368
- Dimensions: 16 x 23
Bedroom 2
- Level: Main
- Area: 180
- Dimensions: 15 x 12
Bedroom 3
- Level: Main
- Area: 180
- Dimensions: 15 x 12
Bedroom 4
- Level: Main
- Area: 180
- Dimensions: 15 x 12
Primary bathroom
- Features: Separate Shower, Private Water Closet
Dining room
- Features: Breakfast Room, Separate Dining Room
- Level: Main
- Area: 168
- Dimensions: 12 x 14
Family room
- Level: Main
- Area: 399
- Dimensions: 21 x 19
Kitchen
- Level: Main
- Area: 169
- Dimensions: 13 x 13
Heating
- Other
Cooling
- Ceiling Fan(s)
Appliances
- Included: Dishwasher, Disposal, Microwave, Gas Range, Cooktop
- Laundry: Level 2, Inside
Features
- Breakfast Bar, Ceiling Fan(s), High Ceilings, Split Bedroom Plan
- Flooring: Tile, Wood
- Has basement: No
- Number of fireplaces: 1
- Fireplace features: Gas Log, Living Room
Interior area
- Total structure area: 3,352
- Total interior livable area: 3,352 sqft
Property
Parking
- Total spaces: 3
- Parking features: Attached, Garage, Garage Door Opener
- Has attached garage: Yes
- Covered spaces: 3
Features
- Levels: One
- Stories: 1
- Patio & porch: Patio
- Exterior features: Irrigation Sprinkler
- Pool features: Association
- Has view: Yes
- View description: Golf Course
Lot
- Size: 0.34 Acres
- Dimensions: 100 x 150
- Features: Less than 1 acre, On Golf Course
Details
- Parcel number: 4309320001266.000
- Zoning description: Single Family Residence
Construction
Type & style
- Home type: SingleFamily
- Property subtype: Residential
Materials
- Brick, Stucco
- Foundation: Slab
- Roof: Dimensional,Fortified Roof
Condition
- Resale
- New construction: No
- Year built: 1995
Utilities & green energy
- Utilities for property: Fairhope Utilities
Green energy
- Energy efficient items: Other-See Remarks
Community & HOA
Community
- Features: None
- Security: Smoke Detector(s)
- Subdivision: Rock Creek
HOA
- Has HOA: Yes
- Services included: Association Management, Pool
- HOA fee: $696 annually
Location
- Region: Fairhope
Financial & listing details
- Price per square foot: $238/sqft
- Tax assessed value: $837,100
- Annual tax amount: $2,560
- Price range: $799K - $799K
- Date on market: 6/17/2026
- Ownership: Whole/Full
Estimated market value
Not available
Estimated sales range
Not available
Not available
Price history
| Date | Event | Price |
|---|---|---|
| 7/2/2026 | Pending sale | $799,000$238/sqft |
Source: | ||
| 6/17/2026 | Listed for sale | $799,000+53.7%$238/sqft |
Source: | ||
| 8/26/2019 | Sold | $520,000-4.7%$155/sqft |
Source: | ||
| 8/12/2019 | Listed for sale | $545,800$163/sqft |
Source: RE/MAX By the Bay - Fairhope #284947 Report a problem | ||
| 8/12/2019 | Pending sale | $545,800$163/sqft |
Source: RE/MAX By the Bay - Fairhope #284947 Report a problem | ||
| 8/5/2019 | Price change | $545,800-6.7%$163/sqft |
Source: RE/MAX By the Bay - Fairhope #284947 Report a problem | ||
| 6/7/2019 | Listed for sale | $584,800$174/sqft |
Source: RE/MAX By the Bay - Fairhope #284947 Report a problem | ||
Public tax history
| Year | Property taxes | Tax assessment |
|---|---|---|
| 2025 | $2,180 | $55,660 |
| 2024 | $2,180 | $55,660 |
| 2023 | $2,180 | $55,660 -6.7% |
| 2022 | -- | $59,660 +8.3% |
| 2021 | $2,185 +3.7% | $55,100 +2.4% |
| 2020 | $2,106 +36.7% | $53,800 +10.2% |
| 2019 | $1,540 | $48,800 +0.7% |
| 2018 | $1,540 | $48,480 +13.5% |
| 2017 | $1,540 | $42,720 -8.1% |
| 2016 | $1,540 | $46,500 +0.9% |
| 2015 | -- | $46,100 +4.1% |
| 2014 | -- | $44,280 +3.7% |
| 2013 | -- | $42,720 -7.3% |
| 2011 | -- | $46,100 -1.1% |
| 2010 | -- | $46,620 -12.8% |
| 2009 | $2,254 +0.3% | $53,460 +0.3% |
| 2008 | $2,247 -3.8% | $53,300 -3.7% |
| 2007 | $2,335 +32.3% | $55,340 +31.4% |
| 2006 | $1,765 +11.4% | $42,100 +11.1% |
| 2005 | $1,585 +8.9% | $37,900 +8.6% |
| 2004 | $1,456 | $34,900 |
| 2003 | $1,456 +5% | $34,900 +4.9% |
| 2002 | $1,386 +1.1% | $33,280 |
| 2001 | $1,370 | $33,280 |
| 2000 | $1,370 | $33,280 |
Find assessor info on the county website
Monthly payment
Est. payment$--/mo
Payment breakdown
Explore the cost of this home by adjusting the details. Changes won't be saved.All calculations are estimates and provided by Zillow, Inc. for informational purposes only. Actual amounts may vary.
HOA fees may include property taxes on listings classified as Co-Ops. Contact the listing agent and/or owner for fee details.
Mortgage interest rates are dependent on a number of factors, including credit score, down payment, and repayment length. Interest rate data provided by Zillow Group Marketplace, Inc. as of 1/1/1970 from various mortgage lenders with which we have lead or other similar arrangements; the Estimated Payment is an average of those rates.
See how much you could borrow to make a competitive offer.
Climate risks
Neighborhood: 36532
Nearby schools
GreatSchools rating
- 10/10Fairhope East ElementaryGrades: PK-6Distance: 2.7 mi
- 10/10Fairhope Middle SchoolGrades: 7-8Distance: 4.7 mi
- 9/10Fairhope High SchoolGrades: PK,9-12Distance: 4.5 mi
Schools provided by the listing agent
- Elementary: Fairhope East Elementary
- Middle: Fairhope Middle
- High: Fairhope High
Source: Baldwin Realtors. This data may not be complete. We recommend contacting the local school district to confirm school assignments for this home.
A local agent can set up tours, give advice and negotiate with sellers.
- Alabama
- Baldwin County
- Fairhope
- 36532
- 136 Old Mill Rd