The Burton Plan features everything you need, all on one level. Plenty of space waits for your family gatherings in the large living and dining area. The kitchen offers ample cabinet and counter space, plus an island. Fully enjoy first floor living as you easily retreat to one of the two bedrooms or the main level primary suite with a walk-in closet, master bath with double vanity with vessel sink and separate stand-alone tub and shower. The open concept design provides a beautiful fireplace looking into a beautiful kitchen and walk-in pantry. Spacious family room, perfect for entertaining. The home comes with full house blinds, smart toilets, ceiling fan in family room and owner suite granite countertops, lighting, Smart Home System features, UV air, 10Yr structural new home warranty. Square footage dimensions are approximate. The community offers a playground area and sidewalks. Nearby you'll find a vibrant main street that offers quaint coffee shops, antique and gift stores, restaurants, and ice cream shops. You won't want to miss one of Georgia's favorite fall festivals, the annual Hummingbird Festival. The Great Wolf Lodge and West Point Lake are just down the road. Learn more about the lovely city of Hogansville.
Closed
$302,990
136 Percheron Rd, Hogansville, GA 30230
4beds
2,300sqft
Single Family Residence, Residential
Built in 2025
7,405 Square Feet Lot
$309,100 Zestimate®
$132/sqft
$2,507 Estimated rent
Home value
$309,100
$250,000 - $383,000
$2,507/mo
Zestimate® history
Owner options
List your home for rent
$2,507/mo
Rent Zestimate®
Find your next renter with Zillow Rental Manager. Plus, with online applications, you can quickly screen prospective tenants – for free.
$2,507/mo
Rent Zestimate®
Refinance and save
$2,567/mo
Est. payment
Refinancing to a lower rate could help reduce your monthly payments and save thousands over the life of the loan.
$2,567/mo
Est. payment
Explore your selling options
Work with a Zillow partner agent
Leverage their expertise and Zillow's premium Showcase listings to get your home seen by more buyers.
Get startedList with your own agent
Get your home in front of millions of buyers by listing it on Zillow.
Learn how to do itSell it yourself
Take full control of how buyers see your home on Zillow by listing For Sale by Owner (FSBO).
List your homeWhat's special
Beautiful fireplaceMain level primary suitePlayground areaOpen concept designSpacious family roomWalk-in pantryFull house blinds
Zillow last checked:
Listing updated:
Listed by:
Keisha Weems,
DFH Realty Ga, LLC
Bought with:
KRISTI WASHBURN WASHBURN, 326572
Keller Williams Realty Atl Partners
Source: FMLS GA,MLS#: 7558975
Facts & features
Interior
Bedrooms & bathrooms
- Bedrooms: 4
- Bathrooms: 3
- Full bathrooms: 2
- 1/2 bathrooms: 1
Rooms
- Room types: Attic, Other
Primary bedroom
- Features: Master on Main
- Level: Master on Main
Bedroom
- Features: Master on Main
Primary bathroom
- Features: Double Vanity, Separate Tub/Shower
Dining room
- Features: Open Concept
Kitchen
- Features: Eat-in Kitchen, Kitchen Island, Pantry Walk-In, View to Family Room
Heating
- Central, Electric, ENERGY STAR Qualified Equipment, Zoned
Cooling
- Ceiling Fan(s), Central Air, Dual, Electric, Zoned
Appliances
- Included: Dishwasher, Electric Oven, Electric Range, Electric Water Heater, ENERGY STAR Qualified Appliances, ENERGY STAR Qualified Water Heater, Microwave, Self Cleaning Oven
- Laundry: In Hall, Main Level
Features
- Double Vanity, Other, Smart Home, Walk-In Closet(s)
- Flooring: Carpet, Other, Vinyl
- Windows: Double Pane Windows
- Basement: None
- Attic: Pull Down Stairs
- Number of fireplaces: 1
- Fireplace features: Family Room
- Common walls with other units/homes: No Common Walls
Interior area
- Total structure area: 2,300
- Total interior livable area: 2,300 sqft
- Finished area above ground: 2,300
- Finished area below ground: 0
Property
Parking
- Total spaces: 2
- Parking features: Attached, Garage
- Attached garage spaces: 2
Accessibility
- Accessibility features: None
Features
- Levels: One
- Stories: 1
- Patio & porch: Rear Porch
- Exterior features: Lighting, Private Yard, Rain Gutters, No Dock
- Pool features: None
- Spa features: None
- Fencing: None
- Has view: Yes
- View description: Other
- Waterfront features: None
- Body of water: None
Lot
- Size: 7,405 Square Feet
- Features: Level
Details
- Additional structures: None
- Parcel number: 0213D001025
- Other equipment: None
- Horse amenities: None
Construction
Type & style
- Home type: SingleFamily
- Architectural style: Ranch,Traditional
- Property subtype: Single Family Residence, Residential
Materials
- Brick, HardiPlank Type, Wood Siding
- Foundation: Slab
- Roof: Composition
Condition
- Under Construction
- New construction: Yes
- Year built: 2025
Details
- Builder name: Dream Finders Homes
- Warranty included: Yes
Utilities & green energy
- Electric: None
- Sewer: Public Sewer
- Water: Public
- Utilities for property: Underground Utilities
Green energy
- Energy efficient items: None
- Energy generation: None
Community & HOA
Community
- Features: Homeowners Assoc, Playground, Sidewalks, Street Lights
- Security: Carbon Monoxide Detector(s), Smoke Detector(s)
- Subdivision: Jones Crossing
HOA
- Has HOA: Yes
- Services included: Maintenance Grounds
- HOA fee: $600 annually
Location
- Region: Hogansville
Financial & listing details
- Price per square foot: $132/sqft
- Tax assessed value: $45,000
- Annual tax amount: $1
- Date on market: 4/11/2025
- Cumulative days on market: 14 days
- Ownership: Fee Simple
- Road surface type: Concrete
Price history
| Date | Event | Price |
|---|---|---|
| 5/23/2025 | Sold | $302,990$132/sqft |
Source:  FMLS GA #7558975 Report a problem FMLS GA #7558975 Report a problem | ||
| 3/14/2025 | Listed for sale | $302,990$132/sqft |
Source:  Dream Finders Homes Report a problem Dream Finders Homes Report a problem | ||
Public tax history
| Year | Property taxes | Tax assessment |
|---|---|---|
| 2025 | $634 | $18,000 |
| 2024 | $634 | $18,000 |
Find assessor info on the county website
Neighborhood: 30230
Nearby homes
- $302,9904 bd3 ba2.3k sqft136 Percheron Rd #25, Hogansville, GA 30230Sold

- $322,4904 bd3 ba-- sqft138 Percheron Rd #26, Hogansville, GA 30230Sold
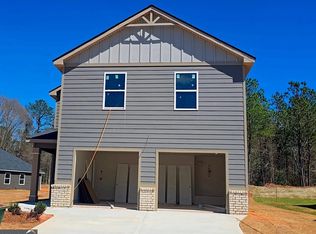
- $337,0404 bd3 ba2.3k sqft134 Percheron Rd #24, Hogansville, GA 30230Sold
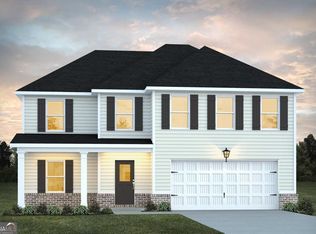
- $311,000-- bd-- ba-- sqft601 Haflinger Rd, Hogansville, GA 30230Sold
- $311,0003 bd2 ba-- sqft601 Haflinger Rd #23, Hogansville, GA 30230Sold
- $332,3904 bd3 ba2.3k sqft137 Percheron Rd #93, Hogansville, GA 30230Sold
- $310,9903 bd2 ba1.7k sqft140 Percheron Rd, Hogansville, GA 30230Sold
- $310,9903 bd2 ba-- sqft140 Percheron Rd #27, Hogansville, GA 30230Sold
Nearby schools
GreatSchools rating
- 7/10Hogansville Elementary SchoolGrades: PK-5Distance: 1.2 mi
- 5/10Callaway Middle SchoolGrades: 6-8Distance: 5.6 mi
- 4/10Callaway High SchoolGrades: 9-12Distance: 7.3 mi
Schools provided by the listing agent
- Elementary: Hogansville
- Middle: Callaway
- High: Callaway
Source: FMLS GA. This data may not be complete. We recommend contacting the local school district to confirm school assignments for this home.
Get a cash offer in 3 minutes
Find out how much your home could sell for in as little as 3 minutes with a no-obligation cash offer.
Estimated market value
$309,100
Get a cash offer in 3 minutes
Find out how much your home could sell for in as little as 3 minutes with a no-obligation cash offer.
Estimated market value
$309,100
- Georgia
- Troup County
- Hogansville
- 30230
- 136 Percheron Rd
