Stunning new construction in desirable North Andover! This beautifully designed 5-bedroom, 4-bath home offers exceptional craftsmanship and modern elegance. The spacious kitchen features an oversized island, high-end finishes, and two large pantries. Just off the kitchen, the sun-filled great room showcases oak beams, a cozy fireplace, and dry bar—perfect for entertaining. The first floor also features an office and a library perfect for the work from home life style. The luxurious primary suite offers two walk-in closets and a spa-like bath with walk-in shower and soaking tub. Enjoy outdoor living from the back deck overlooking a generous yard. Located in sought-after North Andover, offering a wonderful blend of community, conservation areas, local shops and restaurants, recreation, and convenient access to major highways and Boston. A truly exceptional home in a premier North Shore community.
For sale
$1,999,900
136 Quail Run Rd, North Andover, MA 01845
5beds
5,554sqft
Single Family Residence
Built in 2027
0.58 Acres Lot
$-- Zestimate®
$360/sqft
$-- HOA
What's special
Cozy fireplaceWalk-in showerBack deckSpa-like bathExceptional craftsmanshipGenerous yardSun-filled great room
- 16 days
- 338
- 5
Likely to sell faster than
Zillow last checked:
Listing updated:
Listed by:
The Lucci Witte Team 978-733-8433,
William Raveis R.E. & Home Services 978-475-5100,
Matthew Innis 508-572-8335
Source: MLS PIN,MLS#: 73565889
Facts & features
Interior
Bedrooms & bathrooms
- Bedrooms: 5
- Bathrooms: 4
- Full bathrooms: 3
- 1/2 bathrooms: 1
Primary bedroom
- Features: Bathroom - Full, Walk-In Closet(s), Closet, Flooring - Hardwood
- Level: Second
- Area: 270
- Dimensions: 15 x 18
Bedroom 2
- Features: Flooring - Hardwood
- Level: Second
- Area: 180
- Dimensions: 15 x 12
Bedroom 3
- Features: Flooring - Hardwood
- Level: Second
- Area: 210
- Dimensions: 15 x 14
Bedroom 4
- Features: Flooring - Hardwood
- Level: Third
- Area: 252
- Dimensions: 14 x 18
Bedroom 5
- Features: Flooring - Hardwood
- Level: Third
- Area: 252
- Dimensions: 14 x 18
Primary bathroom
- Features: Yes
Bathroom 1
- Features: Bathroom - Half
- Level: First
- Area: 36
- Dimensions: 6 x 6
Bathroom 2
- Features: Bathroom - Full, Bathroom - Double Vanity/Sink, Bathroom - Tiled With Tub & Shower
- Level: Second
- Area: 72
- Dimensions: 8 x 9
Bathroom 3
- Features: Bathroom - Full, Bathroom - Double Vanity/Sink, Bathroom - Tiled With Tub & Shower
- Level: Second
- Area: 135
- Dimensions: 15 x 9
Dining room
- Features: Flooring - Hardwood, Archway
- Level: First
- Area: 210
- Dimensions: 14 x 15
Family room
- Features: Flooring - Hardwood, French Doors
- Level: First
- Area: 480
- Dimensions: 20 x 24
Kitchen
- Features: Flooring - Hardwood, Pantry, Countertops - Upgraded, Kitchen Island, Recessed Lighting, Lighting - Pendant
- Level: First
- Area: 420
- Dimensions: 30 x 14
Living room
- Features: Flooring - Hardwood, Archway
- Level: First
- Area: 210
- Dimensions: 14 x 15
Office
- Features: Flooring - Hardwood
- Level: First
- Area: 120
- Dimensions: 8 x 15
Heating
- Heat Pump
Cooling
- Heat Pump
Appliances
- Included: Electric Water Heater
- Laundry: Second Floor, Electric Dryer Hookup
Features
- Bathroom - Full, Home Office, Library, Bathroom, Sitting Room
- Flooring: Tile, Hardwood, Flooring - Hardwood
- Doors: French Doors
- Windows: Insulated Windows
- Basement: Full,Finished,Bulkhead
- Number of fireplaces: 1
- Fireplace features: Family Room
Interior area
- Total structure area: 5,554
- Total interior livable area: 5,554 sqft
- Finished area above ground: 4,574
- Finished area below ground: 980
Property
Parking
- Total spaces: 9
- Parking features: Attached, Off Street
- Attached garage spaces: 3
- Uncovered spaces: 6
Features
- Patio & porch: Porch, Deck
- Exterior features: Porch, Deck
- Waterfront features: Lake/Pond, 1 to 2 Mile To Beach
Lot
- Size: 0.58 Acres
- Features: Corner Lot
Details
- Zoning: Residentia
Construction
Type & style
- Home type: SingleFamily
- Architectural style: Colonial
- Property subtype: Single Family Residence
Materials
- Foundation: Concrete Perimeter
- Roof: Shingle
Condition
- Year built: 2027
Utilities & green energy
- Electric: 110 Volts
- Sewer: Public Sewer
- Water: Public
- Utilities for property: for Electric Range, for Electric Dryer
Community & HOA
HOA
- Has HOA: No
Location
- Region: North Andover
Financial & listing details
- Price per square foot: $360/sqft
- Date on market: 9/14/2026
Estimated market value
Not available
Estimated sales range
Not available
Not available
Price history
| Date | Event | Price |
|---|---|---|
| 8/19/2026 | Listed for sale | $1,999,900+233.9%$360/sqft |
Source: MLS PIN #73565889 Report a problem | ||
| 5/27/2026 | Sold | $599,000$108/sqft |
Source: MLS PIN #73452156 Report a problem | ||
| 2/20/2026 | Contingent | $599,000$108/sqft |
Source: MLS PIN #73452156 Report a problem | ||
| 11/6/2025 | Listed for sale | $599,000$108/sqft |
Source: MLS PIN #73452156 Report a problem | ||
Public tax history
Tax history is unavailable.
Monthly payment
Est. payment
Payment breakdown
Explore the cost of this home by adjusting the details. Changes won't be saved.Climate risks
Neighborhood: 01845
Nearby schools
Schools provided by the listing agent
- Elementary: Franklin Elementary School
- Middle: North Andover Middle School
- High: North Andover High School
Source: MLS PIN. This data may not be complete. We recommend contacting the local school district to confirm school assignments for this home.
- $1,283,2005 bd3 ba3.8k sqft169 Chestnut St, North Andover, MA 01845Off Market
- $1,999,9005 bd5 ba5.6k sqft124 Quail Run, North Andover, MA 01845Pending

- $1,243,0004 bd3 ba3.8k sqft200 Chestnut St, North Andover, MA 01845Off Market
- $1,276,8005 bd3 ba3.7k sqft139 Quail Run Rd, North Andover, MA 01845Off Market
Similar homes
- $1,450,0004 bd3 ba3.4k sqft303 Chestnut St, North Andover, MA 01845For Sale
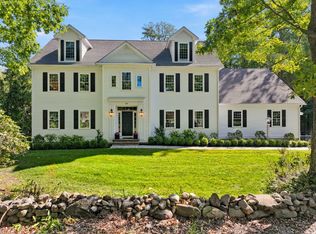 MLS ID #73577750, Melissa Silva, RE/MAX Village Properties. MLS PIN
 - $1,799,9004 bd4 ba4.2k sqft865 Johnson St, North Andover, MA 01845For Sale
 MLS ID #73569205, The Parker Group, RE/MAX Encore. MLS PIN
 - $1,999,9005 bd5 ba5.5k sqft4 Fairway Dr, Andover, MA 01810For Sale
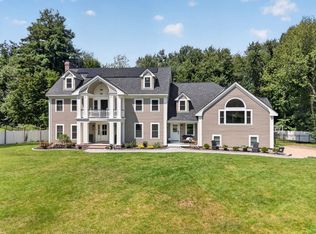 MLS ID #73565661, The Carroll Group, RE/MAX Partners. MLS PIN
 - $2,399,0004 bd4 ba5.1k sqft5 Weeping Willow Dr, Andover, MA 01810For Sale
 MLS ID #73577957, The Lucci Witte Team, William Raveis R.E. & Home Services. MLS PIN
