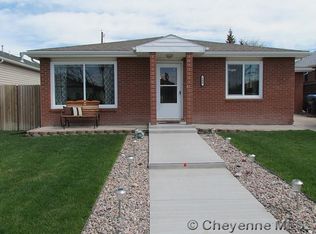
Discover the possibilities in this charming ranch-style home in North Cheyenne, ideally suited for both residential living and future business potential with Community Business zoning. The main level features beautiful hardwood floors, a remodeled kitchen with new cabinetry, solid-surface countertops, new flooring, and a spacious walk-in pantry, plus three bedrooms and two bathrooms. A versatile 24' x 17' bonus room offers exceptional flexibility for a home office, studio, gym, workshop, hobby space, additional living area potentially be converted back to a two-car garage. The finished basement provides even more room with a family room, bedroom, bathroom, office, laundry and storage. Outside, enjoy a beautifully landscaped backyard oasis with a covered patio, additional concrete patio, privacy fencing, utility shed, and plenty of space for relaxing or entertaining. With flexible living space, thoughtful updates, outdoor appeal, and Community Business zoning, this property offers a unique opportunity for homeowners, entrepreneurs, or buyers looking for room to grow.
For sale
Price cut: $7K (9/14)
$417,900
136 Quincy Rd, Cheyenne, WY 82009
4beds
3,060sqft
City Residential, Residential
Built in 1942
6,534 Square Feet Lot
$416,500 Zestimate®
$137/sqft
$-- HOA
What's special
Two bathroomsThree bedroomsPrivacy fencingUtility shedCovered patioBeautifully landscaped backyard oasisFamily room
- 56 days
- 605
- 44
Zillow last checked:
Listing updated:
Listed by:
Liz Burgin 307-640-3315,
Coldwell Banker, The Property Exchange
Source: Cheyenne BOR,MLS#: 101600
Facts & features
Interior
Bedrooms & bathrooms
- Bedrooms: 4
- Bathrooms: 3
- Full bathrooms: 2
- 3/4 bathrooms: 1
- Main level bathrooms: 1
Primary bedroom
- Level: Main
- Area: 180
- Dimensions: 15 x 12
Bedroom 2
- Level: Main
- Area: 144
- Dimensions: 12 x 12
Bedroom 3
- Level: Main
- Area: 100
- Dimensions: 10 x 10
Bedroom 4
- Level: Basement
- Area: 120
- Dimensions: 12 x 10
Bathroom 1
- Features: Full
- Level: Main
Bathroom 2
- Features: Full
- Level: Basement
Bathroom 3
- Features: 3/4
- Level: Basement
Dining room
- Level: Main
- Area: 100
- Dimensions: 10 x 10
Family room
- Level: Basement
Kitchen
- Level: Main
- Area: 110
- Dimensions: 11 x 10
Living room
- Level: Main
- Area: 300
- Dimensions: 20 x 15
Basement
- Area: 1326
Heating
- Floor Furnace, Natural Gas
Cooling
- Window Unit(s)
Appliances
- Included: Dishwasher, Microwave, Range, Refrigerator
- Laundry: Main Level
Features
- Pantry, Separate Dining, Solid Surface Countertops
- Flooring: Hardwood
- Windows: Thermal Windows
- Basement: Sump Pump,Partially Finished
- Has fireplace: No
- Fireplace features: None
Interior area
- Total structure area: 3,060
- Total interior livable area: 3,060 sqft
- Finished area above ground: 1,734
Property
Parking
- Parking features: No Garage
Accessibility
- Accessibility features: None
Features
- Patio & porch: Patio
- Fencing: Back Yard
Lot
- Size: 6,534 Square Feet
- Dimensions: 6540.73
Details
- Additional structures: Utility Shed, Workshop
- Parcel number: 15081000000060
Construction
Type & style
- Home type: SingleFamily
- Architectural style: Ranch
- Property subtype: City Residential, Residential
Materials
- Brick
- Foundation: Basement
- Roof: Composition/Asphalt
Condition
- New construction: No
- Year built: 1942
Utilities & green energy
- Electric: Black Hills Energy
- Gas: Black Hills Energy
- Sewer: City Sewer
- Water: Public
Community & HOA
Community
- Security: Radon Mitigation System
- Subdivision: Kornegay Homesi
HOA
- Services included: None
Location
- Region: Cheyenne
Financial & listing details
- Price per square foot: $137/sqft
- Tax assessed value: $384,897
- Annual tax amount: $1,871
- Price range: $417.9K - $417.9K
- Date on market: 7/30/2026
- Listing agreement: N
- Listing terms: Cash,Conventional,FHA,VA Loan
- Inclusions: Dishwasher, Microwave, Range/Oven, Refrigerator
- Exclusions: N
Estimated market value
$416,500
$396,000 - $437,000
$2,643/mo
Price history
| Date | Event | Price |
|---|---|---|
| 9/14/2026 | Price change | $417,900-1.6%$137/sqft |
Source:  Cheyenne BOR #101600 Report a problem Cheyenne BOR #101600 Report a problem | ||
| 8/14/2026 | Price change | $424,900-2.1%$139/sqft |
Source: Cheyenne BOR #101600 Report a problem | ||
| 7/30/2026 | Listed for sale | $434,000+84.3%$142/sqft |
Source: Cheyenne BOR #101600 Report a problem | ||
| 8/30/2018 | Sold | -- |
Source: Cheyenne BOR #72331 Report a problem | ||
| 7/17/2018 | Pending sale | $235,500$77/sqft |
Source: Coldwell Banker The Property Exchange, Inc. #72331 Report a problem | ||
| 7/17/2018 | Listed for sale | $235,500+18.9%$77/sqft |
Source: Coldwell Banker The Property Exchange, Inc. #72331 Report a problem | ||
| 1/22/2016 | Sold | -- |
Source: Cheyenne BOR #62804 Report a problem | ||
| 12/17/2015 | Pending sale | $198,000$65/sqft |
Source: Coldwell Banker The Property Exchange, Inc. #62804 Report a problem | ||
| 12/9/2015 | Listed for sale | $198,000$65/sqft |
Source: Coldwell Banker, The Property Exchange #62804 Report a problem | ||
| 10/10/2008 | Sold | -- |
Source: Cheyenne BOR #38297 Report a problem | ||
| 6/17/2002 | Sold | -- |
Source: Public Record Report a problem | ||
Public tax history
| Year | Property taxes | Tax assessment |
|---|---|---|
| 2026 | -- | $36,565 +37.8% |
| 2025 | $1,872 -22.5% | $26,538 -22.3% |
| 2024 | $2,417 +3.5% | $34,176 +3.5% |
| 2023 | $2,334 +2.6% | $33,014 +4.7% |
| 2022 | $2,276 +14.9% | $31,528 +15.2% |
| 2021 | $1,980 +3.2% | $27,371 +2.9% |
| 2020 | $1,918 +11.6% | $26,590 +11.7% |
| 2019 | $1,719 +9.6% | $23,806 +8.5% |
| 2018 | $1,569 +0.3% | $21,931 +1.2% |
| 2017 | $1,563 +10.7% | $21,662 +10.7% |
| 2016 | $1,412 | $19,562 +4.5% |
| 2015 | $1,412 +39.4% | $18,722 +34.3% |
| 2014 | $1,013 | $13,942 -0.2% |
| 2013 | -- | $13,969 +3.1% |
| 2012 | -- | $13,545 +1.9% |
| 2011 | -- | $13,291 +1.9% |
| 2010 | -- | $13,049 -0.6% |
| 2009 | -- | $13,128 -0.5% |
| 2005 | -- | $13,192 +3.7% |
| 2004 | -- | $12,718 +5.8% |
| 2003 | -- | $12,019 +9.5% |
| 2002 | -- | $10,972 +2.8% |
| 2001 | -- | $10,670 |
Find assessor info on the county website
Monthly payment
Est. payment
Payment breakdown
Explore the cost of this home by adjusting the details. Changes won't be saved.Climate risks
Neighborhood: 82009
Similar homes
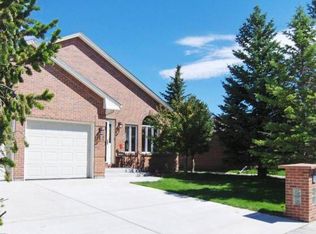
- $375,0004 bd3 ba2.6k sqft829 E Carlson St, Cheyenne, WY 82009For Sale
 MLS ID #101544, Tammy Grant, #1 Properties. Cheyenne BOR
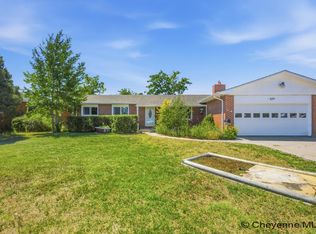
 - $439,9994 bd3 ba2.4k sqft651 Creighton St, Cheyenne, WY 82009For Sale
 MLS ID #101855, James Bowers, Coldwell Banker, The Property Exchange. Cheyenne BOR
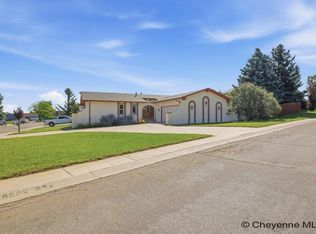
 - $473,0004 bd3 ba3k sqft209 Ferguson Ave, Cheyenne, WY 82009For Sale
 MLS ID #101874, Tyler Walton, #1 Properties. Cheyenne BOR
 - $415,0004 bd2 ba1.6k sqft930 Western Hills Blvd, Cheyenne, WY 82009For Sale
 MLS ID #102113, Sarah Smith, #1 Properties. Cheyenne BOR
 - $420,0005 bd2 ba2.8k sqft3533 McComb Ave, Cheyenne, WY 82001For SaleMLS ID #102201, Jamie Hunt, #1 Properties. Cheyenne BOR
- $405,0004 bd2 ba1.7k sqft4912 Nimmo Dr, Cheyenne, WY 82009For SaleMLS ID #101922, Amber Johnson, RE/MAX Capitol Properties. Cheyenne BOR
- $374,5004 bd2 ba1.7k sqft816 Gardenia Dr, Cheyenne, WY 82009For SaleMLS ID #102103, Colton Carlson, Coldwell Banker, The Property Exchange. Cheyenne BOR
- $430,0004 bd2 ba2k sqft7425 Willshire Blvd, Cheyenne, WY 82009For SaleMLS ID #102069, Hailey Parsons, #1 Properties. Cheyenne BOR
- $500,0005 bd3 ba3.2k sqft1017 Melton St, Cheyenne, WY 82009For SaleMLS ID #102017, Jeremy Hamilton, #1 Properties. Cheyenne BOR
- $369,0004 bd2 ba2.1k sqft4902 Nimmo Dr, Cheyenne, WY 82009For SaleMLS ID #101961, Ashlee Martindale, Coldwell Banker, The Property Exchange. Cheyenne BOR
- $360,0005 bd2 ba2k sqft6909 Bomar Dr, Cheyenne, WY 82009For SaleMLS ID #101890, Sean Hord, Platinum Real Estate. Cheyenne BOR
- $349,0005 bd2 ba2.1k sqft808 Gardenia Dr, Cheyenne, WY 82009For SaleMLS ID #102138, David Hondel, RE/MAX Capitol Properties. Cheyenne BOR
- $499,9003 bd3 ba2.6k sqft900 Ponderosa Rd, Cheyenne, WY 82009For SaleMLS ID #102107, Dana Diekroeger, Century 21 Bell Real Estate. Cheyenne BOR
- $405,0004 bd2 ba1.9k sqft3746 Cribbon Ave, Cheyenne, WY 82001For SaleMLS ID #102099, Scott Foster, #1 Properties. Cheyenne BOR
- $410,0004 bd3 ba2.2k sqft5409 Hilltop Ave, Cheyenne, WY 82009For SaleMLS ID #101895, Mary Knox, Coldwell Banker, The Property Exchange. Cheyenne BOR
- $374,9004 bd3 ba1.8k sqft4741 Pineridge Ave, Cheyenne, WY 82009For SaleMLS ID #101736, Michael Hord, Platinum Real Estate. Cheyenne BOR
- $409,0003 bd3 ba3.1k sqft5104 Syracuse Rd, Cheyenne, WY 82009For SaleMLS ID #101605, Ben Trautwein, Coldwell Banker, The Property Exchange. Cheyenne BOR
- $414,9995 bd2 ba2.4k sqft3413 Frontier St, Cheyenne, WY 82001For SaleMLS ID #102095, Davaney Semler, Coldwell Banker, The Property Exchange. Cheyenne BOR
- $395,0004 bd3 ba2.7k sqft1505 Trail Way Rd, Cheyenne, WY 82007For SaleMLS ID #102047, Angie Depew, #1 Properties. Cheyenne BOR
