THE BEST of both worlds! —beautifully updated home, on approximately one acre in a peaceful country setting, yet just minutes from everything in Jackson! Step inside and you'll immediately see why this one stands out, with nearly 2,900 square feet of finished living space, an open floor plan, soaring vaulted ceilings, quartz countertops and LVT flooring throughout.
With 3 bedrooms and 3 full baths, there’s plenty of room to spread out; and the finished walkout basement offers even more possibilities, including a 4th nonconforming sleeping area perfect for guests, a home office, workout space or whatever fits your life.
But wait...there is MORE! The property is just as good outside! Step onto the huge screened-in patio, then out to the composite deck and above-ground pool. It’s the kind of backyard made for summer evenings, weekend get-togethers or simply sitting outside by the firepit and enjoying a little peace and quiet.
And then there’s the shop! The 26x42 shop with its own paved driveway gives you serious space for vehicles, equipment, projects, hobbies or all the things you never seem to have enough room for.
Updated home. Approx 1 acre lot. Finished walkout basement. Pool. Incredible outdoor living space. A 26x42 shop. You don’t find all of this in one property every day!
*Inspection report available upon request*
Come see for yourself why life is sweeter on Raspberry Lane.
*Pond is not located on the property.
Active
Listed by: Paul Kitchen & Associates • Jessica R Belanger • 573-382-0941
Price cut: $20K (9/3)
$419,000
136 Raspberry Ln, Jackson, MO 63755
3beds
2,888sqft
Single Family Residence
Built in 1999
1.02 Acres Lot
$409,700 Zestimate®
$145/sqft
$-- HOA
What's special
Beautifully updated homeQuartz countertopsAbove-ground poolOpen floor planFinished walkout basementIncredible outdoor living spaceSoaring vaulted ceilings
- 47 days
- 1,994
- 146
Zillow last checked:
Listing updated:
Listed by:
Jessica R Belanger 573-382-0941,
Paul Kitchen & Associates
Source: MARIS,MLS#: 26047490 Originating MLS: Southeast Missouri REALTORS
Originating MLS: Southeast Missouri REALTORSFacts & features
Interior
Bedrooms & bathrooms
- Bedrooms: 3
- Bathrooms: 3
- Full bathrooms: 3
- Main level bathrooms: 2
- Main level bedrooms: 3
Heating
- Propane
Cooling
- Central Air
Appliances
- Included: Dishwasher, Microwave, Electric Range, Refrigerator
Features
- Open Floorplan, Pantry, Solid Surface Countertop(s), Vaulted Ceiling(s)
- Flooring: Luxury Vinyl
- Basement: Sleeping Area,Sump Pump,Walk-Out Access
- Number of fireplaces: 1
- Fireplace features: Electric
Interior area
- Total structure area: 2,888
- Total interior livable area: 2,888 sqft
- Finished area above ground: 1,444
- Finished area below ground: 1,444
Property
Parking
- Total spaces: 2
- Parking features: Garage, Garage Faces Side
- Attached garage spaces: 2
Features
- Levels: One
- Patio & porch: Enclosed, Patio, Screened
- Exterior features: Fire Pit
- Pool features: Above Ground
Lot
- Size: 1.02 Acres
- Dimensions: 205 x 218
- Features: Landscaped, Some Trees
Details
- Additional structures: Workshop
- Parcel number: 064011803010000000
- Special conditions: Standard
Construction
Type & style
- Home type: SingleFamily
- Architectural style: Ranch
- Property subtype: Single Family Residence
Materials
- Vinyl Siding
- Roof: Architectural Shingle
Condition
- Year built: 1999
Utilities & green energy
- Electric: 220 Volts
- Sewer: Septic Tank
- Water: Public
- Utilities for property: Electricity Available, Water Available
Community & HOA
Community
- Subdivision: Chateau Ridge
HOA
- Has HOA: No
Location
- Region: Jackson
Financial & listing details
- Price per square foot: $145/sqft
- Tax assessed value: $130,240
- Annual tax amount: $1,241
- Date on market: 7/24/2026
- Cumulative days on market: 47 days
- Listing terms: Cash,Conventional,FHA,USDA Loan,VA Loan
- Electric utility on property: Yes
Estimated market value
$409,700
$389,000 - $430,000
$2,415/mo
Price history
| Date | Event | Price |
|---|---|---|
| 9/11/2026 | Listed for sale | $419,000$145/sqft |
Source:  MARIS #26047490 Report a problem MARIS #26047490 Report a problem | ||
| 9/7/2026 | Pending sale | $419,000$145/sqft |
Source: MARIS #26047490 Report a problem | ||
| 9/3/2026 | Price change | $419,000-4.6%$145/sqft |
Source: MARIS #26047490 Report a problem | ||
| 8/5/2026 | Listed for sale | $439,000$152/sqft |
Source: MARIS #26047490 Report a problem | ||
| 7/28/2026 | Pending sale | $439,000$152/sqft |
Source: MARIS #26047490 Report a problem | ||
| 7/24/2026 | Listed for sale | $439,000$152/sqft |
Source: MARIS #26047490 Report a problem | ||
Public tax history
| Year | Property taxes | Tax assessment |
|---|---|---|
| 2025 | $1,241 +5.1% | $24,750 +5% |
| 2024 | $1,181 0% | $23,570 |
| 2023 | $1,181 +8.6% | $23,570 +8.5% |
| 2022 | $1,088 +0% | $21,730 |
| 2021 | $1,088 -0.4% | $21,730 |
| 2020 | $1,092 +0.2% | $21,730 +0% |
| 2019 | $1,090 | $21,720 |
| 2018 | $1,090 -0.1% | $21,720 |
| 2017 | $1,091 | $21,720 |
| 2016 | $1,091 +11.6% | $21,720 |
| 2015 | $977 -0.8% | $21,720 |
| 2014 | $985 +0.4% | $21,720 |
| 2013 | $981 | $21,720 |
| 2012 | $981 | $21,720 |
Find assessor info on the county website
Monthly payment
Est. payment
Payment breakdown
Explore the cost of this home by adjusting the details. Changes won't be saved.Climate risks
Neighborhood: 63755
Nearby schools
Schools provided by the listing agent
- Elementary: North Elem.
- Middle: Jackson Russell Hawkins Jr High
- High: Jackson Sr. High
Source: MARIS. This data may not be complete. We recommend contacting the local school district to confirm school assignments for this home.
Similar homes
- $319,0003 bd3 ba2.4k sqft1107 S Shawnee Blvd, Jackson, MO 63755For Sale

 MLS ID #26060693, Presley Angle, EPM Real Estate. MARIS
 - $389,0004 bd3 ba2.2k sqft3085 Prairie View Trl, Jackson, MO 63755For Sale
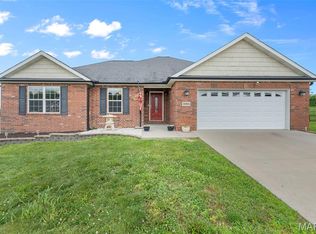 MLS ID #26034095, Cory Demyan, Ritter Real Estate. MARIS
 - $382,9994 bd3 ba2.8k sqft385 Spring Hill Rd, Jackson, MO 63755For Sale
 MLS ID #26045065, Shari L McConnell, RE/MAX Platinum. MARIS
 - $459,9005 bd3 ba3.1k sqft2566 Prairie View Trl, Jackson, MO 63755For Sale
 MLS ID #26032295, Rebecca S Harding, Area Properties Real Estate-River Region. MARIS
 - $314,9003 bd2 ba2.2k sqft278 Pleasant Lake Ct, Jackson, MO 63755For SaleMLS ID #26046444, Dana Shirrell, EPM Real Estate. MARIS
- $314,9003 bd3 ba2.2k sqft10288 State Hwy W, Jackson, MO 63755For SaleMLS ID #26049567, Michelle Quade, Century 21 Ashland Realty. MARIS
- $599,9004 bd4 ba3.3k sqft488 County Road 553, Jackson, MO 63755For SaleMLS ID #26051549, Michelle L Doughten, EDGE Realty, ERA Powered. MARIS
- $344,9004 bd3 ba2.8k sqft815 Pecan Ln, Jackson, MO 63755For SaleMLS ID #26049909, Cameron Bennett, EXP Realty, LLC. MARIS
- $540,0004 bd3 ba2.9k sqft125 Tumbleweed Pass, Jackson, MO 63755For SaleMLS ID #26050654, Chelsea Ulrich, Area Properties Real Estate-River Region. MARIS
- $309,0002 bd2 ba1.6k sqft20782 State Highway 177, Jackson, MO 63755For SaleMLS ID #26052482, Amber M Prasanphanich, EDGE Realty ERA Powered. MARIS
- $314,5004 bd3 ba2.5k sqft1052 Birdie Ln, Jackson, MO 63755For SaleMLS ID #26058244, Debra A Martin, EDGE Realty, ERA Powered. MARIS
- $365,0003 bd3 ba1.9k sqft429 Diana St, Jackson, MO 63755For SaleMLS ID #26039803, Dana Wren, EXP Realty, LLC. MARIS
- $255,0003 bd2 ba2.2k sqft312 Arbor Cir, Jackson, MO 63755For SaleMLS ID #26057906, Shari L McConnell, RE/MAX Platinum. MARIS
- $599,9004 bd4 ba3.4k sqft164 Geroid Ct, Jackson, MO 63755For SaleMLS ID #26025184, Kim A Baker, Century 21 Ashland Realty. MARIS
- $590,0003 bd3 ba2.8k sqft1596 County Road 603, Jackson, MO 63755For SaleMLS ID #26028740, Trina Hindman, EDGE Realty, ERA Powered. MARIS
- $465,0005 bd3 ba3.1k sqft236 Haydens Trl, Jackson, MO 63755For SaleMLS ID #25048070, Alan L Wengert, EDGE Realty ERA Powered. MARIS
- $319,9003 bd2 ba1.5k sqft461 Culloden Moore, Jackson, MO 63755For SaleMLS ID #26053469, Danielle Boyer, Ritter Real Estate. MARIS
- $309,9004 bd2 ba2.7k sqft467 Oak Meadow Dr, Jackson, MO 63755For SaleMLS ID #26050627, Dana Shirrell, EPM Real Estate. MARIS
- $509,9005 bd4 ba3.1k sqft2864 Clear Spring Pl, Jackson, MO 63755For SaleMLS ID #25078251, Angelia D Thomas, Paul Kitchen & Associates. MARIS
