YOUR BRAND-NEW HOME STARTS AT JUST $349,900! Welcome to the Huntington at The Woodlands in Tullahoma! This thoughtfully designed 1,472 sq. ft. home offers 3 bedrooms, 2 bathrooms, and a spacious 2-car garage. Enjoy the comfort of new construction at an incredible starting price! LOVE THE PRICE? KEEP IT! WANT MORE? MAKE IT YOURS! Choose the included features or personalize your dream home with available upgrades. Whether you’re buying your first home or looking for a fresh start, the Huntington offers comfort, value, and possibilities. Why settle for someone else’s dream when you can create your own? Schedule your visit today!
STARTING PRICE! BUILD IT YOUR WAY!
Coming soon / hold
$349,900
136 Riley Rd Lot 8, Tullahoma, TN 37388
3beds
1,472sqft
Single Family Residence, Residential
Built in 2027
-- sqft lot
$-- Zestimate®
$238/sqft
$35/mo HOA
What's special
- 12 hours
- 15
- 2
Zillow last checked:
Listing updated:
Listed by:
Tatiana Krusell 615-680-4708,
Legacy South Brokerage 615-551-4505
Source: RealTracs MLS as distributed by MLS GRID,MLS#: 3631783
Facts & features
Interior
Bedrooms & bathrooms
- Bedrooms: 3
- Bathrooms: 2
- Full bathrooms: 2
- Main level bedrooms: 3
Bedroom 1
- Features: Walk-In Closet(s)
- Level: Walk-In Closet(s)
- Area: 192 Square Feet
- Dimensions: 16x12
Bedroom 2
- Features: Walk-In Closet(s)
- Level: Walk-In Closet(s)
- Area: 110 Square Feet
- Dimensions: 11x10
Bedroom 3
- Features: Walk-In Closet(s)
- Level: Walk-In Closet(s)
- Area: 110 Square Feet
- Dimensions: 11x10
Primary bathroom
- Features: Double Vanity
- Level: Double Vanity
Dining room
- Features: Combination
- Level: Combination
Kitchen
- Area: 180 Square Feet
- Dimensions: 15x12
Living room
- Features: Combination
- Level: Combination
- Area: 280 Square Feet
- Dimensions: 20x14
Heating
- Central
Cooling
- Central Air
Appliances
- Included: Electric Oven, Electric Range, Disposal, Dryer
- Laundry: Electric Dryer Hookup, Washer Hookup
Features
- High Speed Internet, Kitchen Island
- Flooring: Carpet, Luxury Vinyl, Tile
- Basement: Crawl Space
Interior area
- Total structure area: 1,472
- Total interior livable area: 1,472 sqft
- Finished area above ground: 1,472
Property
Parking
- Total spaces: 2
- Parking features: Garage Faces Front
- Attached garage spaces: 2
Features
- Levels: One
- Stories: 1
- Patio & porch: Patio
- Has view: Yes
Lot
- Features: Level
- Topography: Level
Details
- Special conditions: Standard
Construction
Type & style
- Home type: SingleFamily
- Architectural style: Craftsman
- Property subtype: Single Family Residence, Residential
Materials
- Frame
- Roof: Asphalt
Condition
- New construction: Yes
- Year built: 2027
Utilities & green energy
- Sewer: Public Sewer
- Water: Public
- Utilities for property: Water Available
Community & HOA
Community
- Security: Carbon Monoxide Detector(s)
- Subdivision: The Woodlands
HOA
- Has HOA: Yes
- Services included: Maintenance Grounds
- HOA fee: $35 monthly
- Second HOA fee: $74 one time
Location
- Region: Tullahoma
Financial & listing details
- Price per square foot: $238/sqft
- Date on market: 11/3/2026
Estimated market value
Not available
Estimated sales range
Not available
Not available
Price history
Price history is unavailable.
Public tax history
Tax history is unavailable.
Monthly payment
Est. payment
Payment breakdown
Explore the cost of this home by adjusting the details. Changes won't be saved.Climate risks
Neighborhood: 37388
Nearby schools
Schools provided by the listing agent
- Elementary: Robert E Lee Elementary
- Middle: East Middle School
- High: Tullahoma High School
Source: RealTracs MLS as distributed by MLS GRID. This data may not be complete. We recommend contacting the local school district to confirm school assignments for this home.



Similar homes
- $319,9003 bd2 ba1.4k sqft1006 Ovoca Rd, Tullahoma, TN 37388For Sale
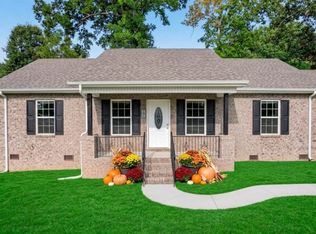
 MLS ID #3516608, Bo Davis. RealTracs MLS as distributed by MLS GRID
- from $359,9003 bd3 ba1.6k sqftLivingston Plan, The Woodlands, Tullahoma, TN 37388New Construction
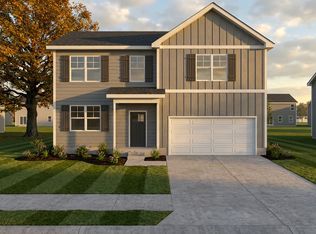 Banner Built Homes
- $319,9004 bd3 ba1.7k sqft906 Davidson St, Tullahoma, TN 37388For Sale
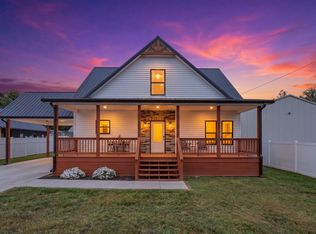 MLS ID #3593839, Jessica London. RealTracs MLS as distributed by MLS GRID
- from $389,9003 bd2 ba1.8k sqftThornton Plan, The Woodlands, Tullahoma, TN 37388New Construction
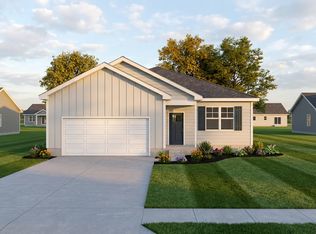 Banner Built Homes
- $359,9003 bd3 ba1.9k sqft150 N Fork Branch Rd Lot 47, Tullahoma, TN 37388New ConstructionRealTracs MLS as distributed by MLS GRID
- $359,9003 bd3 ba1.9k sqft5757 Lynchburg Hwy, Tullahoma, TN 37388For SaleMLS ID #3505828, Landon Keller. RealTracs MLS as distributed by MLS GRID
- $319,0003 bd2 ba1.7k sqft208 Bragg Cir, Tullahoma, TN 37388For SaleMLS ID #3134198, Tiffany Morris. RealTracs MLS as distributed by MLS GRID
- $379,9003 bd2 ba1.7k sqft139 Pinnacle Point Ln, Tullahoma, TN 37388For SaleMLS ID #3335374, PRESTON ROWLAND. RealTracs MLS as distributed by MLS GRID
- $399,0003 bd2 ba1.9k sqft721 Turkey Creek Dr, Tullahoma, TN 37388For SaleMLS ID #3592313, Lisa Hayes. RealTracs MLS as distributed by MLS GRID
- $244,9993 bd2 ba1.2k sqft812 Bel Aire Dr, Tullahoma, TN 37388For SaleMLS ID #3611098, Shane Shaffner. RealTracs MLS as distributed by MLS GRID
- $379,9904 bd2 ba1.7k sqft351 Stillwater Way Lot 53, Tullahoma, TN 37388New ConstructionMLS ID #3622319, Joey Parkhurst. RealTracs MLS as distributed by MLS GRID
- $364,9994 bd2 ba1.9k sqft2037 Rutledge Falls Rd, Tullahoma, TN 37388For SaleMLS ID #3612131, Thiago Nigri. RealTracs MLS as distributed by MLS GRID
- $305,0003 bd2 ba1.5k sqft211 Williamsburg Cir, Tullahoma, TN 37388For SaleMLS ID #3546593, Patrick S. Rhodes. RealTracs MLS as distributed by MLS GRID
- $355,0003 bd2 ba1.5k sqft3896 Lynchburg Rd, Winchester, TN 37398For SaleMLS ID #3220839, Melissa K. Stewart. RealTracs MLS as distributed by MLS GRID
- $334,9003 bd2 ba1.2k sqft336 N Fork Branch Rd Lot 32, Tullahoma, TN 37388New ConstructionRealTracs MLS as distributed by MLS GRID
- $419,9003 bd2 ba2.1k sqft102 Riley Creek Rd, Tullahoma, TN 37388For SaleMLS ID #3612188, Patrick S. Rhodes. RealTracs MLS as distributed by MLS GRID
- $354,9003 bd3 ba1.5k sqft1378 Pleasant Grove Rd, Estill Springs, TN 37330For SaleMLS ID #3611156, Mark Ryder. RealTracs MLS as distributed by MLS GRID
- $419,9004 bd3 ba2k sqft112 Riley Creek Rd, Tullahoma, TN 37388New ConstructionMLS ID #3603677, Patrick S. Rhodes. RealTracs MLS as distributed by MLS GRID
- $245,0001 bd1 ba1.1k sqft11331 Tullahoma Hwy, Tullahoma, TN 37388For SaleMLS ID #3592149, Myste Williams. RealTracs MLS as distributed by MLS GRID
