Welcome to your forever home! This charming 4BR, 3BA Colonial home in Pepperell, MA is perfect for those who need room to grow. Imagine mornings together in the sunlit breakfast nook. Indulge your passion for cooking in the beautifully appointed kitchen with granite counters. Enjoy celebrations in the adjacent formal dining room. Retreat to the living room with soaring ceilings for conversations near the fire. Host a BBQ on the deck. A cozy home office offers a quiet space for work or study. The main bedroom is a private haven with a luxurious bathroom and a walk-in closet. Bonus finished areas offer endless flexibility for playrooms or home fitness, while the basement workshop caters to your DIY interests. The oversized 2-car garage ensures plenty of room for bikes, gear or a pickup. Peacefully nestled on 2+ acres, this home offers a spacious fenced yard where pets can frolic and lifelong memories can be made. Preview this home in 3D or request a showing today!
Sold for $699,900
$699,900
136 River Rd, Pepperell, MA 01463
4beds
2,460sqft
Single Family Residence
Built in 2002
2.79 Acres Lot
$751,300 Zestimate®
$285/sqft
$3,953 Estimated rent
Home value
$751,300
$714,000 - $789,000
$3,953/mo
Zestimate® history
Owner options
List your home for rent
$3,953/mo
Rent Zestimate®
Find your next renter with Zillow Rental Manager. Plus, with online applications, you can quickly screen prospective tenants – for free.
$3,953/mo
Rent Zestimate®
Refinance and save
$4,680/mo
Est. payment
Refinancing to a lower rate could help reduce your monthly payments and save thousands over the life of the loan.
$4,680/mo
Est. payment
Explore your selling options
Work with a Zillow partner agent
Leverage their expertise and Zillow's premium Showcase listings to get your home seen by more buyers.
Get startedList with your own agent
Get your home in front of millions of buyers by listing it on Zillow.
Learn how to do itSell it yourself
Take full control of how buyers see your home on Zillow by listing For Sale by Owner (FSBO).
List your homeWhat's special
Zillow last checked:
Listing updated:
Listed by:
Kurt Thompson 978-833-3569,
RE/MAX Liberty 978-786-5160
Bought with:
Mike Brown
G. J. Brown Realty
Source: MLS PIN,MLS#: 73266218
Facts & features
Interior
Bedrooms & bathrooms
- Bedrooms: 4
- Bathrooms: 3
- Full bathrooms: 3
Primary bedroom
- Features: Skylight, Ceiling Fan(s), Walk-In Closet(s), Flooring - Wall to Wall Carpet, Lighting - Overhead
- Level: Second
- Area: 195
- Dimensions: 15 x 13
Bedroom 2
- Features: Closet, Flooring - Wall to Wall Carpet, Recessed Lighting
- Level: Second
- Area: 132
- Dimensions: 12 x 11
Bedroom 3
- Features: Closet, Flooring - Wall to Wall Carpet, Recessed Lighting
- Level: Second
- Area: 99
- Dimensions: 11 x 9
Bedroom 4
- Features: Closet, Flooring - Wall to Wall Carpet, Recessed Lighting
- Level: Second
- Area: 91
- Dimensions: 13 x 7
Primary bathroom
- Features: Yes
Bathroom 1
- Features: Bathroom - 3/4, Flooring - Stone/Ceramic Tile, Countertops - Stone/Granite/Solid, Double Vanity, Lighting - Sconce, Lighting - Overhead
- Level: Second
- Area: 80
- Dimensions: 10 x 8
Bathroom 2
- Features: Bathroom - Full, Flooring - Stone/Ceramic Tile, Countertops - Stone/Granite/Solid, Lighting - Sconce, Lighting - Overhead
- Level: Second
- Area: 32
- Dimensions: 8 x 4
Bathroom 3
- Features: Bathroom - 3/4, Flooring - Stone/Ceramic Tile, Lighting - Sconce
- Level: First
- Area: 44
- Dimensions: 11 x 4
Dining room
- Features: Flooring - Hardwood, Chair Rail, Lighting - Overhead, Crown Molding
- Level: First
- Area: 143
- Dimensions: 13 x 11
Kitchen
- Features: Ceiling Fan(s), Flooring - Laminate, Window(s) - Picture, Dining Area, Pantry, Countertops - Stone/Granite/Solid, Breakfast Bar / Nook, Recessed Lighting, Lighting - Overhead
- Level: First
- Area: 240
- Dimensions: 24 x 10
Living room
- Features: Skylight, Ceiling Fan(s), Vaulted Ceiling(s), Flooring - Hardwood, Deck - Exterior, Exterior Access, Recessed Lighting, Slider
- Level: First
- Area: 315
- Dimensions: 21 x 15
Office
- Features: Flooring - Hardwood, Recessed Lighting
- Level: First
- Area: 143
- Dimensions: 13 x 11
Heating
- Baseboard, Oil
Cooling
- Central Air
Appliances
- Included: Water Heater, Tankless Water Heater, Range, Dishwasher, Microwave, Refrigerator, Washer, Dryer
- Laundry: Electric Dryer Hookup, Washer Hookup
Features
- Recessed Lighting, Office, Walk-up Attic, Internet Available - Broadband
- Flooring: Tile, Carpet, Laminate, Hardwood, Flooring - Hardwood
- Doors: Insulated Doors, Storm Door(s)
- Windows: Insulated Windows
- Basement: Full,Partially Finished,Interior Entry,Bulkhead,Concrete
- Number of fireplaces: 1
- Fireplace features: Living Room
Interior area
- Total structure area: 2,460
- Total interior livable area: 2,460 sqft
Property
Parking
- Total spaces: 8
- Parking features: Attached, Garage Door Opener, Workshop in Garage, Garage Faces Side, Paved Drive, Shared Driveway, Off Street, Paved
- Attached garage spaces: 2
- Uncovered spaces: 6
Accessibility
- Accessibility features: No
Features
- Patio & porch: Deck - Wood
- Exterior features: Deck - Wood, Rain Gutters, Storage, Fenced Yard
- Fencing: Fenced/Enclosed,Fenced
Lot
- Size: 2.79 Acres
- Features: Wooded, Easements, Cleared, Level
Details
- Foundation area: 1144
- Parcel number: M:0041 B:0003 L:00000,728099
- Zoning: TNR
Construction
Type & style
- Home type: SingleFamily
- Architectural style: Colonial
- Property subtype: Single Family Residence
Materials
- Frame
- Foundation: Concrete Perimeter
- Roof: Shingle
Condition
- Year built: 2002
Utilities & green energy
- Electric: Circuit Breakers, 200+ Amp Service, Generator Connection
- Sewer: Private Sewer
- Water: Public
- Utilities for property: for Electric Range, for Electric Oven, for Electric Dryer, Washer Hookup, Generator Connection
Green energy
- Energy efficient items: Thermostat
Community & HOA
Community
- Features: Shopping, Park, Walk/Jog Trails, Stable(s), Medical Facility, Laundromat, Bike Path, Conservation Area, House of Worship, Private School, Public School
HOA
- Has HOA: No
Location
- Region: Pepperell
Financial & listing details
- Price per square foot: $285/sqft
- Tax assessed value: $618,800
- Annual tax amount: $8,880
- Date on market: 9/7/2026
- Road surface type: Paved
Price history
| Date | Event | Price |
|---|---|---|
| 9/19/2024 | Sold | $699,900$285/sqft |
Source: MLS PIN #73266218 Report a problem | ||
| 7/17/2024 | Listed for sale | $699,900+64.7%$285/sqft |
Source: MLS PIN #73266218 Report a problem | ||
| 9/15/2016 | Sold | $424,900$173/sqft |
Source: Public Record Report a problem | ||
| 8/9/2016 | Pending sale | $424,900$173/sqft |
Source: CENTURY 21 Nashoba Associates #72043963 Report a problem | ||
| 7/27/2016 | Price change | $424,900+0.2%$173/sqft |
Source: CENTURY 21 Nashoba Associates #72043963 Report a problem | ||
| 6/18/2016 | Price change | $424,000-1.2%$172/sqft |
Source: LAER Realty Partners #71993613 Report a problem | ||
| 4/25/2016 | Listed for sale | $429,000-2.5%$174/sqft |
Source: LAER Realty Partners #71993613 Report a problem | ||
| 5/23/2008 | Listing removed | $439,995$179/sqft |
Source: ERA #70719551 Report a problem | ||
| 10/2/2007 | Listed for sale | $439,995+18.9%$179/sqft |
Source: ERA #70719551 Report a problem | ||
| 9/16/2002 | Sold | $369,900$150/sqft |
Source: Public Record Report a problem | ||
Public tax history
| Year | Property taxes | Tax assessment |
|---|---|---|
| 2025 | $9,660 +8.8% | $660,300 +6.7% |
| 2024 | $8,880 +3.9% | $618,800 +9.6% |
| 2023 | $8,550 +5.6% | $564,700 +25% |
| 2022 | $8,094 | $451,700 |
| 2021 | $8,094 +4.3% | $451,700 -1.2% |
| 2020 | $7,763 +11.5% | $457,200 +9% |
| 2019 | $6,960 +5.3% | $419,500 +4% |
| 2018 | $6,608 +13.9% | $403,200 +10.4% |
| 2017 | $5,801 +2.9% | $365,100 +7% |
| 2016 | $5,640 +3.6% | $341,200 |
| 2015 | $5,442 +1.8% | $341,200 +1.2% |
| 2014 | $5,345 +5.3% | $337,000 -1.8% |
| 2013 | $5,074 +5% | $343,300 -3.5% |
| 2012 | $4,833 +3.5% | $355,600 |
| 2011 | $4,669 +3.3% | $355,600 -1% |
| 2010 | $4,520 +5.1% | $359,300 -9.2% |
| 2009 | $4,301 +1.1% | $395,700 -6.4% |
| 2008 | $4,254 +0.9% | $422,900 +1.3% |
| 2007 | $4,217 +3.5% | $417,500 +7.8% |
| 2006 | $4,074 +4% | $387,300 |
| 2005 | $3,919 +6.5% | $387,300 +39.3% |
| 2004 | $3,681 +286.7% | $278,000 +279.8% |
| 2003 | $952 | $73,200 |
Find assessor info on the county website
Neighborhood: 01463
Nearby homes
- $748,400-- bd2 ba2.6k sqft134 River Rd, Pepperell, MA 01463Off Market
- $513,4004 bd1 ba2.4k sqft129 River Rd, Pepperell, MA 01463Off Market
- $722,5004 bd2 ba2k sqft132 River Rd, Pepperell, MA 01463Off Market
- $793,9004 bd3 ba3.5k sqft138 River Rd, Pepperell, MA 01463Off Market
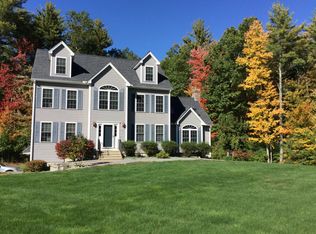
- $634,0003 bd2 ba2.1k sqft127 River Rd, Pepperell, MA 01463Off Market
- $645,3003 bd3 ba2.4k sqft125 River Rd, Pepperell, MA 01463Off Market
- $423,2003 bd1 ba1k sqft141 River Rd, Pepperell, MA 01463Off Market
- $845,0004 bd3 ba3.4k sqft142 River Rd, Pepperell, MA 01463Sold
Nearby schools
GreatSchools rating
- 6/10Varnum Brook Elementary SchoolGrades: K-4Distance: 1.9 mi
- 6/10Nissitissit Middle SchoolGrades: 5-8Distance: 2.2 mi
- 6/10North Middlesex Regional High SchoolGrades: 9-12Distance: 3.6 mi
Get a cash offer in 3 minutes
Find out how much your home could sell for in as little as 3 minutes with a no-obligation cash offer.
Estimated market value
$751,300
Get a cash offer in 3 minutes
Find out how much your home could sell for in as little as 3 minutes with a no-obligation cash offer.
Estimated market value
$751,300
- Massachusetts
- Middlesex County
- Pepperell
- 01463
- 136 River Rd
