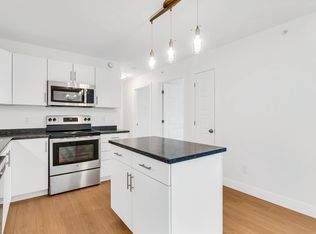
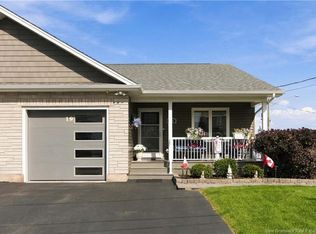
Welcome to 136 Runneymeade! Built in 2024, this beautiful home comes with an IN-LAW SUITE WITH SEPARATE ENTRANCE!! The main floor is open concept, perfect for entertaining. The kitchen features upgraded granite countertops, dark cabinets that are easy to keep clean, and a walk-in pantry. The living room has a shiplap electric fireplace with mantle, and a 2pc bathroom finishes off the main floor. On the second floor you will find 2 nice sized bedrooms, a laundry room, a 4pc bath, and the primary bedroom with a walk-in closet and a 5pc ensuite! The in-law suite in the basement offers a bedroom with a walk-in closet, family room, a kitchen and a 4pc bathroom. Paved driveway, landscaping and two mini-split heat pumps. About 8 years of new home warranty still remaining. Much of the furniture, plus the lawnmower and snowblower, can be negotiated as part of the sale. Mill Creek Park is within walking distance, and a new recreation centre is being built just a short walk away.
For sale
C$559,900
136 Runneymeade Rd, Riverview, NB E1B 4M7
4beds
2,618sqft
SingleFamily
Built in ----
612 Square Feet Lot
$-- Zestimate®
C$214/sqft
C$-- HOA
What's special
Upgraded granite countertopsDark cabinetsWalk-in pantryNice sized bedroomsPaved drivewayTwo mini-split heat pumps
- 3 days
- 4
- 2
Zillow last checked:
Listing updated:
Listed by:
Arvin Kumar, Salesperson 220003260,
eXp Realty Brokerage
Source: New Brunswick Real Estate Board,MLS®#: NB148489
Facts & features
Interior
Bedrooms & bathrooms
- Bedrooms: 4
- Bathrooms: 4
- Full bathrooms: 3
- 1/2 bathrooms: 1
Bedroom
- Level: Second
Bedroom
- Level: Second
Bedroom
- Level: Second
Bedroom
- Level: Lower
Other
- Level: Main
Other
- Level: Second
Other
- Level: Second
Other
- Level: Lower
Dining room
- Level: Main
Family room
- Level: Lower
Kitchen
- Level: Main
Laundry
- Level: Second
Living room
- Level: Main
Other
- Level: Second
Other
- Level: Lower
Heating
- Baseboard, Electric
Cooling
- Central Air Conditioning, Electric, Heat Pump - Ductless
Appliances
- Laundry: Inside
Features
- Air Exchanger, In-Law Floorplan
- Flooring: Laminate, Porcelain
- Basement: Finished
- Has fireplace: No
Interior area
- Total structure area: 2,618
- Total interior livable area: 2,618 sqft
- Finished area above ground: 1,822
Property
Parking
- Parking features: Paved, Width - Double, Garage
- Garage spaces: 16
- Uncovered spaces: 2
- Details: Garage Size(16x21)
Features
- Levels: Two
Lot
- Size: 612 Square Feet
- Features: Cleared, Landscaped, Under 0.5 Acres
Details
- Parcel number: 5122452
Construction
Type & style
- Home type: SingleFamily
Materials
- Stone, Vinyl Siding
- Foundation: Concrete
- Roof: Asphalt
Utilities & green energy
- Sewer: Municipal
- Water: Municipal
Community & HOA
Location
- Region: Riverview
Financial & listing details
- Price per square foot: C$214/sqft
- Annual tax amount: C$7,850
- Date on market: 9/25/2026
- Ownership: Freehold
Price history
Price history is unavailable.
Public tax history
Tax history is unavailable.
Climate risks
Neighborhood: E1B
Nearby schools
GreatSchools rating
No schools nearby
We couldn't find any schools near this home.
Similar homes
- C$350,0003 bd2 ba2k sqft36 Woodstock Ave, Riverview, NB E1B 5H5For Sale
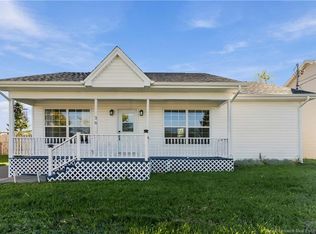 MLS ID #NB148438, Ashley Cook, Salesperson, RE/MAX Avante Brokerage. New Brunswick Real Estate Board
 - C$599,9004 bd4 ba2.6k sqft101 Oakfield Dr, Riverview, NB E1B 0S7For Sale
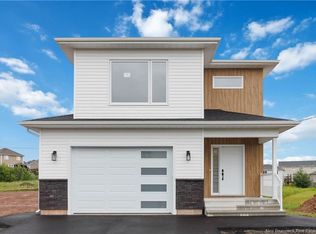 MLS ID #NB147958, Tory Hicks, Salesperson, RE/MAX Avante Brokerage. New Brunswick Real Estate Board
 - C$525,0004 bd3 ba2.3k sqft65 Rosebank Cres, Riverview, NB E1B 0R6For Sale
 MLS ID #NB148133, Joan Hodder Hayes, Salesperson, RE/MAX Avante Brokerage. New Brunswick Real Estate Board
 - C$439,9004 bd3 ba2.2k sqft19 Satleville Cres, Riverview, NB E1B 0V5For Sale
 MLS ID #NB147531, Tory Hicks, Salesperson, RE/MAX Avante Brokerage. New Brunswick Real Estate Board
