Get ready to fall in love with 136 Rutledge, a place where all the hard work has been done for you! This super sweet home boasts 3 bedrooms, 2.5 baths, and sits on a generous .28 acre lot. Step inside and feel instantly at home in the large, cozy family room. Imagine chilly evenings by the wood-burning fireplace, surrounded by those beautiful wood beams on the ceiling talk about character! The eat-in kitchen is a dream, featuring a big island with gleaming granite countertops, a stylish tile backsplash, and all the stainless-steel appliances you could wish for. Upstairs, you'll find your private oasis: a spacious primary suite with not one, but two closets. Plus, there's a bonus area that's super flexible, think extra closet space, a neat little office nook, or just more storage for all your stuff. And wait until you see the primary bathroom! It's been completely remodeled with a custom walk-in shower, a dual sink vanity, and elegant crown molding. The upstairs also has two other good-sized bedrooms and another full bath, so there's room for everyone. But the fun doesn't stop there! The basement is large and finished, complete with a bar, perfect for entertaining friends and family. And don't worry, there's still tons of room for storage down there. Head outside to the lovely sunroom, an ideal spot for your morning coffee. It leads right out to a deck where you'll find a hot tub, just waiting for you to unwind. All of this overlooks a beautifully fenced yard, and there's even a shed for extra storage. Oh, and you get a 2-car attached garage too! Seriously, just pack your bags and move right in - this gem is ready for you!
Coming soon
$385,000
136 Rutledge Dr, Waterville, OH 43566
3beds
2,083sqft
Single Family Residence
Built in 1990
0.28 Acres Lot
$362,200 Zestimate®
$185/sqft
$-- HOA
What's special
- 5 days |
- 922 |
- 71 |
Zillow last checked:
Listing updated:
Listed by:
Daniel Novotny 419-575-2430,
The Danberry Co
Source: NORIS,MLS#: 10010620
Facts & features
Interior
Bedrooms & bathrooms
- Bedrooms: 3
- Bathrooms: 3
- Full bathrooms: 2
- 1/2 bathrooms: 1
Bedroom 2
- Level: Upper
- Dimensions: 13 x 11
Bedroom 3
- Level: Upper
- Dimensions: 13 x 9
Other
- Level: Upper
- Dimensions: 22 x 13
Dining room
- Level: Main
- Dimensions: 13 x 12
Family room
- Level: Main
- Dimensions: 24 x 13
Kitchen
- Level: Main
- Dimensions: 23 x 12
Media room
- Level: Lower
- Dimensions: 26 x 25
Other
- Level: Lower
- Dimensions: 13 x 12
Sun room
- Level: Main
- Dimensions: 13 x 12
Heating
- Forced Air, Natural Gas
Cooling
- Central Air
Appliances
- Included: Dishwasher, Microwave, Disposal, Dryer, Electric Oven, Refrigerator, Washer
- Laundry: In Basement
Features
- Ceiling Fan(s), Crown Molding, Dual Closets, Eat-in Kitchen, Entrance Foyer, Primary Bathroom, Storage
- Flooring: Carpet, Tile, Vinyl
- Has basement: Yes
- Number of fireplaces: 1
- Fireplace features: Family Room, Wood Burning
- Common walls with other units/homes: No Common Walls
Interior area
- Total structure area: 2,083
- Total interior livable area: 2,083 sqft
- Finished area below ground: 754
Property
Parking
- Total spaces: 2
- Parking features: Asphalt, Attached Garage, Driveway
- Garage spaces: 2
- Has uncovered spaces: Yes
Features
- Patio & porch: Front Porch, Deck
- Has spa: Yes
- Spa features: Spa/Hot Tub
Lot
- Size: 0.28 Acres
- Dimensions: 81X151
Details
- Parcel number: 9633147
Construction
Type & style
- Home type: SingleFamily
- Architectural style: Traditional
- Property subtype: Single Family Residence
Materials
- Vinyl Siding
- Roof: Asphalt,Shingle
Condition
- New construction: No
- Year built: 1990
Utilities & green energy
- Sewer: Public Sewer
- Water: Public
- Utilities for property: Electricity Connected, Natural Gas Connected, Sewer Connected, Water Connected
Community & HOA
Community
- Subdivision: Village Farms
HOA
- Has HOA: No
Location
- Region: Waterville
Financial & listing details
- Price per square foot: $185/sqft
- Tax assessed value: $287,600
- Annual tax amount: $5,113
- Date on market: 7/17/2026
- Listing terms: Cash,Conventional,FHA,VA Loan
- Electric utility on property: Yes
- Road surface type: Asphalt
Estimated market value
$362,200
$333,000 - $388,000
$2,556/mo
Price history
| Date | Event | Price |
|---|---|---|
| 11/20/1992 | Sold | $137,000$66/sqft |
Source: Agent Provided Report a problem | ||
Public tax history
| Year | Property taxes | Tax assessment |
|---|---|---|
| 2025 | $5,113 +3% | $100,660 |
| 2024 | $4,962 +6.6% | $100,660 +18.1% |
| 2023 | $4,654 -1% | $85,260 |
| 2022 | $4,699 -3.8% | $85,260 |
| 2021 | $4,885 +5.9% | $85,260 +18.3% |
| 2020 | $4,615 +117.1% | $72,100 |
| 2019 | $2,126 -49.4% | $72,100 |
| 2018 | $4,199 +1.7% | $72,100 +10% |
| 2017 | $4,129 +1% | $65,520 -65% |
| 2016 | $4,086 +4.6% | $187,200 |
| 2015 | $3,908 +0.3% | $187,200 +191.5% |
| 2014 | $3,896 | $64,230 |
| 2013 | $3,896 +13% | $64,230 |
| 2012 | $3,447 -4.9% | $64,230 -11.7% |
| 2011 | $3,623 +0.5% | $72,700 |
| 2010 | $3,604 +0.1% | $72,700 |
| 2009 | $3,600 -5.2% | $72,700 -10% |
| 2008 | $3,797 +4.6% | $80,780 |
| 2007 | $3,630 +1% | $80,780 |
| 2006 | $3,593 +8.1% | $80,780 +8.8% |
| 2004 | $3,324 +1.6% | $74,240 |
| 2003 | $3,270 +20% | $74,240 +11% |
| 2002 | $2,725 +1.4% | $66,890 |
| 2001 | $2,688 -52.5% | $66,890 +6.3% |
| 2000 | $5,655 | $62,900 |
Find assessor info on the county website
Monthly payment
Est. payment
Payment breakdown
Explore the cost of this home by adjusting the details. Changes won't be saved.Climate risks
Neighborhood: 43566
Nearby schools
GreatSchools rating
- 9/10Waterville Primary SchoolGrades: K-4Distance: 0.3 mi
- 8/10Anthony Wayne Junior High SchoolGrades: 7-8Distance: 2.7 mi
- 7/10Anthony Wayne High SchoolGrades: 9-12Distance: 2.8 mi
Schools provided by the listing agent
- Elementary: Waterville
- Middle: Fallen Timbers
- High: Anthony Wayne
Source: NORIS. This data may not be complete. We recommend contacting the local school district to confirm school assignments for this home.
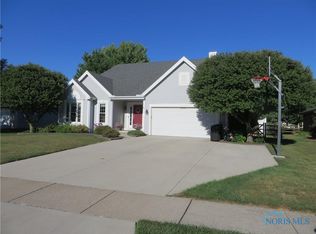
- $392,7003 bd3 ba2.1k sqft132 Rutledge Dr, Waterville, OH 43566Off Market
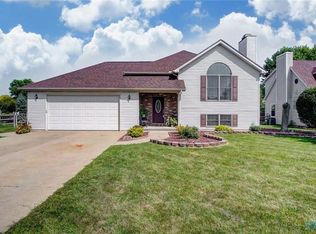
- $389,3005 bd3 ba2.9k sqft140 Rutledge Dr, Waterville, OH 43566Off Market
- $462,6004 bd3 ba2.3k sqft445 Harvest Ct, Waterville, OH 43566Off Market

- $342,0003 bd2 ba2.3k sqft128 Rutledge Dr, Waterville, OH 43566Off Market
- $351,4003 bd2 ba1.7k sqft144 Rutledge Dr, Waterville, OH 43566Off Market
- $398,5004 bd2 ba2.3k sqft441 Harvest Ct, Waterville, OH 43566Off Market
- $443,9004 bd3 ba2.3k sqft449 Harvest Ct, Waterville, OH 43566Off Market
- $406,0004 bd2 ba2.3k sqft137 Rutledge Dr, Waterville, OH 43566Off Market
A local agent can set up tours, give advice and negotiate with sellers.
A local lender can help you make sure your offer is ready when you are.
Similar homes
- $340,0003 bd3 ba1.6k sqft40 Naugatuck Way, Waterville, OH 43566For Sale
 MLS ID #10010473, Thomas Aukland, The Danberry Co.. NORIS
 - $315,0003 bd2 ba2k sqft600 Wilkshire Dr, Waterville, OH 43566For Sale
 MLS ID #10009235, Shana Colvin, The Danberry Co. NORIS
 - $429,0003 bd3 ba1.7k sqft6344 N River Rd, Waterville, OH 43566For Sale
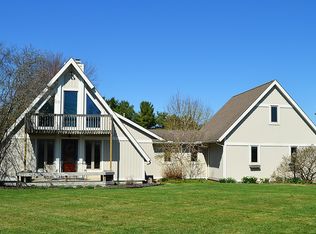 MLS ID #10006298, Lars Sweede, Serenity Realty LLC. NORIS
 - $534,9003 bd2 ba2.1k sqft5757 Waterville Monclova Rd, Waterville, OH 43566For Sale
 MLS ID #10010636, Megan Hornsby, Keller Williams Citywide. NORIS
 - $399,5004 bd3 ba2k sqft1067 Hunters Run, Perrysburg, OH 43551For Sale By Owner
- $379,9002 bd2 ba1.5k sqft1335 Limerick Ln, Waterville, OH 43566New ConstructionMLS ID #10003047, Julie A. Fisher, Serenity Realty LLC. NORIS
- $409,9003 bd3 ba1.6k sqft1812 Caleb Ct, Waterville, OH 43566New ConstructionMLS ID #10002816, Julie A. Fisher, Serenity Realty LLC. NORIS
- $525,0004 bd3 ba2.2k sqft8409 Schadel Rd, Waterville, OH 43566For SaleMLS ID #10010186, DeAnn R Baker, RE/MAX Preferred Associates. NORIS
- $439,9004 bd3 ba2.2k sqft8447 Misty Gorge Rd, Waterville, OH 43566New ConstructionNORIS
- $389,9004 bd3 ba2.3k sqft1369 Austin Ct, Perrysburg, OH 43551For SaleMLS ID #10009618, Dolores Keating, The Danberry Co.. NORIS
- $289,9004 bd2 ba1.6k sqft9504 Waterville Swanton Rd, Waterville, OH 43566For SaleMLS ID #10008661, Jordyn York, Howard Hanna. NORIS
- $374,9002 bd2 ba1.4k sqft1383 Limerick Ln, Waterville, OH 43566New ConstructionMLS ID #10002834, Julie A. Fisher, Serenity Realty LLC. NORIS
- $525,0003 bd3 ba2.2k sqft7665 Tournament Dr, Waterville, OH 43566For SaleMLS ID #10009350, Joseph D. Mathias, RE/MAX Preferred Associates. NORIS
- $--3 bd2 ba1.4k sqft17990 Cross Creek Rd, Bowling Green, OH 43402AuctionAuction.com 2
- $384,9004 bd3 ba2k sqft2083 Coe Ct, Perrysburg, OH 43551For SaleMLS ID #10007766, Christopher Baroncini, RE/MAX Executives. NORIS
- $399,9002 bd2 ba1.4k sqft1307 Limerick Ln, Waterville, OH 43566New ConstructionMLS ID #10002759, Julie A. Fisher, Serenity Realty LLC. NORIS
- $459,9004 bd3 ba2.2k sqft8248 Kacie Ln, Waterville, OH 43566New ConstructionNORIS
- $269,9003 bd4 ba1.3k sqft6460 N River Rd, Waterville, OH 43566For SaleMLS ID #10006330, Chirley Lima, LPG Realty. NORIS
- $375,0005 bd4 ba2.3k sqft4530 Cam Bay Ct, Maumee, OH 43537For SaleMLS ID #10006657, Andrea Creamer, RE/MAX Preferred Associates. NORIS
- $479,9004 bd3 ba2.1k sqft1422 Thomas Ln, Waterville, OH 43566New ConstructionMLS ID #10009014, Julie A. Fisher, Serenity Realty LLC. NORIS
