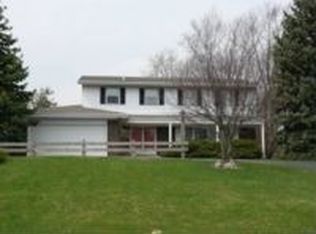
**MULTIPLE OFFERS RECEIVED. HIGHEST AND BEST DUE BY 6:30 PM SUNDAY, OCTOBER 29. ** Ideally located on a quiet street at the end of a cul-de-sac, this home is on just over a half acre lot with a private back yard shaded by mature trees, but with enough sun for a wonderful garden if you desire. The patio with firepit is the perfect place to watch the kids run around catching fireflies on summer evenings (s'mores anyone?) The location in unincorporated Barrington is ideal because taxes are lower, but you are still close-in and convenient to commute via Metra and to Village shopping/dining. Enjoy being only minutes to Deer Park with Whole Foods, Trader Joes, Starbucks and Costco among many others. Many nearby forest preserves provide great parks and walking/biking/cross country skiing trails. The home is all move-in ready. The main floor is comprised of a large living/dining room with a beautifully refaced fireplace with reclaimed wood mantel that is ideal for curling up next to with a book and a glass of wine. The fireplace can be wood burning, but currently has gas logs and is also wired to have your tv above the mantel. The kitchen was a gut rehab in 2018. Sought after shaker style white upper cabinets with beautiful gray lower cabinets set the tone. Beautiful granite counters are well lit by under-cabinet lighting. You'll love the tile backsplash and Kitchen-Aid french door refrigerator, Maytag 4-burner gas range with microwave above & Bosch quiet dishwasher. Ample pantry cabinets provide storage for all the ingredients for your secret family recipes! The open concept main floor is ideal for family life or entertaining a crowd! The main level powder room provides easy access for guests. Gorgeous warm brown toned hardwood floors run throughout the two main floors. Down a few steps from the main level is the 4th bedroom/office with yet another full bath. Down a few more steps is the huge family room with second fireplace (this one is wood burning). In 2017 a new entertainment/storage unit was added along with can lights. Throw away that dust pan because the central vac even has a foot activated outlet in the kitchen! The two car garage stays nice and tidy due to storage in the outdoor shed for lawn equipment, bikes, etc. So much has been done: Hi-efficiency furnace (2019), sump pump (2021), back-up sump pump (2020), chimney rebuilt (2019), invisible fence. Most windows are newer. Blue Ribbon Barrington schools! Your new home awaits!
Closed
Zillow last checked:
Listing updated:
Bought with:
Adriana Ostrowska, CSC
Savvy Properties Inc
Source: MRED as distributed by MLS GRID,MLS#: 11877233
Price history
| Date | Event | Price |
|---|---|---|
| 12/8/2023 | Sold | $475,000+0%$188/sqft |
Source:  MRED as distributed by MLS GRID #11877233 Report a problem MRED as distributed by MLS GRID #11877233 Report a problem | ||
| 11/3/2023 | Contingent | $474,900$188/sqft |
Source: MRED as distributed by MLS GRID #11877233 Report a problem | ||
| 10/25/2023 | Price change | $474,900-4.1%$188/sqft |
Source: MRED as distributed by MLS GRID #11877233 Report a problem | ||
| 10/18/2023 | Listed for sale | $495,000$196/sqft |
Source: MRED as distributed by MLS GRID #11877233 Report a problem | ||
| 10/10/2023 | Contingent | $495,000$196/sqft |
Source: MRED as distributed by MLS GRID #11877233 Report a problem | ||
| 9/20/2023 | Listed for sale | $495,000+42.2%$196/sqft |
Source: MRED as distributed by MLS GRID #11877233 Report a problem | ||
| 5/27/2016 | Sold | $348,000-5.7%$138/sqft |
Source: MRED as distributed by MLS GRID #09143956 Report a problem | ||
| 5/2/2016 | Pending sale | $369,000$146/sqft |
Source: RE/MAX of Barrington #09143956 Report a problem | ||
| 4/20/2016 | Price change | $369,000-1.6%$146/sqft |
Source: RE/MAX of Barrington #09143956 Report a problem | ||
| 3/16/2016 | Listed for sale | $375,000$148/sqft |
Source: RE/MAX of Barrington #09143956 Report a problem | ||
| 2/26/2016 | Pending sale | $375,000$148/sqft |
Source: RE/MAX of Barrington #09143956 Report a problem | ||
| 2/19/2016 | Listed for sale | $375,000+13.5%$148/sqft |
Source: RE/MAX of Barrington #09143956 Report a problem | ||
| 7/8/2002 | Sold | $330,500$131/sqft |
Source: Public Record Report a problem | ||
Nearby homes
Get a cash offer in 3 minutes
Find out how much your home could sell for in as little as 3 minutes with a no-obligation cash offer.
Estimated market value
$579,200
