Rare 30-Acre Retreat in the Heart of Benton – Benton School District!
Discover the perfect blend of comfort, privacy, and outdoor adventure with this exceptional property situated on approximately 30 beautiful acres in the heart of Benton. Featuring a picturesque mix of mature hardwoods, scenic riding trails, a spring-fed, bass-stocked pond that never runs dry, and multiple outdoor buildings, this property is truly a rare find for nature lovers and outdoor enthusiasts.
The thoughtfully updated home offers fresh interior paint, new carpet, updated kitchen appliances, a newer roof, and the peace of mind of a whole-home generator. Located in the highly sought-after Benton School District, this property offers both convenience and a serene country setting.
Inside, you'll find a warm and inviting living room centered around a cozy fireplace, creating the perfect gathering space. The spacious primary suite features separate bathrooms, providing exceptional privacy and convenience. Need a third bedroom? No problem! The dedicated office and sunroom offer flexible space that can easily be converted into a spacious third bedroom to fit your family's needs.
Step outside to your own private paradise where endless opportunities await. Explore the winding trails, spend the afternoon fishing in the stocked pond, or simply enjoy the peaceful views of rolling acreage and mature trees. The impressive barn and workshop have been enhanced with a brand-new roof, expansive concrete flooring, and newly installed full-circle lighting, making them ideal for equipment, hobbies, livestock, or a home-based business. An unfinished upper level offers incredible potential for guest quarters, additional living space, a studio, or recreation area.
With abundant parking, storage, workshop space, and room to grow, this one-of-a-kind property offers the perfect combination of modern updates, recreational amenities, and country living—all just minutes from everything Benton has to offer.
Sold
Price Unknown
136 Scarborough Rd, Benton, LA 71006
2beds
1,876sqft
Single Family Residence
Built in 2000
29.29 Acres Lot
$477,000 Zestimate®
$--/sqft
$1,985 Estimated rent
Home value
$477,000
$453,000 - $501,000
$1,985/mo
Zestimate® history
Owner options
List your home for rent
$1,985/mo
Rent Zestimate®
Find your next renter with Zillow Rental Manager. Plus, with online applications, you can quickly screen prospective tenants – for free.
$1,985/mo
Rent Zestimate®
Refinance and save
Refinancing to a lower rate could help reduce your monthly payments and save thousands over the life of the loan.
Explore your selling options
Work with a Zillow partner agent
Leverage their expertise and Zillow's premium Showcase listings to get your home seen by more buyers.
Get startedList with your own agent
Get your home in front of millions of buyers by listing it on Zillow.
Learn how to do itSell it yourself
Take full control of how buyers see your home on Zillow by listing For Sale by Owner (FSBO).
List your homeWhat's special
Private paradiseAbundant parkingDedicated officeMultiple outdoor buildingsImpressive barn and workshopScenic riding trailsNewer roof
Zillow last checked:
Listing updated:
Listed by:
Nancy Harner 0000036145 318-746-0011,
Diamond Realty & Associates 318-746-0011
Bought with:
Ragan Terzia, 0995705666
RE/MAX UNITED
Source: NTREIS,MLS#: 21319394
Facts & features
Interior
Bedrooms & bathrooms
- Bedrooms: 2
- Bathrooms: 3
- Full bathrooms: 3
Primary bedroom
- Features: Built-in Features, Ceiling Fan(s), Dual Sinks, En Suite Bathroom, Garden Tub/Roman Tub, Separate Shower, Walk-In Closet(s)
- Level: First
- Dimensions: 0 x 0
Bedroom
- Features: Ceiling Fan(s), Walk-In Closet(s)
- Level: First
- Dimensions: 0 x 0
Other
- Level: First
- Dimensions: 0 x 0
Kitchen
- Features: Built-in Features
- Level: First
- Dimensions: 0 x 0
Laundry
- Features: Built-in Features
- Level: First
- Dimensions: 0 x 0
Living room
- Features: Built-in Features, Ceiling Fan(s), Fireplace
- Level: First
- Dimensions: 0 x 0
Office
- Level: First
- Dimensions: 0 x 0
Sunroom
- Level: First
- Dimensions: 0 x 0
Heating
- Central, Natural Gas
Cooling
- Central Air
Appliances
- Included: Built-In Gas Range
Features
- Built-in Features, Double Vanity, Eat-in Kitchen
- Flooring: Carpet, Ceramic Tile, Linoleum
- Has basement: No
- Number of fireplaces: 1
- Fireplace features: Gas, Gas Log
Interior area
- Total interior livable area: 1,876 sqft
Property
Parking
- Total spaces: 2
- Parking features: Additional Parking, Boat, RV Access/Parking
- Attached garage spaces: 2
Features
- Levels: One
- Stories: 1
- Patio & porch: Covered
- Exterior features: Storage
- Pool features: None
Lot
- Size: 29.29 Acres
- Features: Acreage
Details
- Additional structures: Barn(s), Stable(s)
- Parcel number: 108468
- Horses can be raised: Yes
Construction
Type & style
- Home type: SingleFamily
- Architectural style: Detached
- Property subtype: Single Family Residence
Materials
- Foundation: Slab
Condition
- Year built: 2000
Utilities & green energy
- Sewer: Septic Tank
- Utilities for property: Municipal Utilities, Septic Available, Water Available
Community & HOA
Community
- Subdivision: Rural
HOA
- Has HOA: No
Location
- Region: Benton
Financial & listing details
- Tax assessed value: $176,640
- Annual tax amount: $1,317
- Date on market: 7/2/2026
- Cumulative days on market: 102 days
- Exclusions: Seller is reserving the minerals
Price history
| Date | Event | Price |
|---|---|---|
| 10/2/2026 | Sold | -- |
Source: NTREIS #21319394 Report a problem | ||
| 9/25/2026 | Pending sale | $509,900$272/sqft |
Source: NTREIS #21319394 Report a problem | ||
| 9/1/2026 | Contingent | $509,900$272/sqft |
Source: NTREIS #21319394 Report a problem | ||
| 7/2/2026 | Listed for sale | $509,900-5.6%$272/sqft |
Source: NTREIS #21319394 Report a problem | ||
| 6/16/2026 | Listing removed | $539,900$288/sqft |
Source: NTREIS #21255908 Report a problem | ||
| 5/20/2026 | Price change | $539,900-3.6%$288/sqft |
Source: NTREIS #21255908 Report a problem | ||
| 5/4/2026 | Listed for sale | $559,900+65.2%$298/sqft |
Source: NTREIS #21255908 Report a problem | ||
| 11/21/2019 | Sold | -- |
Source: Agent Provided Report a problem | ||
| 8/7/2019 | Price change | $339,000-3.1%$181/sqft |
Source: CENTURY 21 Elite #243294 Report a problem | ||
| 5/31/2019 | Price change | $349,900-6.7%$187/sqft |
Source: CENTURY 21 Elite #243294 Report a problem | ||
| 4/11/2019 | Listed for sale | $375,000$200/sqft |
Source: Century 21 Elite #243294 Report a problem | ||
Public tax history
| Year | Property taxes | Tax assessment |
|---|---|---|
| 2025 | $1,317 -1.2% | $18,439 |
| 2024 | $1,333 +43.6% | $18,439 +28.9% |
| 2023 | $928 +0.5% | $14,310 |
| 2022 | $924 +4.2% | $14,310 +1.4% |
| 2021 | $886 | $14,119 |
| 2020 | $886 -51.7% | $14,119 -0.3% |
| 2019 | $1,834 +0.1% | $14,160 +0.3% |
| 2018 | $1,832 | $14,123 |
| 2017 | $1,832 +106.4% | $14,123 |
| 2016 | $887 +15% | $14,123 +4.4% |
| 2015 | $772 | $13,530 |
| 2014 | $772 +4% | $13,530 |
| 2013 | $742 | $13,530 |
| 2012 | $742 +5.4% | $13,530 +2% |
| 2011 | $704 | $13,270 |
| 2010 | $704 | $13,270 |
Find assessor info on the county website
Neighborhood: 71006
Nearby homes
- $--4 bd2 ba2.4k sqft333 Merrill Ln, Benton, LA 71006Sold
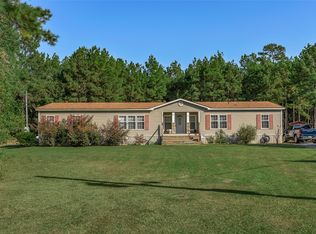
- $196,7004 bd2 ba2.4k sqft337 Merrill Ln, Benton, LA 71006Off Market
- $--3 bd2 ba2.1k sqft329 Merrill Ln, Benton, LA 71006Sold
- $--4 bd2 ba2k sqft325 Merrill Ln, Benton, LA 71006Sold
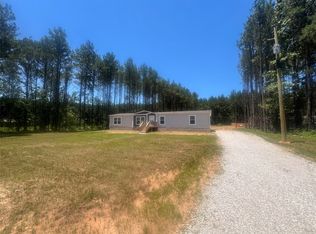
- $175,2003 bd2 ba1.7k sqft321 Merrill Ln, Benton, LA 71006Off Market
- $160,5002 bd2 ba1.2k sqft317 Merrill Ln, Benton, LA 71006Off Market
- $315,5004 bd2 ba2.4k sqft338 Merrill Ln, Benton, LA 71006Off Market
- $15,800-- bd-- ba-- sqft313 Merrill Ln, Benton, LA 71006Off Market
Nearby schools
GreatSchools rating
- 10/10Benton Elementary SchoolGrades: K-4Distance: 6.6 mi
- 8/10Benton Middle SchoolGrades: 6-8Distance: 9 mi
- 9/10Benton High SchoolGrades: 8-12Distance: 10 mi
Schools provided by the listing agent
- Elementary: Bossier ISD schools
- Middle: Bossier ISD schools
- High: Bossier ISD schools
- District: Bossier PSB
Source: NTREIS. This data may not be complete. We recommend contacting the local school district to confirm school assignments for this home.
Sell for more on Zillow
Get a Zillow Showcase℠ listing at no additional cost and you could sell for .
$477,000
2% more
+$9,540
With Zillow Showcase(estimated)
$486,540
Sell for more on Zillow
Get a Zillow Showcase℠ listing at no additional cost and you could sell for .
$477,000
2% more
+$9,540
With Zillow Showcase(estimated)
$486,540
- Louisiana
- Bossier Parish
- Benton
- 71006
- 136 Scarborough Rd
