Welcome to where location meets quality! Custom designed Florey built four bedroom, three bath home with outstanding features. Custom chef's kitchen with dream appliances. Gorgeous baths, a main bedroom custom closet fit for a king and queen! Double sided fireplace in the main bedroom and bathroom, second fireplace in the family room. Hardwood, tile, marble and crown molding throughout. Home also features a three car garage with eight foot doors - so your large vehicles don't have to park outside!! Custom 10x20 storage building included. *Agent is owner.
For sale
$825,000
136 Stevenson Rd, Waverly Township, PA 18411
4beds
3,000sqft
Residential, Single Family Residence
Built in 2000
0.51 Acres Lot
$795,800 Zestimate®
$275/sqft
$-- HOA
What's special
Gorgeous baths
- 12 days
- 1,461
- 104
Zillow last checked:
Listing updated:
Listed by:
Cheryl M Gerrity,
REALTY NETWORK GROUP 570-585-6880
Source: GSBR as distributed by MLS GRID,MLS#: SC264809
Facts & features
Interior
Bedrooms & bathrooms
- Bedrooms: 4
- Bathrooms: 3
- Full bathrooms: 2
- 1/2 bathrooms: 1
Rooms
- Room types: Bathroom 2, Other Room, Master Bedroom, Master Bathroom, Family Room, Living Room, Laundry, Kitchen, Eating Area, Dining Room, Bedroom 4, Bedroom 3, Bedroom 2, Bathroom 3
Primary bedroom
- Area: 299 Square Feet
- Dimensions: 23 x 13
Bedroom 2
- Area: 121 Square Feet
- Dimensions: 11 x 11
Bedroom 3
- Area: 144 Square Feet
- Dimensions: 12 x 12
Bedroom 4
- Area: 172.9 Square Feet
- Dimensions: 13.3 x 13
Primary bathroom
- Area: 140 Square Feet
- Dimensions: 20 x 7
Bathroom 2
- Area: 36 Square Feet
- Dimensions: 6 x 6
Bathroom 3
- Area: 50 Square Feet
- Dimensions: 10 x 5
Dining room
- Area: 130 Square Feet
- Dimensions: 13 x 10
Eating area
- Area: 100.7 Square Feet
- Dimensions: 10.6 x 9.5
Family room
- Area: 249.66 Square Feet
- Dimensions: 17.1 x 14.6
Kitchen
- Description: Subzero/Viking
- Area: 340 Square Feet
- Dimensions: 20 x 17
Laundry
- Area: 42 Square Feet
- Dimensions: 7 x 6
Living room
- Area: 208 Square Feet
- Dimensions: 16 x 13
Other
- Description: Primary Closet/Custom Cabinetry
- Area: 97.65 Square Feet
- Dimensions: 10.5 x 9.3
Heating
- Forced Air, Natural Gas
Cooling
- Central Air
Appliances
- Included: Built-In Gas Range, Tankless Water Heater, Water Softener, Washer/Dryer, Vented Exhaust Fan, Dishwasher, Microwave, Ice Maker, ENERGY STAR Qualified Appliances, Built-In Refrigerator
- Laundry: Gas Dryer Hookup, Laundry Room, Main Level
Features
- Built-in Features, Vaulted Ceiling(s), Walk-In Closet(s), High Ceilings, Kitchen Island, Crown Molding, Eat-in Kitchen, Double Vanity
- Flooring: Ceramic Tile, Wood, Marble
- Doors: ENERGY STAR Qualified Doors, Mirrored Closet Door(s)
- Windows: Blinds, Screens
- Basement: Concrete,Walk-Out Access,Walk-Up Access,Heated
- Attic: Crawl Opening,Storage
- Number of fireplaces: 2
- Fireplace features: Family Room, See Through, Master Bedroom, Gas
Interior area
- Total structure area: 3,000
- Total interior livable area: 3,000 sqft
- Finished area above ground: 3,000
- Finished area below ground: 0
Video & virtual tour
Property
Parking
- Total spaces: 3
- Parking features: Attached, Paved, Driveway, Inside Entrance, Garage Faces Front, Garage Door Opener
- Attached garage spaces: 3
- Has uncovered spaces: Yes
Features
- Levels: Two
- Stories: 2
- Patio & porch: Awning(s), Patio
- Exterior features: Awning(s), Lighting
- Fencing: None
- Frontage length: 100.00
Lot
- Size: 0.51 Acres
- Dimensions: 100 x 220
- Features: Back Yard, Rectangular Lot, Landscaped, Front Yard, Few Trees
Details
- Additional structures: Outbuilding
- Parcel number: 0800202003604
- Zoning: R1
- Zoning description: Residential
Construction
Type & style
- Home type: SingleFamily
- Architectural style: Traditional
- Property subtype: Residential, Single Family Residence
Materials
- Concrete, Stone, Vinyl Siding, Synthetic Stucco
- Foundation: Concrete Perimeter
- Roof: Composition,Shingle
Condition
- New construction: No
- Year built: 2000
Utilities & green energy
- Electric: 200+ Amp Service, Underground, Circuit Breakers
- Sewer: Public Sewer
- Water: Public
- Utilities for property: Cable Connected, Water Connected, Sewer Connected, Underground Utilities, Phone Connected, Natural Gas Connected, Electricity Connected
Community & HOA
Community
- Security: Security System Owned, Smoke Detector(s)
- Subdivision: Waverly Acres
HOA
- Has HOA: No
Location
- Region: Waverly Township
Financial & listing details
- Price per square foot: $275/sqft
- Tax assessed value: $34,000
- Annual tax amount: $7,121
- Date on market: 9/25/2026
- Cumulative days on market: 12 days
- Listing terms: Cash,Conventional
- Electric utility on property: Yes
- Road surface type: Paved
Estimated market value
$795,800
$756,000 - $836,000
$2,994/mo
Price history
| Date | Event | Price |
|---|---|---|
| 9/25/2026 | Listed for sale | $825,000+1366.7%$275/sqft |
Source:  GSBR as distributed by MLS GRID #SC264809 Report a problem GSBR as distributed by MLS GRID #SC264809 Report a problem | ||
| 9/23/1997 | Sold | $56,250$19/sqft |
Source: Agent Provided Report a problem | ||
Public tax history
| Year | Property taxes | Tax assessment |
|---|---|---|
| 2025 | $8,305 +14.3% | $34,000 |
| 2024 | $7,266 +5.1% | $34,000 |
| 2023 | $6,914 +2.1% | $34,000 |
| 2022 | $6,772 | $34,000 |
| 2021 | $6,772 +3.4% | $34,000 |
| 2020 | $6,551 +0.9% | $34,000 |
| 2018 | $6,492 +63.9% | $34,000 |
| 2017 | $3,961 | $34,000 |
| 2016 | -- | $34,000 |
| 2015 | -- | $34,000 |
| 2014 | -- | $34,000 |
| 2013 | -- | $34,000 |
| 2012 | -- | $34,000 |
| 2011 | -- | $34,000 |
| 2010 | -- | $34,000 |
| 2009 | -- | $34,000 |
| 2008 | -- | $34,000 |
| 2007 | -- | $34,000 |
| 2006 | -- | $34,000 |
| 2005 | -- | $34,000 |
| 2004 | -- | $34,000 |
| 2003 | -- | $34,000 |
| 2002 | -- | $34,000 |
| 2000 | -- | $34,000 |
Find assessor info on the county website
Monthly payment
Est. payment
Payment breakdown
Explore the cost of this home by adjusting the details. Changes won't be saved.Climate risks
Neighborhood: 18411
- $597,600-- bd-- ba-- sqft134 Stevenson Rd #L-4, Waverly Township, PA 18411Off Market
- $---- bd-- ba-- sqft134 Stevenson Rd, Clarks Summit, PA 18411Off Market
- $574,3004 bd3 ba2.8k sqft138 Stevenson Rd, Waverly Township, PA 18411Off Market
- $460,200-- bd-- ba-- sqft241 Stevenson Rd, Waverly Township, PA 18411Off Market
Similar homes
- $642,0004 bd5 ba3.1k sqft515 Scott Rd, Clarks Summit, PA 18411For Sale
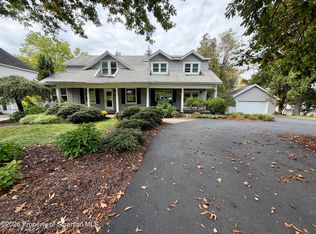
 MLS ID #SC264955, Suzanne Kraky, RE/MAX Home Team. GSBR as distributed by MLS GRID
 - $695,0003 bd4 ba3.7k sqft123 Miller Rd, Waverly Township, PA 18411For Sale
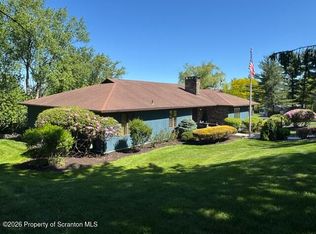 MLS ID #SC263184, Christopher O'Boyle, O BOYLE REAL ESTATE LLC. GSBR as distributed by MLS GRID
 - $849,0005 bd4 ba4k sqft115 Greenbrier Dr, Clarks Green, PA 18411For Sale
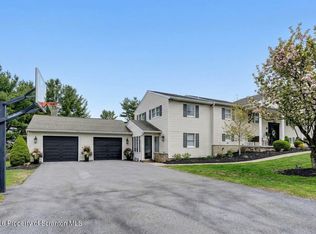 MLS ID #SC262294, Nell Donnelly-O'Boyle, Dwell Real Estate. GSBR as distributed by MLS GRID
 - $559,0003 bd3 ba2.4k sqft117 Hilltop Rd #L-1, Waverly, PA 18471For Sale
 MLS ID #SC265042, Joan McKenna, Coldwell Banker Town & Country Properties. GSBR as distributed by MLS GRID
 - $725,0004 bd3 ba3.9k sqft1002 Circle Green Dr, South Abington Township, PA 18411For SaleMLS ID #SC263824, Hema Priya Challa, CLASSIC PROPERTIES. GSBR as distributed by MLS GRID
- $849,9005 bd4 ba4k sqft1006 Scenic Dr, Clarks Summit, PA 18411For SaleMLS ID #SC264399, Michael Snyder, Levy Realty Group. GSBR as distributed by MLS GRID
- $595,0004 bd2 ba3.2k sqft212 Marcaby Ln, Clarks Summit, PA 18411For SaleMLS ID #SC264629, Sara Levy, Levy Realty Group. GSBR as distributed by MLS GRID
- $599,0004 bd3 ba3.1k sqft3 Orchard Ln, South Abington Township, PA 18411For SaleMLS ID #SC264072, Jim Nasser, NASSER REAL ESTATE, INC.. GSBR as distributed by MLS GRID
- $585,0006 bd5 ba3.1k sqft436 Gravel Pond Rd, Clarks Summit, PA 18411For SaleMLS ID #SC264830, Rachel Winebrake, Coldwell Banker Town & Country Properties. GSBR as distributed by MLS GRID
- $475,0004 bd3 ba2.7k sqft208 Stoney Creek Rd, Clarks Summit, PA 18411For SaleMLS ID #SC264758, Hema Priya Challa, CLASSIC PROPERTIES. GSBR as distributed by MLS GRID
- $474,9953 bd3 ba2.2k sqft106 Nikelle Ln, Clarks Summit, PA 18411For SaleMLS ID #SC264047, Pat Rogan, The Hub Real Estate Group Scranton. GSBR as distributed by MLS GRID
- $695,0004 bd4 ba3.7k sqft109 Eddy Creek Ln, Olyphant, PA 18447For SaleMLS ID #SC265010, Mike Rogan, ERA One Source Realty, Peckville. GSBR as distributed by MLS GRID
- $569,0004 bd4 ba3k sqft220 Holly Ln, Clarks Summit, PA 18411For SaleMLS ID #SC264327, Diane Calabro, CLASSIC PROPERTIES. GSBR as distributed by MLS GRID
- $525,0004 bd3 ba3.9k sqft229 Cornell Ave, Clarks Green, PA 18411For SaleMLS ID #SC264281, Leah Gianacopoulos, ERA One Source Realty. GSBR as distributed by MLS GRID
- $645,0004 bd4 ba3.4k sqft109 Mount Laurel Ln, Olyphant, PA 18447For SaleMLS ID #SC265028, Adam Davis, CLASSIC PROPERTIES. GSBR as distributed by MLS GRID
- $789,0004 bd4 ba3.6k sqft94 Orchard Rd, Dalton, PA 18414For SaleMLS ID #SC262142, Leah Gianacopoulos, ERA One Source Realty. GSBR as distributed by MLS GRID
- $499,0004 bd4 ba2.6k sqft1000 Layton Rd, Clarks Summit, PA 18411For SaleMLS ID #SC262380, Adam Davis, CLASSIC PROPERTIES. GSBR as distributed by MLS GRID
- $799,0003 bd3 ba3.6k sqft155 Valley View Dr, Factoryville, PA 18419For SaleMLS ID #SC263610, Rita Tischler, Christian Saunders Real Estate C.S. Branch. GSBR as distributed by MLS GRID
