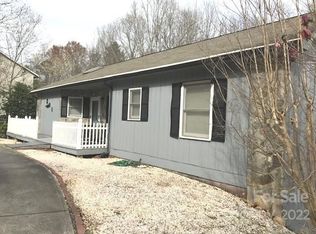
REDUCED! WELCOME to 136 Summers Rd., a delightful 3BD, 1BA ranch-style home situated just outside the bustling heart of Morganton. This charming residence is positioned close to town yet comfortably outside city limits. This home has had many updates during the last 10 years. New windows, leaf filter system, furnace, central air unit, hot water heater, kitchen counters/backsplash, lighting, and shower/ bathroom updates. Inside, you'll find a thoughtfully designed layout with an emphasis on coziness! The living area features an open concept, with a comfortable living room that flows into the kitchen/dining area. Great natural light! Basement w/ garage door, flue for woodstove,(woodstove does not convey)storage closet and washer/dryer hook up. Laundry has currently been moved to an upstairs bedroom. Outbuilding, above ground pool, creek, garden spot and sits on two lots. Overall, this home embodies a perfect blend of country charm making it a desirable place to call home! Priced $229,900
Closed
$220,000
136 Summers Rd, Morganton, NC 28655
3beds
1,032sqft
Single Family Residence
Built in 1982
0.84 Acres Lot
$242,500 Zestimate®
$213/sqft
$1,293 Estimated rent
Home value
$242,500
$228,000 - $257,000
$1,293/mo
Zestimate® history
Owner options
List your home for rent
$1,293/mo
Rent Zestimate®
Find your next renter with Zillow Rental Manager. Plus, with online applications, you can quickly screen prospective tenants – for free.
$1,293/mo
Rent Zestimate®
Refinance and save
$1,387/mo
Est. payment
Refinancing to a lower rate could help reduce your monthly payments and save thousands over the life of the loan.
$1,387/mo
Est. payment
Explore your selling options
Work with a Zillow partner agent
Leverage their expertise and Zillow's premium Showcase listings to get your home seen by more buyers.
Get startedList with your own agent
Get your home in front of millions of buyers by listing it on Zillow.
Learn how to do itSell it yourself
Take full control of how buyers see your home on Zillow by listing For Sale by Owner (FSBO).
List your homeWhat's special
Zillow last checked:
Listing updated:
Listed by:
Sandra Walker sdwalker63@gmail.com,
RE/MAX Southern Lifestyles
Bought with:
Josh Ritchie
RE/MAX Legendary
Source: Canopy MLS as distributed by MLS GRID,MLS#: 4170703
Facts & features
Interior
Bedrooms & bathrooms
- Bedrooms: 3
- Bathrooms: 1
- Full bathrooms: 1
- Main level bedrooms: 3
Primary bedroom
- Features: Ceiling Fan(s)
- Level: Main
Primary bedroom
- Level: Main
Bedroom s
- Features: Ceiling Fan(s)
- Level: Main
Bedroom s
- Features: Ceiling Fan(s), See Remarks
- Level: Main
Bedroom s
- Level: Main
Bedroom s
- Level: Main
Bathroom full
- Level: Main
Bathroom full
- Level: Main
Dining area
- Features: Open Floorplan
- Level: Main
Dining area
- Level: Main
Kitchen
- Features: Breakfast Bar, Open Floorplan
- Level: Main
Kitchen
- Level: Main
Living room
- Features: Ceiling Fan(s), Open Floorplan
- Level: Main
Living room
- Level: Main
Heating
- Floor Furnace, Forced Air, Propane
Cooling
- Ceiling Fan(s), Central Air, Electric, Window Unit(s)
Appliances
- Included: Dishwasher, Electric Oven, Electric Range, Electric Water Heater, Ice Maker, Microwave, Refrigerator with Ice Maker
- Laundry: Electric Dryer Hookup, Main Level, Multiple Locations, Washer Hookup, Other
Features
- Breakfast Bar, Open Floorplan
- Flooring: Carpet, Laminate, Vinyl
- Doors: Insulated Door(s), Sliding Doors, Storm Door(s)
- Windows: Insulated Windows
- Basement: Basement Garage Door,Exterior Entry,Full,Interior Entry,Storage Space,Unfinished,Walk-Out Access
- Fireplace features: Other - See Remarks
Interior area
- Total structure area: 1,032
- Total interior livable area: 1,032 sqft
- Finished area above ground: 1,032
- Finished area below ground: 0
Property
Parking
- Total spaces: 4
- Parking features: Basement, Driveway, Attached Garage, Garage Faces Side
- Attached garage spaces: 1
- Uncovered spaces: 3
Features
- Levels: One
- Stories: 1
- Patio & porch: Deck, Front Porch, Rear Porch
- Pool features: Above Ground
- Waterfront features: None, Creek/Stream
Lot
- Size: 0.84 Acres
- Dimensions: 180 x 209 182 x 212
Details
- Additional structures: Outbuilding
- Parcel number: 2713488132
- Zoning: R-1
- Special conditions: Standard
- Other equipment: Fuel Tank(s)
- Horse amenities: None
Construction
Type & style
- Home type: SingleFamily
- Architectural style: Ranch
- Property subtype: Single Family Residence
Materials
- Brick Full, Wood
- Roof: Shingle
Condition
- New construction: No
- Year built: 1982
Utilities & green energy
- Sewer: Septic Installed
- Water: City
- Utilities for property: Cable Available, Electricity Connected, Propane, Satellite Internet Available, Wired Internet Available
Community & HOA
Community
- Features: None
- Security: Smoke Detector(s)
- Subdivision: Hermitage East
Location
- Region: Morganton
Financial & listing details
- Price per square foot: $213/sqft
- Tax assessed value: $127,677
- Annual tax amount: $1,000
- Date on market: 8/9/2024
- Cumulative days on market: 32 days
- Listing terms: Cash,Conventional
- Exclusions: Woodstove, Curtains in the LR, kitchen and dining area.
- Electric utility on property: Yes
- Road surface type: Concrete, Paved
Price history
| Date | Event | Price |
|---|---|---|
| 10/11/2024 | Sold | $220,000-4.3%$213/sqft |
Source:  Canopy MLS as distributed by MLS GRID #4170703 Report a problem Canopy MLS as distributed by MLS GRID #4170703 Report a problem | ||
| 9/11/2024 | Pending sale | $229,900$223/sqft |
Source: Canopy MLS as distributed by MLS GRID #4170703 Report a problem | ||
| 9/3/2024 | Price change | $229,900-2.2%$223/sqft |
Source: Canopy MLS as distributed by MLS GRID #4170703 Report a problem | ||
| 8/19/2024 | Price change | $235,000-2%$228/sqft |
Source: Canopy MLS as distributed by MLS GRID #4170703 Report a problem | ||
| 8/9/2024 | Listed for sale | $239,900$232/sqft |
Source: Canopy MLS as distributed by MLS GRID #4170703 Report a problem | ||
Public tax history
| Year | Property taxes | Tax assessment |
|---|---|---|
| 2025 | $1,000 +7.5% | $138,620 +8.6% |
| 2024 | $931 | $127,667 |
| 2023 | $931 +18.8% | $127,667 +40.7% |
| 2022 | $783 +0.8% | $90,720 |
| 2021 | $777 +0.5% | $90,720 |
| 2020 | $773 +335.6% | $90,720 |
| 2019 | $178 -76.9% | $90,720 +0.8% |
| 2018 | $768 +2.7% | $89,993 |
| 2017 | $747 | $89,993 |
| 2016 | $747 +0.4% | $89,993 |
| 2015 | $744 | $89,993 |
Find assessor info on the county website
Neighborhood: 28655
Nearby homes
- $19,7400.42 Acres126 Summers Rd, Morganton, NC 28655Off Market
- $209,2003 bd1 ba1k sqft140 Summers Rd, Morganton, NC 28655Off Market
- $317,9003 bd2 ba1.7k sqft201 New Orleans Blvd, Morganton, NC 28655Off Market
- $345,2003 bd2 ba1.8k sqft107 New Orleans Blvd, Morganton, NC 28655Off Market
- $21,6303 bd-- ba1.4k sqft107 New Orleans Blvd, Morganton, NC 28655Off Market
- $319,9004 bd2 ba1.7k sqft203 New Orleans Blvd, Morganton, NC 28655Off Market
- $193,6003 bd1 ba960 sqft126 Summers Rd, Morganton, NC 28655Off Market
- $204,8002 bd1 ba984 sqft144 Summers Rd, Morganton, NC 28655Off Market
Nearby schools
GreatSchools rating
- 7/10Drexel PrimaryGrades: PK-5Distance: 2.1 mi
- 5/10Heritage MiddleGrades: 6-8Distance: 3.8 mi
- 8/10Jimmy C. Draughn High SchoolGrades: 9-12Distance: 5.9 mi
Schools provided by the listing agent
- Elementary: Drexel
- Middle: Heritage
- High: Jimmy C Draughn
Source: Canopy MLS as distributed by MLS GRID. This data may not be complete. We recommend contacting the local school district to confirm school assignments for this home.
Get a cash offer in 3 minutes
Find out how much your home could sell for in as little as 3 minutes with a no-obligation cash offer.
Estimated market value
$242,500
Get a cash offer in 3 minutes
Find out how much your home could sell for in as little as 3 minutes with a no-obligation cash offer.
Estimated market value
$242,500
- North Carolina
- Burke County
- Morganton
- 28655
- 136 Summers Rd
Nearby cities
Nearby zip codes
Other Morganton Topics
