Beautifully set with no neighbor next door and peaceful Talcott Ridge open space beside you, this home offers privacy, comfort, and an easy everyday layout. The open floor plan features a large great room, white oak floors, and a desirable first floor primary suite with full bath, whirlpool tub, and two walk-in closets. The updated eat in kitchen includes birch cabinets and stainless steel appliances, while first floor laundry adds convenience. Upstairs there are 2 bedrooms, one with a walk in closet, along with a full bath. Enjoy outdoor living on the freshly painted deck with pergola. Additional highlights include natural gas heat, central air, public utilities, a roof approximately 10 years old, and a new water heater in 2024. Oversized garage 25x22. Residents also enjoy access to a private community clubhouse, pool, tennis courts, and basketball court. Highest and best due by Monday 6/22 at 10:00am
Under contract
$745,000
136 Talcott Ridge Road, South Windsor, CT 06074
3beds
3,295sqft
Single Family Residence
Built in 1999
0.47 Acres Lot
$-- Zestimate®
$226/sqft
$83/mo HOA
What's special
- 38 days |
- 155 |
- 3 |
Likely to sell faster than
Zillow last checked:
Listing updated:
Listed by:
CORRADO TEAM AT COLDWELL BANKER REALTY,
Julie Corrado (860)604-3809,
Coldwell Banker Realty 860-644-2461
Source: Smart MLS,MLS#: 24182656
Facts & features
Interior
Bedrooms & bathrooms
- Bedrooms: 3
- Bathrooms: 3
- Full bathrooms: 2
- 1/2 bathrooms: 1
Primary bedroom
- Level: Main
- Area: 255 Square Feet
- Dimensions: 17 x 15
Bedroom
- Features: Ceiling Fan(s)
- Level: Upper
- Area: 195 Square Feet
- Dimensions: 15 x 13
Bedroom
- Level: Upper
- Area: 196 Square Feet
- Dimensions: 14 x 14
Dining room
- Level: Main
- Area: 196 Square Feet
- Dimensions: 14 x 14
Family room
- Level: Main
- Area: 336 Square Feet
- Dimensions: 21 x 16
Kitchen
- Level: Main
- Area: 378 Square Feet
- Dimensions: 27 x 14
Heating
- Forced Air, Natural Gas
Cooling
- Central Air
Appliances
- Included: Oven/Range, Microwave, Refrigerator, Dishwasher, Disposal, Washer, Dryer, Water Heater
- Laundry: Main Level
Features
- Basement: Full,Partially Finished
- Attic: Storage,Walk-up
- Number of fireplaces: 1
Interior area
- Total structure area: 3,295
- Total interior livable area: 3,295 sqft
- Finished area above ground: 2,495
- Finished area below ground: 800
Property
Parking
- Total spaces: 2
- Parking features: Attached
- Attached garage spaces: 2
Lot
- Size: 0.47 Acres
- Features: Subdivided, Open Lot
Details
- Parcel number: 2330581
- Zoning: RROS
Construction
Type & style
- Home type: SingleFamily
- Architectural style: Cape Cod,Ranch
- Property subtype: Single Family Residence
Materials
- Vinyl Siding
- Foundation: Concrete Perimeter
- Roof: Asphalt
Condition
- New construction: No
- Year built: 1999
Utilities & green energy
- Sewer: Public Sewer
- Water: Public
Community & HOA
HOA
- Has HOA: Yes
- Amenities included: Basketball Court, Pool, Tennis Court(s), Clubhouse
- HOA fee: $83 monthly
Location
- Region: South Windsor
Financial & listing details
- Price per square foot: $226/sqft
- Tax assessed value: $406,200
- Annual tax amount: $15,033
- Date on market: 6/14/2026
Estimated market value
Not available
Estimated sales range
Not available
Not available
Price history
| Date | Event | Price |
|---|---|---|
| 6/22/2026 | Pending sale | $745,000$226/sqft |
Source:  Smart MLS #24182656 Report a problem Smart MLS #24182656 Report a problem | ||
| 6/17/2026 | Listed for sale | $745,000+64.3%$226/sqft |
Source: Smart MLS #24182656 Report a problem | ||
| 7/14/2006 | Sold | $453,500$138/sqft |
Source: Smart MLS #G424696 Report a problem | ||
Public tax history
| Year | Property taxes | Tax assessment |
|---|---|---|
| 2025 | $14,045 +3.3% | $394,400 |
| 2024 | $13,591 +4% | $394,400 |
| 2023 | $13,070 +15.6% | $394,400 +35.2% |
| 2022 | $11,309 +2.4% | $291,700 |
| 2021 | $11,044 -0.1% | $291,700 |
| 2020 | $11,050 -1.6% | $291,700 |
| 2019 | $11,230 +2.2% | $291,700 |
| 2018 | $10,988 +8.4% | $291,700 +9.6% |
| 2017 | $10,133 +3.3% | $266,100 -0.9% |
| 2015 | $9,811 +2.9% | $268,500 |
| 2014 | $9,534 +1.7% | $268,500 |
| 2013 | $9,371 -10.5% | $268,500 -24.5% |
| 2012 | $10,466 +2.3% | $355,640 |
| 2011 | $10,235 +1.5% | $355,640 |
| 2010 | $10,079 +1.8% | $355,640 |
| 2009 | $9,901 +1.5% | $355,640 |
| 2008 | $9,752 +10.5% | $355,640 +31.2% |
| 2007 | $8,822 | $271,100 |
| 2006 | $8,822 +1.8% | $271,100 |
| 2005 | $8,662 +2.3% | $271,100 |
| 2004 | $8,466 +1.2% | $271,100 -3.5% |
| 2003 | $8,369 | $280,940 |
Find assessor info on the county website
Monthly payment
Est. payment
Payment breakdown
Explore the cost of this home by adjusting the details. Changes won't be saved.Climate risks
Neighborhood: 06074
Nearby schools
GreatSchools rating
- 9/10Philip R. Smith SchoolGrades: K-5Distance: 0.5 mi
- 8/10Timothy Edwards SchoolGrades: 6-8Distance: 1.5 mi
- 10/10South Windsor High SchoolGrades: 9-12Distance: 2.6 mi
Schools provided by the listing agent
- Elementary: Philip R. Smith
- Middle: Edwards
- High: South Windsor
Source: Smart MLS. This data may not be complete. We recommend contacting the local school district to confirm school assignments for this home.
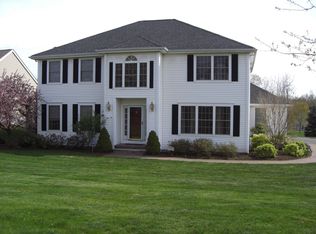
- $807,8004 bd3 ba2.7k sqft130 Talcott Ridge Rd, South Windsor, CT 06074Off Market
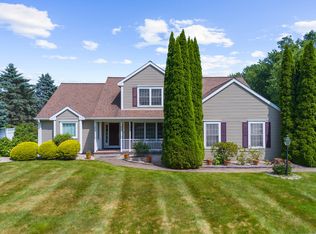
- $650,0003 bd3 ba2.5k sqft15 Sweet Meadow Dr, South Windsor, CT 06074Sold
- $759,6005 bd3 ba2.7k sqft135 Talcott Ridge Rd, South Windsor, CT 06074Off Market
- $807,3004 bd2 ba3.3k sqft133 Talcott Ridge Rd, South Windsor, CT 06074Off Market
- $840,0004 bd4 ba3.4k sqft120 Talcott Ridge Rd, South Windsor, CT 06074Sold
- $3,9004 bd4 ba2.4k sqft6 Kingsley Dr, South Windsor, CT 06074For Rent
- $805,8004 bd3 ba2.8k sqft155 Talcott Ridge Rd, South Windsor, CT 06074Off Market
- $849,9004 bd2 ba2.8k sqft14 Kingsley Dr, South Windsor, CT 06074Off Market
A local agent can set up tours, give advice and negotiate with sellers.
Similar homes
- $599,4503 bd3 ba2.7k sqft11 Mara Trail, South Windsor, CT 06074For Sale

 MLS ID #24191781, Kyle R. Civittolo, KC Realty. Smart MLS
 - $739,9004 bd4 ba3k sqft14 Ryan Drive, Ellington, CT 06029For Sale
 MLS ID #24181926, Peter J. Vamvilis, Coldwell Banker Realty. Smart MLS
 - $899,0004 bd4 ba3.1k sqft112 Gilbert Lane, South Windsor, CT 06074For Sale
 MLS ID #24153103, Madhu Reddy, Reddy Realty, LLC. Smart MLS
 - $499,0005 bd3 ba2.9k sqft132 Laurel Street, South Windsor, CT 06074For Sale
 MLS ID #24187696, Ali White J. White, Coldwell Banker Realty. Smart MLS
 - $599,9004 bd4 ba2.8k sqft25 Doria Lane, South Windsor, CT 06074For SaleMLS ID #24165130, Divya Kataria, Berkshire Hathaway NE Prop.. Smart MLS
- $759,0005 bd5 ba4k sqft5 Field Drive, Ellington, CT 06029For SaleMLS ID #24188923, Madhu Reddy, Reddy Realty, LLC. Smart MLS
- $650,0004 bd3 ba2.9k sqft9 Old Country Lane, Ellington, CT 06029For SaleMLS ID #24186810, Lisa M. Loomis, Maverick Realty. Smart MLS
- $749,9005 bd5 ba3.6k sqft23 Hampden Road, Somers, CT 06071For SaleMLS ID #24190819, Tommy Dorso, Mapleridge Realty. Smart MLS
- $750,0005 bd4 ba3.5k sqft26 Egypt Road, Ellington, CT 06029For SaleMLS ID #24183007, Sunia Bailey, Better Homes and Gardens Real Estate Executive Real Estate. Smart MLS
- $475,0005 bd2 ba1.8k sqft2270 Ellington Road, South Windsor, CT 06074For SaleMLS ID #24175609, Kaylyn Pusczynski, Century 21 AllPoints Realty. Smart MLS
- $699,0005 bd3 ba3.5k sqft104 Old Farms Road, Glastonbury, CT 06073For SaleMLS ID #24175903, Cynthia A. Muska, Coldwell Banker Realty. Smart MLS
- $599,9004 bd4 ba2.7k sqft16 Sunview Drive, East Windsor, CT 06016For SaleMLS ID #24181894, Alexandria L. O'Brien, RE/MAX Professional Associates. Smart MLS
- $729,9004 bd4 ba3.5k sqft1 Walter's Way, Windsor, CT 06095For SaleMLS ID #24188794, Shy Grahame, Berkshire Hathaway NE Prop.. Smart MLS
- $695,0004 bd3 ba2.5k sqft24 Brookview Drive, Glastonbury, CT 06033For SaleMLS ID #24189318, Nancy J. Stetson, Coldwell Banker Realty. Smart MLS
- $684,9004 bd3 ba2.9k sqft37 Valerie Drive, Bolton, CT 06043For SaleMLS ID #24187472, Wendy Secore, Better Homes and Gardens Real Estate Executive Real Estate. Smart MLS
- $749,9804 bd4 ba4.1k sqft27 Quail Run Road, Mansfield, CT 06268For SaleMLS ID #24184909, Julia Cordos, eXp Realty. Smart MLS
- $749,9004 bd3 ba3.1k sqft309 North Grand Street, Suffield, CT 06093For SaleMLS ID #24188831, Robert J. Mlynick, Century 21 AllPoints Realty. Smart MLS
- $649,9003 bd3 ba3.1k sqft121 Wildwood Road, Tolland, CT 06084For SaleMLS ID #24185830, Mark Riesbeck, Berkshire Hathaway NE Prop.. Smart MLS
- $700,0004 bd3 ba2.8k sqft539 Hopewell Road, Glastonbury, CT 06073For SaleMLS ID #24178336, Kadji Anderson, Berkshire Hathaway NE Prop.. Smart MLS
- $995,0003 bd3 ba2.7k sqft20 Wildwood Road, Vernon, CT 06066For SaleMLS ID #24155166, Pam Moriarty, Coldwell Banker Realty. Smart MLS
