Welcome to Rolling Meadows at Rentzel Farms! This highly desirable, beautiful community offers Tennis Courts, Basketball Courts, Playground Area, Inground Pool!!! A resort within walking distance! Imagine summer mornings on this Front Porch, and evenings watching colorful sunsets from the spacious, stunning backyard deck. Built in 2021, This 4 Bedroom, 2 1/2 Bath home blends Modern Style with all the comforts for easy living. The Kitchen is the heart of this Home, featuring a large center island with seating plus an additional area for a table for 8. The kitchen is open to the Family room with a cozy fireplace, perfect area to unwind together! This Kitchen has Quartz Countertops, Stainless Steel Appliances, Tile Backsplash, Recessed lighting and a huge walk-in Pantry!!! The Cabinetry is eye catching with different height dimensions. A French Door in this area opens to a huge deck with steps to the back yard. The sun-filled dining room is Formal and perfect for Holiday Dinners!! On this 1st level is a Mud room with a bench styled with wainscoting, hooks, and storage. Upstairs, the primary suite offers 2 walk-in closets, a very dramatic Vaulted Ceiling with Recessed lighting. The attached Spa-like Bath has 2 vanities, a soaking tub, a designer oversized tiled shower with Double shower heads, ceramic tile flooring. Also on this 2nd level are 3 additional bedrooms, all featuring walk-in closets! A 2nd floor laundry keeps life organized and convenient. Step outside to a fully fenced-in backyard where kids and pets can play. Full Basement with level walk-out. This home is in Pristine condition, shows as a Model Home, Custom Designed, Perfect for you and your Family's next chapter!
Sold for $509,900
$509,900
136 Village Rd, Manchester, PA 17345
4beds
2,764sqft
Single Family Residence
Built in 2021
10,001 Square Feet Lot
$509,600 Zestimate®
$184/sqft
$2,713 Estimated rent
Home value
$509,600
$484,000 - $535,000
$2,713/mo
Zestimate® history
Owner options
List your home for rent
$2,713/mo
Rent Zestimate®
Find your next renter with Zillow Rental Manager. Plus, with online applications, you can quickly screen prospective tenants – for free.
$2,713/mo
Rent Zestimate®
Refinance and save
$3,682/mo
Est. payment
Refinancing to a lower rate could help reduce your monthly payments and save thousands over the life of the loan.
$3,682/mo
Est. payment
Explore your selling options
Work with a Zillow partner agent
Leverage their expertise and Zillow's premium Showcase listings to get your home seen by more buyers.
Get startedList with your own agent
Get your home in front of millions of buyers by listing it on Zillow.
Learn how to do itSell it yourself
Take full control of how buyers see your home on Zillow by listing For Sale by Owner (FSBO).
List your homeWhat's special
Cozy fireplaceQuartz countertopsModern styleSpacious stunning backyard deckHuge walk-in pantryRecessed lightingTile backsplash
Zillow last checked:
Listing updated:
Listed by:
Alyce Page 717-873-8635,
Berkshire Hathaway HomeServices Homesale Realty,
Co-Listing Agent: Justin K Leber 717-870-8586,
Berkshire Hathaway HomeServices Homesale Realty
Bought with:
NON MEMBER, 0225194075
Non Subscribing Office
Source: Bright MLS,MLS#: PAYK2103132
Facts & features
Interior
Bedrooms & bathrooms
- Bedrooms: 4
- Bathrooms: 3
- Full bathrooms: 2
- 1/2 bathrooms: 1
- Main level bathrooms: 1
Rooms
- Room types: Dining Room, Bedroom 2, Bedroom 3, Bedroom 4, Kitchen, Family Room, Basement, Bedroom 1, Laundry, Office, Bathroom 1, Bathroom 2, Half Bath
Bedroom 1
- Features: Cathedral/Vaulted Ceiling, Flooring - Carpet, Recessed Lighting, Walk-In Closet(s), Window Treatments
- Level: Upper
- Area: 323 Square Feet
- Dimensions: 17 X 19
Bedroom 2
- Features: Flooring - Carpet, Walk-In Closet(s), Window Treatments
- Level: Upper
- Area: 132 Square Feet
- Dimensions: 12 X 11
Bedroom 3
- Features: Flooring - Carpet, Walk-In Closet(s), Window Treatments
- Level: Upper
- Area: 132 Square Feet
- Dimensions: 12 X 11
Bedroom 4
- Features: Flooring - Carpet, Walk-In Closet(s), Window Treatments
- Level: Upper
- Area: 132 Square Feet
- Dimensions: 12 X 11
Bathroom 1
- Features: Soaking Tub, Bathroom - Walk-In Shower, Flooring - Ceramic Tile, Window Treatments
- Level: Upper
Bathroom 2
- Features: Window Treatments, Flooring - Laminated
- Level: Upper
Basement
- Features: Basement - Unfinished, Flooring - Concrete
- Level: Lower
Dining room
- Features: Flooring - Engineered Wood, Lighting - Ceiling, Window Treatments, Formal Dining Room
- Level: Main
- Area: 120 Square Feet
- Dimensions: 12 X 10
Family room
- Features: Fireplace - Gas, Flooring - Engineered Wood, Window Treatments, Recessed Lighting
- Level: Main
- Area: 270 Square Feet
- Dimensions: 15 X 18
Half bath
- Level: Main
Kitchen
- Features: Countertop(s) - Quartz, Dining Area, Flooring - Engineered Wood, Kitchen Island, Eat-in Kitchen, Kitchen - Gas Cooking, Recessed Lighting, Lighting - Ceiling, Lighting - Pendants, Pantry
- Level: Main
- Area: 140 Square Feet
- Dimensions: 10 X 14
Laundry
- Level: Upper
Mud room
- Features: Built-in Features, Flooring - Engineered Wood
- Level: Main
Office
- Features: Window Treatments
- Level: Main
- Area: 120 Square Feet
- Dimensions: 12 X 10
Heating
- Forced Air, Natural Gas
Cooling
- Central Air, Electric
Appliances
- Included: Microwave, Dishwasher, Dryer, Refrigerator, Cooktop, Washer, Water Heater, Gas Water Heater
- Laundry: Upper Level, Laundry Room, Mud Room
Features
- Soaking Tub, Bathroom - Walk-In Shower, Breakfast Area, Family Room Off Kitchen, Open Floorplan, Formal/Separate Dining Room, Eat-in Kitchen, Kitchen - Gourmet, Kitchen Island, Kitchen - Table Space, Pantry, Recessed Lighting, Walk-In Closet(s)
- Flooring: Carpet
- Windows: Double Hung, Insulated Windows, Window Treatments
- Basement: Exterior Entry,Unfinished,Interior Entry,Concrete,Rear Entrance,Sump Pump,Walk-Out Access,Full
- Number of fireplaces: 1
- Fireplace features: Gas/Propane
Interior area
- Total structure area: 4,006
- Total interior livable area: 2,764 sqft
- Finished area above ground: 2,764
- Finished area below ground: 0
Property
Parking
- Total spaces: 2
- Parking features: Garage Faces Front, Asphalt, Driveway, Attached
- Attached garage spaces: 2
- Has uncovered spaces: Yes
Accessibility
- Accessibility features: None
Features
- Levels: Two
- Stories: 2
- Patio & porch: Deck
- Exterior features: Play Area, Sidewalks
- Pool features: Community
- Fencing: Full,Vinyl
Lot
- Size: 10,001 Square Feet
- Features: Rear Yard, Landscaped, Front Yard
Details
- Additional structures: Above Grade, Below Grade
- Parcel number: 260001901320000000
- Zoning: RESIDENTIAL
- Special conditions: Standard
Construction
Type & style
- Home type: SingleFamily
- Architectural style: Colonial
- Property subtype: Single Family Residence
Materials
- Vinyl Siding, Aluminum Siding
- Foundation: Concrete Perimeter
- Roof: Asphalt
Condition
- Excellent
- New construction: No
- Year built: 2021
Utilities & green energy
- Sewer: Public Sewer
- Water: Public
Community & HOA
Community
- Features: Pool
- Subdivision: Rolling Meadows At Rentzel Farm
HOA
- Has HOA: Yes
- Amenities included: Basketball Court, Common Grounds, Tennis Court(s), Tot Lots/Playground, Picnic Area, Pool, Recreation Facilities
- Services included: Common Area Maintenance, Management, Recreation Facility, Pool(s)
- HOA fee: $70 monthly
- HOA name: HORST MANAGEMENT GROUP
Location
- Region: Manchester
- Municipality: EAST MANCHESTER TWP
Financial & listing details
- Price per square foot: $184/sqft
- Tax assessed value: $281,510
- Annual tax amount: $10,573
- Date on market: 5/20/2026
- Listing agreement: Exclusive Right To Sell
- Listing terms: Cash,Conventional,FHA,VA Loan
- Ownership: Fee Simple
Price history
| Date | Event | Price |
|---|---|---|
| 7/31/2026 | Sold | $509,900$184/sqft |
Source:  Bright MLS #PAYK2103132 Report a problem Bright MLS #PAYK2103132 Report a problem | ||
| 6/2/2026 | Pending sale | $509,900$184/sqft |
Source: Bright MLS #PAYK2103132 Report a problem | ||
| 5/20/2026 | Listed for sale | $509,900+26%$184/sqft |
Source: Bright MLS #PAYK2103132 Report a problem | ||
| 9/8/2021 | Sold | $404,583+799.1%$146/sqft |
Source: Bright MLS #PAYK2000385 Report a problem | ||
| 3/22/2021 | Sold | $45,000$16/sqft |
Source: Public Record Report a problem | ||
Public tax history
| Year | Property taxes | Tax assessment |
|---|---|---|
| 2026 | $10,120 +3.3% | $281,510 +2.2% |
| 2025 | $9,797 +1.7% | $275,570 |
| 2024 | $9,634 | $275,570 |
| 2023 | $9,634 +27.8% | $275,570 |
| 2022 | $7,541 +540.7% | $275,570 +687.3% |
| 2021 | $1,177 +0.7% | $35,000 |
| 2020 | $1,169 +1% | $35,000 |
| 2019 | $1,158 +0.5% | $35,000 |
| 2018 | $1,153 +305.9% | $35,000 -22.2% |
| 2017 | $284 | $45,000 |
| 2016 | -- | $45,000 |
| 2015 | -- | $45,000 |
| 2014 | -- | $45,000 |
| 2013 | -- | $45,000 |
| 2012 | -- | $45,000 |
| 2011 | -- | $45,000 |
| 2010 | -- | $45,000 |
| 2009 | -- | $45,000 -11.4% |
| 2008 | -- | $50,800 |
| 2007 | -- | $50,800 |
Find assessor info on the county website
Neighborhood: 17345
Nearby homes
- $561,3004 bd3 ba10k sqft130 Village Rd, Manchester, PA 17345Off Market
- $460,0004 bd3 ba2.8k sqft140 Village Rd, Manchester, PA 17345Sold
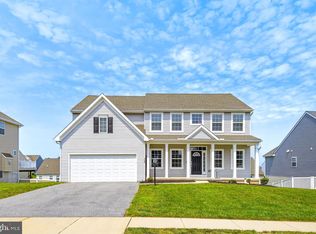
- $355,0003 bd3 ba1.8k sqft185 Hollyhock Dr, Manchester, PA 17345Sold
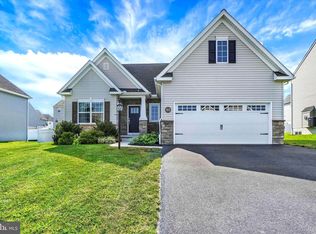
- $540,0004 bd3 ba4.3k sqft126 Village Rd, Manchester, PA 17345Off Market
- $431,4004 bd2 ba2.6k sqft175 Hollyhock Dr, Manchester, PA 17345Off Market
- $571,8003 bd3 ba10k sqft150 Village Rd, Manchester, PA 17345Off Market
- $484,7004 bd2 ba3.8k sqft195 Hollyhock Dr, Manchester, PA 17345Off Market
- $472,4003 bd2 ba10k sqft135 Village Rd, Manchester, PA 17345Off Market
Nearby schools
GreatSchools rating
- 5/10Spring Forge Intermediate SchoolGrades: 4-6Distance: 1.3 mi
- 5/10Northeastern Middle SchoolGrades: 7-8Distance: 0.7 mi
- 6/10Northeastern Senior High SchoolGrades: 9-12Distance: 1 mi
Schools provided by the listing agent
- District: Northeastern York
Source: Bright MLS. This data may not be complete. We recommend contacting the local school district to confirm school assignments for this home.
Sell for more on Zillow
Get a Zillow Showcase℠ listing at no additional cost and you could sell for .
$509,600
2% more
+$10,192
With Zillow Showcase(estimated)
$519,792
Sell for more on Zillow
Get a Zillow Showcase℠ listing at no additional cost and you could sell for .
$509,600
2% more
+$10,192
With Zillow Showcase(estimated)
$519,792
- Pennsylvania
- York County
- Manchester
- 17345
- 136 Village Rd
