Skip main navigation
Sold
  • Price Unknown

    136 Westfield Rd, Pittsburg, KS 66762

    3beds
    2,217sqft
    Single Family Residence
    Built in 1996
    3 Acres Lot
    $360,000 Zestimate®
    $--/sqft
    $1,846 Estimated rent

    Home value

    $360,000

    Estimated sales range

    Not available

    $1,846/mo

    Zestimate® history
    Loading
    Loading...

    Owner options

    List your home for rent

    $1,846/mo

    Rent Zestimate®

    Find your next renter with Zillow Rental Manager. Plus, with online applications, you can quickly screen prospective tenants – for free.

    Learn more

    $1,846/mo

    Rent Zestimate®

    Refinance and save

    Refinancing to a lower rate could help reduce your monthly payments and save thousands over the life of the loan.

    See today's rates

    Explore your selling options

    Work with a Zillow partner agent

    Leverage their expertise and Zillow's premium Showcase listings to get your home seen by more buyers.

    Get started

    List with your own agent

    Get your home in front of millions of buyers by listing it on Zillow.

    Learn how to do it

    Sell it yourself

    Take full control of how buyers see your home on Zillow by listing For Sale by Owner (FSBO).

    List your home

    What's special

    Dedicated dining roomSpacious bedroomsGranite countertopsCustom kitchenLarge closetsBeautiful cabinetry
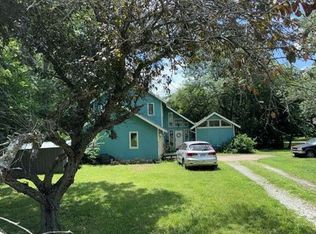
    There is something special about owning a home in Westfield Acres—and opportunities here rarely come along. Set on 3 beautiful acres, this exceptional 3-bedroom, 2.5-bath home offers the best of both worlds. From the moment you step inside, quality and workmanship abound. The custom kitchen is a true centerpiece, featuring beautiful cabinetry, granite countertops, and thoughtful design. A dedicated dining room provides a space for gatherings, while the large living room offers plenty of room to relax and unwind. A formal living space or modern office, provides the perfect space for working from home, a study, or a quiet retreat. The spacious bedrooms feature large closets. The primary suite is a private retreat, complete with its own deck and hot tub—an ideal place to enjoy the peaceful setting at the end of the day. The property also includes a 2-car attached garage plus a bonus 1-car detached garage—perfect for vehicles, hobbies, workshop space, or additional storage. For added peace of mind and convenience, This home is equipped with a number of smart-home features for the busy family. The front door, primary bedroom, garage, and kitchen door are equipped with Schlage Smart Locks for remote access and assurance that your home is secure and safe. The garage door uses the MyQ app for remote access. The stove/oven, installed in 2025, and the dishwasher, installed in 2026, are both smart appliances. All of these are Alexa/Google Home compatible and can be managed in Apple Homekit or Google Home. The Simplisafe home security system is available upon request. Outside, the 3-acre setting provides room to breathe and enjoy the privacy that comes with acreage living. Located in the highly desirable Westfield Acres, this is a rare opportunity to own a property in an area where homes simply do not come available often. Space. Quality. Privacy. Thoughtful design. Deck is in the process of being repaired/ chicken coop and storage building to be removed prior to closing.

    Zillow last checked:

    Listing updated:

    Listed by:

    Monica Angeles 620-249-8857,

    Monica & Co. Realtors

    Bought with:

    Mason Strader, 00249390

    Jones Heritage, REALTORS

    Source: Heartland MLS as distributed by MLS GRID,MLS#: 2638606MLS Logo

    Facts & features

    Interior

    Bedrooms & bathrooms
    • Bedrooms: 3
    • Bathrooms: 3
    • Full bathrooms: 2
    • 1/2 bathrooms: 1
    Primary bedroom
    • Features: Carpet
    • Level: Main
    • Area: 221 Square Feet
    • Area source: Other
    • Dimensions: 17X13
    Bedroom 2
    • Features: Carpet
    • Level: Main
    • Area: 182 Square Feet
    • Area source: Other
    • Dimensions: 14X13
    Bedroom 3
    • Features: Carpet
    • Level: Main
    • Area: 132 Square Feet
    • Area source: Other
    • Dimensions: 12X11
    Bathroom 1
    • Features: Ceramic Tiles
    • Level: Main
    • Area: 121 Square Feet
    • Area source: Other
    • Dimensions: 11X11
    Bathroom 2
    • Features: Ceramic Tiles
    • Level: Main
    • Area: 80 Square Feet
    • Area source: Other
    • Dimensions: 10X8
    Dining room
    • Features: Carpet
    • Level: Main
    • Area: 156 Square Feet
    • Area source: Other
    • Dimensions: 13X12
    Half bath
    • Features: Ceramic Tiles
    • Level: Main
    • Area: 20 Square Feet
    • Area source: Other
    • Dimensions: 5X4
    Kitchen
    • Features: Ceramic Tiles
    • Level: Main
    • Area: 208 Square Feet
    • Area source: Other
    • Dimensions: 16X13
    Living room
    • Level: Main
    • Area: 360 Square Feet
    • Area source: Other
    • Dimensions: 20X18
    Office
    • Features: Carpet
    • Level: Main
    • Area: 143.75 Square Feet
    • Area source: Other
    • Dimensions: 12.5X11.5
    Other
    • Level: Main
    • Area: 48 Square Feet
    • Area source: Other
    • Dimensions: 12X4
    Utility room
    • Features: Ceramic Tiles
    • Level: Main
    • Area: 63 Square Feet
    • Area source: Other
    • Dimensions: 9X7
    Heating
    • Natural Gas
    Cooling
    • Attic Fan, Electric
    Features
    • Basement: Crawl Space
    • Number of fireplaces: 1
    • Fireplace features: Gas
    Interior area
    • Total structure area: 2,217
    • Total interior livable area: 2,217 sqft
    • Finished area above ground: 2,217
    • Finished area below ground: 0

    Property

    Parking
    • Total spaces: 2
    • Parking features: Attached, Detached, Garage Door Opener, Other
    • Attached garage spaces: 2
    Features
    • Patio & porch: Deck
    • Has spa: Yes
    • Spa features: Heated
    Lot
    • Size: 3 Acres
    • Dimensions: 3 acres
    Details
    • Parcel number: 1972500002003.020

    Construction

    Type & style
    • Home type: SingleFamily
    • Property subtype: Single Family Residence
    Materials
    • Other, Vinyl Siding
    • Roof: Composition
    Condition
    • Year built: 1996

    Utilities & green energy

    • Sewer: Public Sewer
    • Water: Rural

    Community & HOA

    Community
    • Security: Smoke Detector(s)
    • Subdivision: Other
    HOA
    • Has HOA: No
    Location
    • Region: Pittsburg

    Financial & listing details

    • Tax assessed value: $286,440
    • Annual tax amount: $3,765
    • Date on market: 8/26/2026
    • Listing terms: Cash,Conventional,FHA,USDA Loan,VA Loan
    • Ownership: Private

    Price history

    DateEventPrice
    10/2/2026Sold--
    Source: Heartland MLS as distributed by MLS GRID #2638606 Report a problem
    8/30/2026Pending sale$365,000$165/sqft
    Source: Heartland MLS as distributed by MLS GRID #2638606 Report a problem
    8/26/2026Listed for sale$365,000+43.1%$165/sqft
    Source: Heartland MLS as distributed by MLS GRID #2638606 Report a problem
    3/30/2020Sold--
    Source: Agent Provided Report a problem
    2/24/2020Pending sale$255,000$115/sqft
    Source: COBB REALTY #119802 Report a problem
    2/14/2020Price change$255,000-1.9%$115/sqft
    Source: COBB REALTY #119802 Report a problem
    12/10/2019Price change$260,000-1.9%$117/sqft
    Source: COBB REALTY #119802 Report a problem
    11/11/2019Listed for sale$265,000+11.1%$120/sqft
    Source: COBB REALTY #119802 Report a problem
    12/28/2015Sold--
    Source: Agent Provided Report a problem
    11/12/2015Pending sale$238,500$108/sqft
    Source: JONES HERITAGE, REALTORS #114573 Report a problem
    10/23/2015Listed for sale$238,500$108/sqft
    Source: JONES HERITAGE, REALTORS #114573 Report a problem

    Public tax history

    YearProperty taxesTax assessment
    2025$3,597 +10.9%$32,941 +7%
    2024$3,243 -5%$30,786 +2.1%
    2023$3,415 +1.7%$30,164 +4.4%
    2022$3,357 +10.6%$28,885 +6.2%
    2021$3,035 +14.8%$27,200 +14.8%
    2020$2,644 -2.1%$23,684 +4%
    2019$2,702 +0.9%$22,774
    2018$2,678 +102.3%$22,774 +1%
    2017$1,324 $22,548 +6.3%
    2016-- $21,218 +17.6%
    2015$2,063 $18,043
    2014$2,063 $18,043
    2013-- $18,043
    2012-- $18,043
    2011-- --
    2010-- $18,043 0%
    2009-- $18,044
    2008-- $18,044
    Find assessor info on the county website

    Neighborhood: 66762

    Nearby schools

    GreatSchools rating