Focus on land
For sale
$150,000
136 Wilson Ct, Rhome, TX 76078
3beds
1,176sqft
Manufactured Home, Single Family Residence
Built in 1996
1.04 Acres Lot
$-- Zestimate®
$128/sqft
$-- HOA
What's special
- 53 days
- 1,155
- 74
Likely to sell faster than
Zillow last checked:
Listing updated:
Listed by:
Matt Pearson 0853147 817-440-6619,
Team Freedom Real Estate 817-440-6619
Source: NTREIS,MLS#: 21348668
Facts & features
Interior
Bedrooms & bathrooms
- Bedrooms: 3
- Bathrooms: 2
- Full bathrooms: 2
Primary bedroom
- Features: Ceiling Fan(s)
- Level: First
- Dimensions: 11 x 12
Living room
- Features: Ceiling Fan(s)
- Level: First
- Dimensions: 15 x 17
Cooling
- Window Unit(s)
Appliances
- Laundry: Washer Hookup, Dryer Hookup, ElectricDryer Hookup, Laundry in Utility Room
Features
- High Speed Internet, Cable TV
- Flooring: Carpet, Linoleum
- Has basement: No
- Has fireplace: No
Interior area
- Total interior livable area: 1,176 sqft
Video & virtual tour
Property
Parking
- Parking features: Concrete, Driveway, Gravel, Gated, Storage
Features
- Levels: One
- Stories: 1
- Patio & porch: Covered
- Pool features: None
- Fencing: Barbed Wire
Lot
- Size: 1.04 Acres
- Features: Acreage, Few Trees
- Residential vegetation: Grassed
Details
- Additional structures: Outbuilding, Shed(s), Storage, Workshop
- Parcel number: 762565
Construction
Type & style
- Home type: MobileManufactured
- Architectural style: Traditional
- Property subtype: Manufactured Home, Single Family Residence
Materials
- Frame, Wood Siding
- Foundation: Block
- Roof: Composition,Shingle
Condition
- Resale
- Year built: 1996
Utilities & green energy
- Sewer: Septic Tank
- Utilities for property: Electricity Available, Electricity Connected, Septic Available, Separate Meters, Water Available, Cable Available
Community & HOA
Community
- Features: Park
- Subdivision: Chisholm Hills Ph3
HOA
- Has HOA: No
Location
- Region: Rhome
Financial & listing details
- Price per square foot: $128/sqft
- Tax assessed value: $168,724
- Annual tax amount: $1,790
- Date on market: 8/14/2026
- Cumulative days on market: 55 days
- Listing terms: Cash,Other,Special Funding
- Exclusions: N/A
Estimated market value
Not available
Estimated sales range
Not available
Not available
Price history
| Date | Event | Price |
|---|---|---|
| 8/14/2026 | Listed for sale | $150,000$128/sqft |
Source: NTREIS #21348668 Report a problem | ||
Public tax history
| Year | Property taxes | Tax assessment |
|---|---|---|
| 2025 | $382 +0.2% | $118,446 +10% |
| 2024 | $381 +0.2% | $107,678 +10% |
| 2023 | $380 | $97,889 +10% |
| 2022 | -- | $88,990 -21.7% |
| 2021 | $758 -1% | $113,680 +6.4% |
| 2020 | $765 +32.3% | $106,860 +2.9% |
| 2019 | $579 -14.1% | $103,850 +35.8% |
| 2018 | $673 +16.2% | $76,500 +34.1% |
| 2017 | $579 | $57,050 +20.3% |
| 2016 | -- | $47,430 -5.1% |
| 2015 | -- | $49,970 -3% |
| 2014 | -- | $51,500 +4.1% |
| 2013 | -- | $49,470 -1.8% |
| 2012 | -- | $50,390 -1.8% |
| 2011 | -- | $51,320 -6.2% |
| 2010 | -- | $54,720 -1.7% |
| 2009 | -- | $55,670 -1.6% |
| 2008 | -- | $56,600 +4.8% |
| 2007 | -- | $54,000 -1.5% |
| 2006 | -- | $54,840 +1.1% |
| 2005 | -- | $54,220 -3.4% |
| 2004 | -- | $56,130 |
Find assessor info on the county website
Monthly payment
Climate risks
Neighborhood: 76078
Nearby schools
Schools provided by the listing agent
- Elementary: Carson
- Middle: Decatur
- High: Decatur
- District: Decatur ISD
Source: NTREIS. This data may not be complete. We recommend contacting the local school district to confirm school assignments for this home.
Similar homes
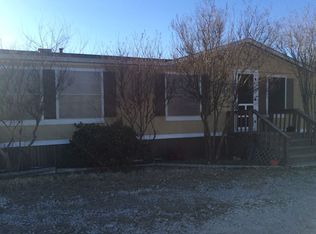
- $149,0003 bd2 ba1.2k sqft9732 Meadow Ranch Rd, Justin, TX 76247For Sale
 MLS ID #21328472, David Warden. NTREIS
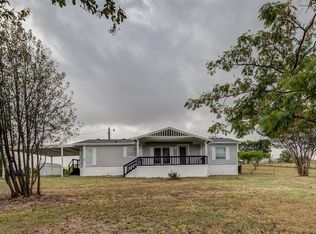
 - $219,9993 bd2 ba1.2k sqft117 Stewart St, Rhome, TX 76078For Sale
 MLS ID #21376512, Jazzmin Andrade. NTREIS
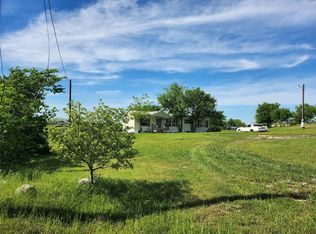
 - $200,0003 bd2 ba1.4k sqft308 Coyote Trl, Rhome, TX 76078For Sale
 MLS ID #20583446, D. Mark McPherson. NTREIS
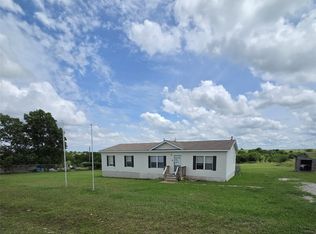
 - $217,5003 bd2 ba1.4k sqft389 Hilltop Trl, Rhome, TX 76078For Sale
 MLS ID #21295561, Kathy Fisher. NTREIS
