Skip main navigation
Closed
Street View
  • $640,000

    1360 Clough Rd, Reno, NV 89509

    2beds
    1,600sqft
    Single Family Residence
    Built in 1976
    0.41 Acres Lot
    $640,200 Zestimate®
    $400/sqft
    $2,862 Estimated rent

    Home value

    $640,200

    $589,000 - $691,000

    $2,862/mo

    Zestimate® history
    Loading
    Loading...

    Owner options

    List your home for rent

    $2,862/mo

    Rent Zestimate®

    Find your next renter with Zillow Rental Manager. Plus, with online applications, you can quickly screen prospective tenants – for free.

    Learn more

    $2,862/mo

    Rent Zestimate®

    Refinance and save

    $3,959/mo

    Est. payment

    Refinancing to a lower rate could help reduce your monthly payments and save thousands over the life of the loan.

    See today's rates

    $3,959/mo

    Est. payment

    Explore your selling options

    Work with a Zillow partner agent

    Leverage their expertise and Zillow's premium Showcase listings to get your home seen by more buyers.

    Get started

    List with your own agent

    Get your home in front of millions of buyers by listing it on Zillow.

    Learn how to do it

    Sell it yourself

    Take full control of how buyers see your home on Zillow by listing For Sale by Owner (FSBO).

    List your home

    What's special

    Detached workshopExpansive lotBuilt-in shelvingMature treesStriking brick fireplace
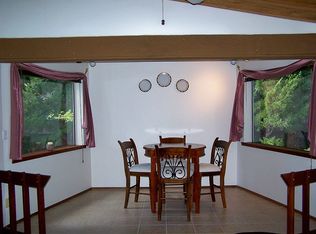
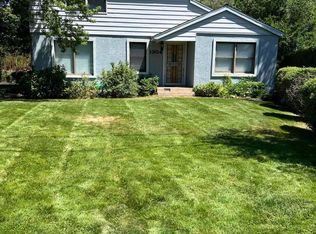
    Opportunity awaits on this charming 0.41-acre property in the heart of southwest Reno. Tucked among mature trees in an established neighborhood, this unique 2-bedroom, 2-bath home offers privacy, character, and incredible potential. The thoughtfully designed floor plan features spacious living areas, a striking brick fireplace, built-in shelving, and large windows that fill the home with natural light. Full of original charm, this home is ready for its next chapter, offering the perfect opportunity to restore, renovate, or reimagine it to fit your own style and vision. Outside, the expansive lot provides a peaceful setting with room to garden, entertain, or simply enjoy the outdoors, while the detached workshop offers endless possibilities for projects, hobbies, or additional storage. Rarely does a property with this much land, personality, and potential become available in such a desirable southwest Reno location, just minutes from shopping, dining, parks, and everyday conveniences.

    Zillow last checked:

    Listing updated:

    Listed by:

    Michelle Hahl S.188233 775-843-3834,

    Sierra Sotheby's International

    Bought with:

    Stephanie Klausner, S.201387

    Dickson Realty - Damonte Ranch

    Source: NNRMLS,MLS#: 260009587MLS Logo

    Facts & features

    Interior

    Bedrooms & bathrooms
    • Bedrooms: 2
    • Bathrooms: 2
    • Full bathrooms: 2
    Heating
    • Fireplace(s), Forced Air, Natural Gas
    Cooling
    • Central Air, Electric
    Appliances
    • Included: Dishwasher, Electric Oven, Gas Cooktop, Gas Range, Oven
    • Laundry: Cabinets, In Garage, Sink, Washer Hookup
    Features
    • Entrance Foyer, Master Downstairs, Walk-In Closet(s)
    • Flooring: Laminate
    • Windows: Double Pane Windows, Metal Frames, Skylight(s)
    • Number of fireplaces: 1
    • Fireplace features: Circulating, Gas
    • Common walls with other units/homes: No Common Walls
    Interior area
    • Total structure area: 1,600
    • Total interior livable area: 1,600 sqft

    Property

    Parking
    • Total spaces: 2
    • Parking features: Additional Parking, Attached, Garage, Garage Door Opener, RV Access/Parking
    • Attached garage spaces: 2
    Features
    • Levels: One
    • Stories: 1
    • Patio & porch: Porch, Covered, Patio
    • Exterior features: Rain Gutters
    • Spa features: None
    • Fencing: Partial
    • Has view: Yes
    • View description: Mountain(s)
    Lot
    • Size: 0.41 Acres
    • Features: Level
    Details
    • Additional structures: Shed(s), Workshop
    • Parcel number: 01032241
    • Zoning: SF8

    Construction

    Type & style
    • Home type: SingleFamily
    • Property subtype: Single Family Residence
    Materials
    • Masonite
    • Foundation: Crawl Space
    • Roof: Metal
    Condition
    • New construction: No
    • Year built: 1976

    Utilities & green energy

    • Sewer: Public Sewer
    • Water: Public
    • Utilities for property: Cable Available, Electricity Connected, Internet Available, Natural Gas Connected, Sewer Connected, Water Connected, Cellular Coverage, Underground Utilities, Water Meter Installed

    Community & HOA

    Community
    • Security: Security System Owned, Smoke Detector(s)
    HOA
    • Has HOA: No
    Location
    • Region: Reno

    Financial & listing details

    • Price per square foot: $400/sqft
    • Tax assessed value: $277,475
    • Annual tax amount: $2,515
    • Date on market: 7/25/2026
    • Cumulative days on market: 67 days
    • Listing terms: Cash,Conventional,VA Loan

    Price history

    DateEventPrice
    9/30/2026Sold$640,000-4.3%$400/sqft
    Source: NNRMLS #260009587 Report a problem
    9/10/2026Contingent$669,000$418/sqft
    Source: NNRMLS #260009587 Report a problem
    8/18/2026Price change$669,000-4.3%$418/sqft
    Source: NNRMLS #260009587 Report a problem
    7/25/2026Listed for sale$699,000+241%$437/sqft
    Source: NNRMLS #260009587 Report a problem
    8/28/2000Sold$205,000$128/sqft
    Source: Public Record Report a problem

    Public tax history

    YearProperty taxesTax assessment
    2026$2,443 +3%$97,116 -0.1%
    2025$2,372 +2.9%$97,198 +1.2%
    2024$2,306 +3%$96,026 +1.2%
    2023$2,238 +3%$94,874 +19.4%
    2022$2,173 +3.1%$79,468 +15.5%
    2021$2,108 +3%$68,825 +2.5%
    2020$2,047 -2.9%$67,134
    2019$2,108 +3%$67,134 +13.1%
    2018$2,047 +15%$59,379 +5.1%
    2017$1,780 $56,517 +9%
    2016$1,780 $51,855 -0.6%
    2015$1,780 +7.1%$52,194 +7%
    2014$1,663 $48,793 +11.4%
    2013$1,663 $43,804
    2012-- $43,804 -1.7%
    2011-- $44,553 -8.7%
    2010-- $48,803 -20%
    2009-- $61,012 -3.2%
    2008-- $63,023 -8.5%
    2007-- $68,866 +9.5%
    2006-- $62,877 +5.1%
    2005-- $59,824 +4.8%
    2004-- $57,074 -0.9%
    2003-- $57,613 +6.4%
    2002-- $54,155
    2001-- $54,155
    Find assessor info on the county website

    Neighborhood: Old Southwest

    Nearby schools

    GreatSchools rating
    Schools provided by the listing agent
    • Elementary: Hunter Lake
    • Middle: Swope
    • High: Reno

    Source: NNRMLS. This data may not be complete. We recommend contacting the local school district to confirm school assignments for this home.

    Get a cash offer in 3 minutes
    Find out how much your home could sell for in as little as 3 minutes with a no-obligation cash offer.
    Estimated market value
    $640,200
    Get a cash offer in 3 minutes
    Find out how much your home could sell for in as little as 3 minutes with a no-obligation cash offer.
    Estimated market value
    $640,200