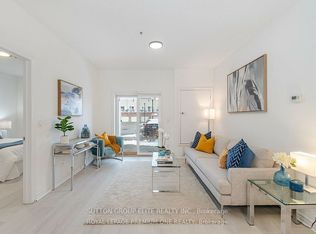
Freshly painted Top-Floor 2 Bedroom, 2 Bathroom Condo with Premium Features. Beautifully upgraded penthouse unit offering soaring ceilings, abundant natural light, and an unobstructed view of the pond and mature trees from the covered balcony. Both bedrooms feature massive walk-in closets, providing exceptional storage space. The modern kitchen includes an oversized walk-in pantry, upgraded light fixtures, and a functional layout ideal for everyday living. This low-rise building offers easy access, a quiet atmosphere, and is surrounded by scenic walking trails, perfect for outdoor enjoyment.
For sale
C$499,999
1360 Costigan Rd #404, Milton, ON L9T 8X6
2beds
2baths
Apartment
Built in ----
-- sqft lot
$-- Zestimate®
C$--/sqft
C$594/mo HOA
What's special
Freshly paintedBeautifully upgraded penthouse unitSoaring ceilingsAbundant natural lightCovered balconyMassive walk-in closetsModern kitchen
- 11 hours
- 3
- 0
Zillow last checked:
Listing updated:
Listed by:
RIGHT AT HOME REALTY INC.
Source: TRREB,MLS®#: W14191026 Originating MLS®#: Toronto Regional Real Estate Board
Facts & features
Interior
Bedrooms & bathrooms
- Bedrooms: 2
- Bathrooms: 2
Heating
- Forced Air, Gas
Cooling
- Central Air
Appliances
- Laundry: In-Suite Laundry
Features
- None
- Basement: None
- Has fireplace: No
Interior area
- Living area range: 900-999 null
Property
Parking
- Total spaces: 1
- Parking features: Garage
- Has garage: Yes
Features
- Exterior features: Open Balcony
Construction
Type & style
- Home type: Apartment
- Property subtype: Apartment
Materials
- Concrete
Community & HOA
HOA
- Services included: Parking Included, Building Insurance Included, Common Elements Included
- HOA fee: C$594 monthly
- HOA name: HSCP
Location
- Region: Milton
Financial & listing details
- Annual tax amount: C$2,798
- Date on market: 11/18/2026
Price history
Price history is unavailable.
Public tax history
Tax history is unavailable.
Climate risks
Neighborhood: Clarke
Nearby schools
GreatSchools rating
No schools nearby
We couldn't find any schools near this home.


Similar homes
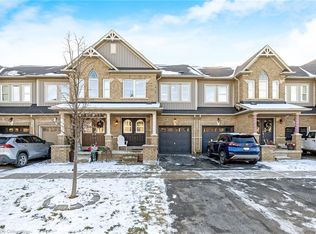
- C$449,0001 bd1 ba-- sqft1419 Costigan Rd #308, Milton, ON L9T 2L4For Sale
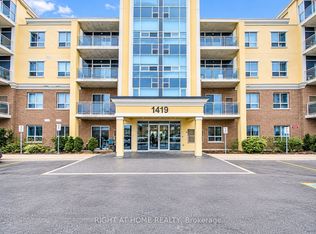 MLS ID #W13649036, RIGHT AT HOME REALTY INC.. TRREB
- C$474,9992 bd1 ba-- sqft1105 Leger Way #114, Milton, ON L9E 1K7For Sale
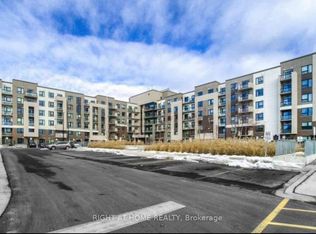 MLS ID #W13862652, RIGHT AT HOME REALTY INC.. TRREB
- C$479,9002 bd1 ba-- sqft470 Gordon Krantz Ave #319, Milton, ON L9E 1Z3For Sale
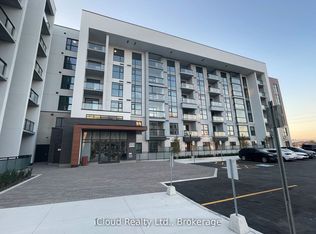 MLS ID #W13681314, iCloud Realty Ltd.. TRREB
- C$599,9982 bd2 ba-- sqft8020 Derry Rd #1609, Milton, ON L9T 9N3For Sale
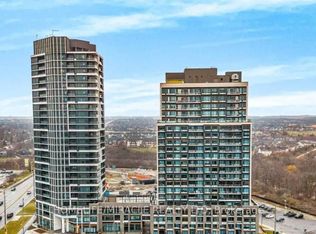 MLS ID #W13878326, HOMELIFE/MIRACLE REALTY LTD. TRREB
