Welcome to 1360 Morgan Rd (Lot 1). This one is truly special. Sitting on 13.62 gorgeous acres with its own private pond, this home features the highly sought-after Emma Lou plan with 5 bedrooms and 4 bathrooms, giving you all the space you've been dreaming of. As you pull in, you'll notice the 1,000+ foot asphalt driveway that winds you back to the home, with concrete poured around the entire house for easy parking and smooth access. Inside, the main level showcases 9 ft ceilings, 8 ft doors, quartz counter tops, and soft-close cabinets and drawers, those little upgrades that make a big difference. The back porch offers the best of both worlds - half screened-in for breezy comfort and half open for sun-soaked relaxation, all overlooking your private pond. The basement is partially finished, and the builder didn't cut corners, as it already has HVAC throughout, multiple spaces ready for you to use however you'd like, including a kitchenette, additional living room, and an extra bedroom and full bathroom. The basement is also plumbed for an additional full bathroom if you ever want to finish it out completely. Plenty of unfinished space gives you the opportunity to create additional living areas, an office, a gym, or storage. With 13.62 acres, a pond, and tons of privacy, this home gives you that peaceful countryside feel while still being convenient to everything. It's the type of property people wait years for: space, land, upgrades, and a floor plan that fits today's lifestyle. If you've been looking for land, new construction, and room to grow, this is the one. Lender Incentives available with Preferred Lender: $2,500
Closed
$785,000
1360 Morgan Rd, Bremen, GA 30110
5beds
4,420sqft
Single Family Residence, Residential
Built in 2025
13.62 Acres Lot
$788,800 Zestimate®
$178/sqft
$3,572 Estimated rent
Home value
$788,800
Estimated sales range
Not available
$3,572/mo
Zestimate® history
Owner options
List your home for rent
$3,572/mo
Rent Zestimate®
Find your next renter with Zillow Rental Manager. Plus, with online applications, you can quickly screen prospective tenants – for free.
$3,572/mo
Rent Zestimate®
Refinance and save
$4,765/mo
Est. payment
Refinancing to a lower rate could help reduce your monthly payments and save thousands over the life of the loan.
$4,765/mo
Est. payment
Explore your selling options
Work with a Zillow partner agent
Leverage their expertise and Zillow's premium Showcase listings to get your home seen by more buyers.
Get startedList with your own agent
Get your home in front of millions of buyers by listing it on Zillow.
Learn how to do itSell it yourself
Take full control of how buyers see your home on Zillow by listing For Sale by Owner (FSBO).
List your homeWhat's special
Private pondQuartz counter topsSoft-close cabinets and drawersOverlooking your private pond
Zillow last checked:
Listing updated:
Listed by:
Stacey Wylie,
Century 21 Novus Realty 678-664-1400,
Dylan Wylie,
Century 21 Novus Realty
Bought with:
Dylan Wylie, 369218
Century 21 Novus Realty
Source: FMLS GA,MLS#: 7686094
Facts & features
Interior
Bedrooms & bathrooms
- Bedrooms: 5
- Bathrooms: 4
- Full bathrooms: 4
- Main level bathrooms: 3
- Main level bedrooms: 4
Rooms
- Room types: Bonus Room, Family Room, Laundry
Primary bedroom
- Features: Split Bedroom Plan
- Level: Split Bedroom Plan
Bedroom
- Features: Split Bedroom Plan
Primary bathroom
- Features: Double Vanity, Separate Tub/Shower, Soaking Tub
Dining room
- Features: Seats 12+, Separate Dining Room
Kitchen
- Features: Breakfast Bar, Kitchen Island, Pantry, Pantry Walk-In, Solid Surface Counters
Heating
- Central
Cooling
- Ceiling Fan(s), Central Air
Appliances
- Included: Microwave, Range Hood, Other
- Laundry: Mud Room
Features
- Double Vanity, High Speed Internet, Wet Bar, Other
- Flooring: Carpet, Laminate, Tile
- Windows: None
- Basement: Daylight,Exterior Entry,Finished,Finished Bath,Full,Interior Entry
- Number of fireplaces: 1
- Fireplace features: Family Room
- Common walls with other units/homes: No Common Walls
Interior area
- Total structure area: 4,420
- Total interior livable area: 4,420 sqft
- Finished area above ground: 2,340
- Finished area below ground: 1,080
Property
Parking
- Total spaces: 2
- Parking features: Attached, Garage, Parking Pad
- Attached garage spaces: 2
- Has uncovered spaces: Yes
Accessibility
- Accessibility features: None
Features
- Levels: One
- Stories: 1
- Patio & porch: Deck, Front Porch, Screened
- Exterior features: Other
- Pool features: None
- Spa features: None
- Fencing: None
- Has view: Yes
- View description: Other
- Waterfront features: Pond
- Body of water: None
Lot
- Size: 13.62 Acres
- Features: Private
Details
- Additional structures: None
- Parcel number: 0088 0048V
- Other equipment: None
- Horse amenities: None
Construction
Type & style
- Home type: SingleFamily
- Architectural style: Craftsman
- Property subtype: Single Family Residence, Residential
Materials
- Concrete
- Foundation: None
- Roof: Composition
Condition
- New Construction
- New construction: Yes
- Year built: 2025
Details
- Warranty included: Yes
Utilities & green energy
- Electric: None
- Sewer: Septic Tank
- Water: Public
- Utilities for property: Other
Green energy
- Energy efficient items: None
- Energy generation: None
Community & HOA
Community
- Features: None
- Security: Smoke Detector(s)
- Subdivision: None - 13.62 Acres
HOA
- Has HOA: No
Location
- Region: Bremen
Financial & listing details
- Price per square foot: $178/sqft
- Date on market: 11/26/2025
- Cumulative days on market: 83 days
- Listing terms: Cash,Conventional,FHA,USDA Loan,VA Loan
- Road surface type: None
Price history
| Date | Event | Price |
|---|---|---|
| 5/8/2026 | Sold | $785,000-1.8%$178/sqft |
Source:  FMLS GA #7686094 Report a problem FMLS GA #7686094 Report a problem | ||
| 2/17/2026 | Contingent | $799,000$181/sqft |
Source:  West Metro BOR #148452 Report a problem West Metro BOR #148452 Report a problem | ||
| 11/26/2025 | Listed for sale | $799,000$181/sqft |
Source:  GAMLS #10649830 Report a problem GAMLS #10649830 Report a problem | ||
Public tax history
Tax history is unavailable.
Neighborhood: 30110
Nearby homes
- $750,0005 bd4 ba2.9k sqft1374 Morgan Rd, Bremen, GA 30110Pending

- $635,0004 bd4 ba3.7k sqft1488 Morgan Rd, Bremen, GA 30110New Construction
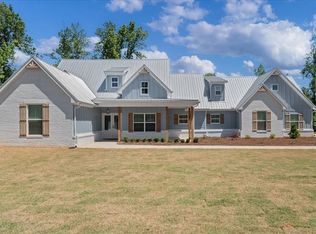
- $799,9004 bd4 ba2.5k sqft1415 Morgan Rd, Bremen, GA 30110Sold
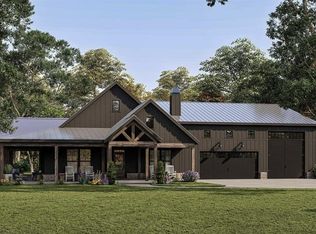
- $750,0004 bd3 ba2.3k sqft21 Hoke Golden Rd, Bremen, GA 30110Sold
- $899,9004 bd4 ba2.5k sqft35 Hoke Golden Rd, Bremen, GA 30110Sold
- $650,0003 bd3 ba2.3k sqft1416 Morgan Rd, Bremen, GA 30110New Construction
- $799,9004 bd4 ba2.8k sqft1237 Morgan Rd, Bremen, GA 30110Sold
- $316,5002 bd2 ba1.5k sqft110 Hoke Golden Rd, Bremen, GA 30110Off Market
Nearby schools
GreatSchools rating
- 8/10Buchanan Elementary SchoolGrades: 3-5Distance: 4.2 mi
- 8/10Haralson County Middle SchoolGrades: 6-8Distance: 5.7 mi
- 7/10Haralson County High SchoolGrades: 9-12Distance: 7.2 mi
Schools provided by the listing agent
- Elementary: Buchanan
- Middle: Haralson County
- High: Haralson County
Source: FMLS GA. This data may not be complete. We recommend contacting the local school district to confirm school assignments for this home.
Get a cash offer in 3 minutes
Find out how much your home could sell for in as little as 3 minutes with a no-obligation cash offer.
Estimated market value
$788,800
Get a cash offer in 3 minutes
Find out how much your home could sell for in as little as 3 minutes with a no-obligation cash offer.
Estimated market value
$788,800
- Georgia
- Haralson County
- Bremen
- 30110
- 1360 Morgan Rd
Nearby cities
Nearby zip codes
Other Bremen Topics
