Freshly painted and beautifully maintained, this exceptional single story Walsh residence offers the perfect combination of style, space, and functionality on an oversized corner lot in one of North Texas' most sought-after master-planned communities.
A charming front patio overlooks green space and rolling hills, creating a welcoming first impression. Inside, the thoughtfully designed single-story floor plan features a private home office, powder bath, spacious media room, and three secondary bedrooms, each with walk-in closets.
The heart of the home is the expansive great room, where the living and dining areas seamlessly connect and are anchored by a cozy fireplace. The chef-inspired kitchen is designed for gathering, featuring a massive island, gas cooktop, double ovens, abundant cabinetry, and generous storage throughout.
The private primary suite serves as a relaxing retreat with a spa-like bath complete with dual vanities, soaking tub, separate shower, and large walk-in closet.
Outdoor living is equally impressive. A covered patio with pergola, built-in grill, and fire pit creates the ideal setting for entertaining or enjoying quiet evenings at home.
Car enthusiasts, hobbyists, and those needing extra workspace will appreciate the oversized side-entry three-car garage, which features a substantial flex space that can be customized for a workshop, fitness area, storage, or creative studio. A whole-home water softener system adds additional convenience.
Residents of Walsh enjoy an unmatched lifestyle with resort-style amenities including multiple pools, a state-of-the-art fitness center, miles of hike and bike trails, fishing lakes, tennis and pickleball courts, parks, dog parks, Makerspace, community events, and highly acclaimed Walsh Elementary. Located within award-winning Aledo ISD, this remarkable property offers the perfect balance of suburban tranquility and modern convenience.
Sold
Price Unknown
13601 Green Elm Rd, Aledo, TX 76008
4beds
2,976sqft
Single Family Residence
Built in 2018
0.28 Acres Lot
$647,100 Zestimate®
$--/sqft
$4,338 Estimated rent
Home value
$647,100
$608,000 - $692,000
$4,338/mo
Zestimate® history
Owner options
List your home for rent
$4,338/mo
Rent Zestimate®
Find your next renter with Zillow Rental Manager. Plus, with online applications, you can quickly screen prospective tenants – for free.
$4,338/mo
Rent Zestimate®
Refinance and save
$243/mo
Est. payment
Refinancing to a lower rate could help reduce your monthly payments and save thousands over the life of the loan.
$243/mo
Est. payment
Explore your selling options
Work with a Zillow partner agent
Leverage their expertise and Zillow's premium Showcase listings to get your home seen by more buyers.
Get startedList with your own agent
Get your home in front of millions of buyers by listing it on Zillow.
Learn how to do itSell it yourself
Take full control of how buyers see your home on Zillow by listing For Sale by Owner (FSBO).
List your homeWhat's special
Cozy fireplaceBuilt-in grillOversized side-entry three-car garagePrivate home officeLarge walk-in closetCovered patio with pergolaExpansive great room
Zillow last checked:
Listing updated:
Listed by:
Misty Davis 0729983 817-632-9500,
Williams Trew Real Estate 817-632-9500
Bought with:
Sarah Lyons, 0638592
CENTURY 21 Judge Fite Co.
Source: NTREIS,MLS#: 21284134
Facts & features
Interior
Bedrooms & bathrooms
- Bedrooms: 4
- Bathrooms: 4
- Full bathrooms: 3
- 1/2 bathrooms: 1
Primary bedroom
- Features: En Suite Bathroom
- Level: First
- Dimensions: 17 x 17
Bedroom
- Level: First
- Dimensions: 11 x 11
Bedroom
- Level: First
- Dimensions: 10 x 11
Bedroom
- Level: First
- Dimensions: 11 x 10
Dining room
- Level: First
- Dimensions: 13 x 14
Kitchen
- Features: Breakfast Bar
- Level: First
- Dimensions: 10 x 24
Living room
- Level: First
- Dimensions: 20 x 16
Media room
- Level: First
- Dimensions: 11 x 16
Office
- Features: Built-in Features
- Level: First
- Dimensions: 12 x 11
Heating
- Central, Natural Gas
Cooling
- Central Air, Ceiling Fan(s), Electric
Appliances
- Included: Some Gas Appliances, Convection Oven, Double Oven, Dishwasher, Electric Oven, Gas Cooktop, Disposal, Gas Water Heater, Microwave, Plumbed For Gas, Tankless Water Heater
Features
- Decorative/Designer Lighting Fixtures, High Speed Internet, Cable TV
- Flooring: Carpet, Ceramic Tile, Engineered Hardwood
- Windows: Shutters
- Has basement: No
- Number of fireplaces: 1
- Fireplace features: Gas Log, Gas Starter
Interior area
- Total interior livable area: 2,976 sqft
Property
Parking
- Total spaces: 3
- Parking features: Garage Faces Front, Garage, Garage Door Opener
- Attached garage spaces: 3
Features
- Levels: One
- Stories: 1
- Patio & porch: Front Porch, Patio, Covered
- Exterior features: Fire Pit, Rain Gutters
- Pool features: None, Community
- Fencing: Back Yard,Wood
Lot
- Size: 0.28 Acres
- Features: Corner Lot, Landscaped, Sprinkler System
Details
- Parcel number: R000104495
Construction
Type & style
- Home type: SingleFamily
- Architectural style: Traditional,Detached
- Property subtype: Single Family Residence
Materials
- Brick
- Foundation: Slab
- Roof: Composition
Condition
- Year built: 2018
Utilities & green energy
- Sewer: Public Sewer
- Water: Public
- Utilities for property: Sewer Available, Underground Utilities, Water Available, Cable Available
Community & HOA
Community
- Features: Clubhouse, Dock, Fitness Center, Fishing, Lake, Playground, Park, Pickleball, Pool, Tennis Court(s), Trails/Paths, Community Mailbox, Curbs, Sidewalks
- Security: Security System Owned, Security System, Carbon Monoxide Detector(s), Fire Alarm, Smoke Detector(s)
- Subdivision: Walsh Ranch Quail Vly
HOA
- Has HOA: Yes
- Amenities included: Maintenance Front Yard
- Services included: All Facilities, Association Management, Internet, Maintenance Grounds
- HOA fee: $243 monthly
- HOA name: Insight Association Management
- HOA phone: 817-266-7640
Location
- Region: Aledo
Financial & listing details
- Tax assessed value: $650,000
- Annual tax amount: $15,206
- Date on market: 6/18/2026
- Cumulative days on market: 21 days
- Listing terms: Cash,Conventional,FHA,VA Loan
Price history
| Date | Event | Price |
|---|---|---|
| 7/9/2026 | Sold | -- |
Source: NTREIS #21284134 Report a problem | ||
| 6/22/2026 | Contingent | $640,000$215/sqft |
Source: NTREIS #21284134 Report a problem | ||
| 6/18/2026 | Listed for sale | $640,000$215/sqft |
Source: NTREIS #21284134 Report a problem | ||
| 11/12/2022 | Listing removed | -- |
Source: Zillow Rental Manager Report a problem | ||
| 11/1/2022 | Listed for rent | $3,950$1/sqft |
Source: Zillow Rental Manager Report a problem | ||
Public tax history
| Year | Property taxes | Tax assessment |
|---|---|---|
| 2025 | $10,851 +1.2% | $650,000 +3% |
| 2024 | $10,726 -12.9% | $630,912 -13.3% |
| 2023 | $12,313 +24% | $727,330 +32.4% |
| 2022 | $9,933 -4.1% | $549,410 |
| 2021 | $10,362 -0.5% | $549,410 +9.2% |
| 2020 | $10,416 -0.2% | $502,920 |
| 2019 | $10,432 +537.9% | $502,920 +579.6% |
| 2018 | $1,635 | $74,000 |
Find assessor info on the county website
Neighborhood: 76008
Nearby homes
- $790,3004 bd4 ba3.6k sqft13609 Green Elm Rd, Aledo, TX 76008Off Market
- $864,9994 bd4 ba3.9k sqft13648 Leatherstem Ln, Aledo, TX 76008For Sale
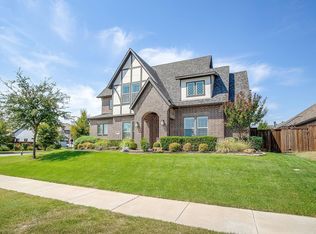
- $580,000-- bd-- ba2.8k sqft13652 Leatherstem Ln, Aledo, TX 76008Off Market
- $--4 bd5 ba3.3k sqft13617 Green Elm Rd, Aledo, TX 76008Sold

- $622,9004 bd3 ba3.2k sqft13656 Leatherstem Ln, Aledo, TX 76008Off Market
- $649,9004 bd4 ba3.1k sqft13637 Leatherstem Ln, Aledo, TX 76008Off Market
- $798,8004 bd4 ba4.1k sqft13604 Green Elm Rd, Aledo, TX 76008Off Market
- $487,0003 bd3 ba2.2k sqft13629 Leatherstem Ln, Aledo, TX 76008Off Market
Nearby schools
GreatSchools rating
- 10/10Walsh Elementary SchoolGrades: K-5Distance: 0.6 mi
- 8/10Don R Daniel Ninth Grade CampusGrades: 9Distance: 3.6 mi
- 8/10Aledo High SchoolGrades: 10-12Distance: 3.6 mi
Schools provided by the listing agent
- Elementary: Walsh
- Middle: McAnally
- High: Aledo
- District: Aledo ISD
Source: NTREIS. This data may not be complete. We recommend contacting the local school district to confirm school assignments for this home.
Get a cash offer in 3 minutes
Find out how much your home could sell for in as little as 3 minutes with a no-obligation cash offer.
Estimated market value
$647,100
Get a cash offer in 3 minutes
Find out how much your home could sell for in as little as 3 minutes with a no-obligation cash offer.
Estimated market value
$647,100
- Texas
- Parker County
- Aledo
- 76008
- 13601 Green Elm Rd
