Welcome to 707 Monroe Street, where historic character, timeless architecture, and one of Newport's most desirable locations come together beautifully. This incredible home is packed with the charm you hope to find in East Row, along with the space and personality that make these homes so special.
From the moment you arrive, you'll notice the classic details, beautiful streetscape, and unmistakable character of this historic neighborhood. Inside, the home offers generous living spaces, loads of natural light and endless possibilities to make it your own while preserving the charm that makes it truly one-of-a-kind.
Just minutes from downtown Cincinnati,, Newport on the Levee, restaurants, shopping, entertainment, and everything Northern Kentucky has to offer, this location is hard to beat. If you've been waiting for your chance to own a piece of Newport history in the East Row Historic District, this may be the one!All newly updated high end appliances are staying (stove, refrigerator, dishwasher, washer, dryer). Kitchen appliances are stainless steel. Bosch refrigerator and dishwasher, GE profile 6-burner gas stove convection & air fry oven, GE Profile stackable washer and dryer.
For sale
$550,000
707 Monroe St, Newport, KY 41071
3beds
--sqft
Single Family Residence, Residential
Built in ----
3,484 Square Feet Lot
$-- Zestimate®
$--/sqft
$-- HOA
What's special
Timeless architectureClassic detailsHistoric characterBosch refrigerator and dishwasherBeautiful streetscapeLoads of natural lightGenerous living spaces
- 2 days |
- 540 |
- 26 |
Zillow last checked:
Listing updated:
Listed by:
Lisa Brandenburg 859-653-3420,
Huff Realty - Florence
Source: NKMLS,MLS#: 645635
Facts & features
Interior
Bedrooms & bathrooms
- Bedrooms: 3
- Bathrooms: 3
- Full bathrooms: 2
- 1/2 bathrooms: 1
Primary bedroom
- Features: Bath Adjoins, Ceiling Fan(s), Luxury Vinyl Flooring
- Level: Second
- Area: 224
- Dimensions: 14 x 16
Bedroom 2
- Features: Luxury Vinyl Flooring
- Level: Second
- Area: 195
- Dimensions: 13 x 15
Bedroom 3
- Features: Luxury Vinyl Flooring
- Level: Second
- Area: 140
- Dimensions: 14 x 10
Bathroom 2
- Features: Full Finished Bath, Tile Flooring, Tub With Shower
- Level: Second
- Area: 32
- Dimensions: 8 x 4
Bathroom 3
- Features: Full Finished Half Bath
- Level: First
- Area: 18
- Dimensions: 6 x 3
Dining room
- Features: Tile Flooring, Walk-Out Access
- Level: First
- Area: 98
- Dimensions: 14 x 7
Entry
- Features: Plank Flooring, Luxury Vinyl Flooring
- Level: First
- Area: 105
- Dimensions: 7 x 15
Family room
- Description: FP Inoperable
- Features: Plank Flooring, See Remarks, Luxury Vinyl Flooring, Fireplace(s)
- Level: First
- Area: 252
- Dimensions: 14 x 18
Kitchen
- Features: Ceramic Tile Flooring, Gourmet Kitchen, Kitchen Island, Pantry, Recessed Lighting, Tile Flooring, Wood Cabinets
- Level: First
- Area: 180
- Dimensions: 15 x 12
Laundry
- Features: Built-in Features, Tile Flooring, Utility Sink
- Level: First
- Area: 112
- Dimensions: 7 x 16
Living room
- Features: Plank Flooring, Recessed Lighting, Luxury Vinyl Flooring
- Level: First
- Area: 195
- Dimensions: 13 x 15
Primary bath
- Features: Ceramic Tile Flooring, Double Vanity, Shower
- Level: Second
- Area: 28
- Dimensions: 7 x 4
Heating
- Has Heating (Unspecified Type)
Cooling
- Central Air
Appliances
- Included: Washer/Dryer Stacked, Stainless Steel Appliance(s), Gas Range, Convection Oven, Dishwasher, Microwave, Refrigerator
- Laundry: Laundry Room, Main Level
Features
- Kitchen Island, Pantry, Granite Counters, Double Vanity, Bookcases, Natural Woodwork
- Basement: Partial
- Number of fireplaces: 1
- Fireplace features: Inoperable
Property
Parking
- Parking features: Garage, Off Street
- Has garage: Yes
Features
- Levels: Two
- Stories: 2
- Patio & porch: Covered, Porch
- Exterior features: Private Yard
- Fencing: Full,Privacy,Wood
Lot
- Size: 3,484 Square Feet
- Features: Level
Details
- Additional structures: Pergola
- Parcel number: 9999900011.00
Construction
Type & style
- Home type: SingleFamily
- Architectural style: Traditional
- Property subtype: Single Family Residence, Residential
Materials
- Shingle Siding
- Foundation: Stone
- Roof: Membrane,Metal
Condition
- Existing Structure
- New construction: No
Utilities & green energy
- Sewer: Public Sewer
- Water: Public
- Utilities for property: Natural Gas Available
Community & HOA
HOA
- Has HOA: No
Location
- Region: Newport
Financial & listing details
- Tax assessed value: $325,000
- Annual tax amount: $1,251
- Date on market: 8/13/2026
Estimated market value
Not available
Estimated sales range
Not available
Not available
Price history
| Date | Event | Price |
|---|---|---|
| 8/13/2026 | Listed for sale | $550,000+129.2% |
Source:  NKMLS #645635 Report a problem NKMLS #645635 Report a problem | ||
| 8/17/2016 | Sold | $240,000+45.5% |
Source: Public Record Report a problem | ||
| 3/24/2016 | Sold | $165,000+135.7% |
Source: Public Record Report a problem | ||
| 1/31/2011 | Sold | $70,000-29.9% |
Source: Public Record Report a problem | ||
| 10/30/2010 | Listed for sale | $99,900 |
Source: Champions Real Estate Group #390900 Report a problem | ||
Public tax history
| Year | Property taxes | Tax assessment |
|---|---|---|
| 2024 | $1,251 +23.4% | $325,000 +26.7% |
| 2023 | $1,014 -2.5% | $256,600 |
| 2022 | $1,039 -2.9% | $256,600 |
| 2021 | $1,070 +5.4% | $256,600 +6.9% |
| 2018 | $1,015 -6.5% | $240,000 |
| 2017 | $1,085 -26.3% | $240,000 +242.9% |
| 2016 | $1,471 | $70,000 |
| 2015 | $1,471 +343.3% | $70,000 |
| 2014 | $332 | $70,000 |
| 2013 | -- | $70,000 |
| 2012 | -- | $70,000 -45.7% |
| 2011 | -- | $129,000 |
| 2010 | -- | $129,000 |
| 2009 | -- | $129,000 |
| 2008 | -- | $129,000 +3.8% |
| 2007 | -- | $124,300 |
| 2006 | -- | $124,300 |
| 2005 | -- | $124,300 |
| 2004 | -- | $124,300 +135% |
| 2003 | -- | $52,900 |
| 2002 | $91 | $52,900 |
| 2001 | -- | $52,900 |
| 2000 | -- | $52,900 |
Find assessor info on the county website
Monthly payment
Est. payment
Payment breakdown
Explore the cost of this home by adjusting the details. Changes won't be saved.Climate risks
Neighborhood: 41071
Nearby schools
GreatSchools rating
- 3/10Newport Intermediate SchoolGrades: 3-6Distance: 0.5 mi
- 4/10Newport High SchoolGrades: 7-12Distance: 0.3 mi
- NANewport Primary SchoolGrades: PK-2Distance: 0.6 mi
Schools provided by the listing agent
- Elementary: Npt Primary Intermed
- Middle: Newport Intermediate
- High: Newport High
Source: NKMLS. This data may not be complete. We recommend contacting the local school district to confirm school assignments for this home.
- $428,1003 bd2 ba1.3k sqft711 Monroe St, Newport, KY 41071Off Market
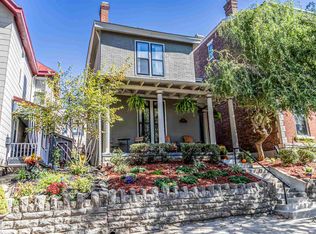
- $499,300-- bd2 ba3k sqft705 Monroe St, Newport, KY 41071Off Market
- $--2 bd2 ba1.2k sqft705 Monroe St #2-1, Newport, KY 41071Off Market
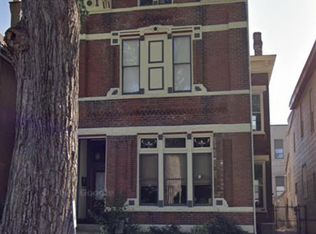
- $646,200-- bd2 ba2.6k sqft715 Monroe St, Newport, KY 41071Off Market
- $661,8003 bd2 ba2.6k sqft701 Monroe St, Newport, KY 41071Off Market
- $1,000,0005 bd4 ba3.6k sqft717 Monroe St, Newport, KY 41071Sold
- $759,9003 bd3 ba2.9k sqft719 Monroe St, Newport, KY 41071Off Market
- $448,0002 bd1 ba2.9k sqft416 E 7th St, Newport, KY 41071Off Market
A local agent can set up tours, give advice and negotiate with sellers.
A local lender can help you make sure your offer is ready when you are.
Similar homes
- $499,900-- bd-- ba2.3k sqft646 Monroe St, Newport, KY 41071For Sale
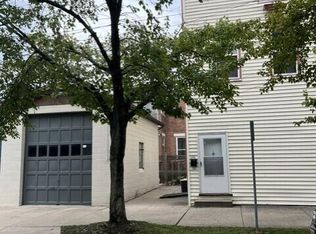 MLS ID #645714, Victoria Bertram, RE/MAX Victory + Affiliates. NKMLS
 - $619,9003 bd3 ba2k sqft835 Monroe St, Newport, KY 41071For Sale
 MLS ID #642825, Mark Ramler, Keller Williams Realty Service. NKMLS
 - $299,9003 bd2 ba1.6k sqft230 W 8th St, Newport, KY 41071For Sale
 MLS ID #645633, Cindy Shetterly, Keller Williams Realty Service. NKMLS
 - $479,9003 bd3 ba2.6k sqft18 W 8th St, Newport, KY 41071For Sale
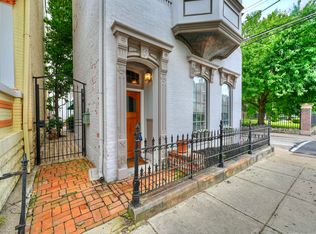 MLS ID #644360, Julie Feagan, Huff Realty - Florence. NKMLS
 - $450,0003 bd3 ba1.6k sqft914 Park Ave, Newport, KY 41071For SaleMLS ID #643879, Kathy Heimbrock, Sibcy Cline, REALTORS-Florence. NKMLS
- $595,000-- bd-- ba4.5k sqft1002-1004 Central Ave, Newport, KY 41071For SaleMLS ID #645649, Michael Smith, Haven Homes Group. NKMLS
- $450,0003 bd3 ba1.4k sqft120 15th St, Newport, KY 41071For SaleMLS ID #641832, Kathy Heimbrock, Sibcy Cline, REALTORS-Florence. NKMLS
- $599,9003 bd3 ba2.8k sqft829 Lincoln Rd, Bellevue, KY 41073For SaleMLS ID #645379, Thomas Rieger, RE/MAX Victory + Affiliates. NKMLS
- $419,9003 bd2 ba1.9k sqft834 Saratoga St, Newport, KY 41071For SaleMLS ID #643849, Jeffrey Taylor, eXp Realty, LLC. NKMLS
- $350,0003 bd2 ba1.5k sqft438 Clark St, Bellevue, KY 41073For SaleMLS ID #645703, Brittney Lovdal, Keller Williams Advisors. NKMLS
- $339,0003 bd2 ba2k sqft843 Central Ave, Newport, KY 41071For SaleMLS ID #645494, Stephen Guidugli, Comey & Shepherd REALTORS. NKMLS
- $389,0003 bd2 ba1.9k sqft16 Homestead Pl, Fort Thomas, KY 41075For SaleMLS ID #645709, Megan Hosea Abner, Ken Perry Realty. NKMLS
- $650,0003 bd4 ba2.3k sqft93 W 13th St #12, Newport, KY 41071New ConstructionMLS ID #645572, Patrick Gunning, Coldwell Banker Realty. NKMLS
- $395,0004 bd2 ba2.5k sqft1017 Saratoga St, Newport, KY 41071For SaleMLS ID #643094, Brandon Stamper, Plum Tree Realty. NKMLS
- $699,9003 bd4 ba2.9k sqft818 Isabella St, Newport, KY 41071For SaleMLS ID #643778, Varun Varma, Coldwell Banker Realty FM. NKMLS
- $624,9004 bd3 ba2.8k sqft22 Tower Dr, Newport, KY 41071For SaleMLS ID #643678, Lucie Purcell, Huff Realty - CC. NKMLS
- $525,0003 bd3 ba2k sqft484 Van Voast Ave, Bellevue, KY 41073For SaleMLS ID #642873, Christina Kasle, Pivot Realty Group. NKMLS
- $549,9002 bd3 ba1.9k sqft1 Roebling Way Unit 301, Covington, KY 41011For SaleMLS ID #645586, Lee Robinson, Robinson Sotheby's Int. Realty. NKMLS
- $479,9005 bd4 ba3.1k sqft136 Ofallon Ave, Bellevue, KY 41074For SaleMLS ID #645680, Wesley VanWinkle, Huff Realty - Florence. NKMLS
- $695,0003 bd4 ba2.6k sqft513 E 6th St, Newport, KY 41071For SaleMLS ID #640528, Valerie Kreimer, Kopf Hunter Haas. NKMLS
