Historic Edwardian Fully Reimagined This home is where historic character meets thoughtful, designer-level renovation. You enter through the enclosed front porch into an entryway showcasing custom woodwork, a built-in bench, an extended entry closet, and custom trim around every window, door, and room entrance. A striking stained-glass window in the staircase, casting color and old-world craftsmanship over the entry, complemented by designer lighting. From the foyer, you enter the living room through oversized original wood pocket door – restored and functional. The living room has a built-in hutch beneath an original leaded glass window, a custom-surround fireplace, crown molding, and abundant natural light. The living room opens into the dining room with a paneled ceiling, a decorative ceiling medallion with designer lighting and a transom window all overlooking the fully renovated chef's kitchen. The kitchen is complete with a dramatic island with an undermount sink, custom black cabinetry, a suite of luxury Café appliances, and a designer brass range hood. The kitchen also has a butler's pantry with built-in hutches for loads of storage and prep space. A main-floor powder room with bold jungle-print wallpaper and vintage brass fixtures; completes the main level, along with access to the fenced rear yard, covered patio, and 1-car detached garage. Upstairs, three bedrooms, all with walk-in closets, are joined by a fully renovated primary bath; 5-piece retreat with dual vanity, a fully tiled walk-in glass shower, and a private toilet room with zebra-print wallpaper for a boutique-hotel moment. Tall ceilings run throughout, with a partially finished basement with an industrial-inspired vibe, plus laundry and plenty of extra storage. Beyond design, this home works: new furnace, AC, and tankless water heater, and full asbestos abatement completed. The character stays and the worry doesn't. This is Old North End living at its absolute best.
For sale
$825,000
212 E Del Norte St, Colorado Springs, CO 80907
3beds
2,539sqft
Single Family Residence
Built in 1909
4,499 Square Feet Lot
$-- Zestimate®
$325/sqft
$-- HOA
What's special
- 2 days |
- 737 |
- 64 |
Likely to sell faster than
Zillow last checked:
Listing updated:
Listed by:
Kara Offner 719-619-6567,
LIV Sotheby's International Realty CO Springs
Source: elevateMLS,MLS#: 9683513
Facts & features
Interior
Bedrooms & bathrooms
- Bedrooms: 3
- Bathrooms: 2
- Full bathrooms: 1
- 1/2 bathrooms: 1
Basement
- Area: 590
Heating
- Forced Air
Cooling
- Central Air
Appliances
- Included: 220v in Kitchen, Cooktop, Dishwasher, Disposal, Dryer, Exhaust Fan, Oven, Range, Refrigerator, Self Cleaning Oven, Smart Home Appliances, Washer, Humidifier
- Laundry: In Basement
Features
- 5-Pc Bath, 9Ft + Ceilings, Crown Molding, French Doors, Pantry
- Flooring: Wood
- Basement: Partial,Unfinished
- Number of fireplaces: 1
- Fireplace features: One
Interior area
- Total structure area: 2,539
- Total interior livable area: 2,539 sqft
- Finished area above ground: 1,949
- Finished area below ground: 590
Video & virtual tour
Property
Parking
- Total spaces: 1
- Parking features: Detached, Gravel Driveway
- Garage spaces: 1
Features
- Levels: Two
- Stories: 2
- Exterior features: Auto Sprinkler System
- Fencing: Full
- Has view: Yes
- View description: View of Pikes Peak
Lot
- Size: 4,499 Square Feet
- Features: Cul-De-Sac, Hiking Trail, Near Fire Station, Near Hospital, Near Park, Near Public Transit, Near Schools, HOA Voluntary $, Landscaped
Details
- Parcel number: 6406411012
Construction
Type & style
- Home type: SingleFamily
- Property subtype: Single Family Residence
Materials
- Wood Siding, Frame
- Roof: Composite Shingle
Condition
- Existing Home
- New construction: No
- Year built: 1909
Utilities & green energy
- Water: Municipal
- Utilities for property: Electricity Connected, Natural Gas Connected
Green energy
- Indoor air quality: Radon System
Community & HOA
Location
- Region: Colorado Springs
Financial & listing details
- Price per square foot: $325/sqft
- Tax assessed value: $617,419
- Annual tax amount: $2,107
- Date on market: 8/13/2026
- Listing terms: Cash,Conventional,FHA,VA Loan
- Electric utility on property: Yes
Estimated market value
Not available
Estimated sales range
Not available
Not available
Price history
| Date | Event | Price |
|---|---|---|
| 8/13/2026 | Listed for sale | $825,000+43.5%$325/sqft |
Source:  elevateMLS #9683513 Report a problem elevateMLS #9683513 Report a problem | ||
| 1/19/2022 | Sold | $575,000$226/sqft |
Source: Public Record Report a problem | ||
| 11/29/2021 | Pending sale | $575,000$226/sqft |
Source:  RE/MAX International #8921562 Report a problem RE/MAX International #8921562 Report a problem | ||
| 11/29/2021 | Contingent | $575,000$226/sqft |
Source: elevateMLS #8921562 Report a problem | ||
| 11/14/2021 | Price change | $575,000-4.2%$226/sqft |
Source: elevateMLS #8921562 Report a problem | ||
| 11/4/2021 | Listed for sale | $600,000$236/sqft |
Source: elevateMLS #8921562 Report a problem | ||
Public tax history
| Year | Property taxes | Tax assessment |
|---|---|---|
| 2024 | $1,931 +27.1% | $41,370 |
| 2023 | $1,519 -7.8% | $41,370 +21.3% |
| 2022 | $1,648 | $34,100 -2.8% |
| 2021 | -- | $35,080 +17.5% |
| 2020 | $1,541 +0.5% | $29,850 |
| 2019 | $1,532 +11.6% | $29,850 +10.7% |
| 2018 | $1,373 -5.3% | $26,960 |
| 2017 | $1,450 +5.6% | $26,960 +7.7% |
| 2016 | $1,373 +38.8% | $25,030 |
| 2015 | $990 -0.8% | $25,030 +2% |
| 2014 | $998 | $24,540 |
| 2013 | -- | -- |
| 2012 | -- | $24,060 |
| 2011 | $1,478 | $24,060 -4% |
| 2010 | -- | $25,060 |
| 2009 | -- | $25,060 +10% |
| 2008 | -- | $22,780 |
| 2006 | -- | $22,780 +29.4% |
| 2004 | -- | $17,610 |
| 2003 | $631 -43.2% | $17,610 -13% |
| 2002 | $1,110 -1.9% | $20,240 +3.8% |
| 2001 | $1,131 | $19,490 |
Find assessor info on the county website
Monthly payment
Est. payment
Payment breakdown
Explore the cost of this home by adjusting the details. Changes won't be saved.Climate risks
Neighborhood: Central Colorado Springs
Nearby schools
GreatSchools rating
- 8/10Steele Elementary SchoolGrades: K-5Distance: 0 mi
- 6/10North Middle SchoolGrades: 6-8Distance: 0.7 mi
- 3/10Palmer High SchoolGrades: 9-12Distance: 1.3 mi
Schools provided by the listing agent
- Elementary: Steele
- Middle: North
- High: Palmer
- District: Colorado Springs 11
Source: elevateMLS. This data may not be complete. We recommend contacting the local school district to confirm school assignments for this home.
- $553,7003 bd2 ba1.6k sqft214 E Del Norte St, Colorado Springs, CO 80907Off Market

- $610,1002 bd1 ba1.6k sqft1705 N Nevada Ave, Colorado Springs, CO 80907Off Market
- $779,1004 bd3 ba3.2k sqft1709 N Nevada Ave, Colorado Springs, CO 80907Off Market
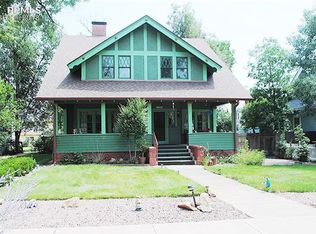
- $817,1003 bd3 ba3.2k sqft1701 N Nevada Ave, Colorado Springs, CO 80907Off Market

- $374,0001 bd1 ba600 sqft1715 1/2 N Nevada Ave, Colorado Springs, CO 80907Off Market
- $--1 bd1 ba115 sqft1715 N Nevada Ave APT B, Colorado Springs, CO 80907Off Market
- $--2 bd1 ba600 sqft1715 N Nevada Ave APT A, Colorado Springs, CO 80907Off Market
- $--1 bd1 ba600 sqft1715 N Nevada Ave APT E, Colorado Springs, CO 80907Off Market
A local agent can set up tours, give advice and negotiate with sellers.
Similar homes
- $675,0003 bd3 ba2.4k sqft1623 N Weber St, Colorado Springs, CO 80907For Sale
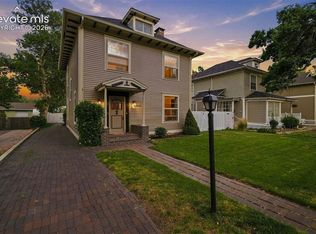
 MLS ID #9040175, Maggie Turner, LIV Sotheby's International Realty CO Springs. elevateMLS
 - $725,0003 bd2 ba2.2k sqft2204 N Cascade Ave, Colorado Springs, CO 80907For Sale
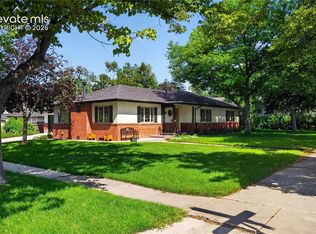 MLS ID #2051039, Barry Boals CRB CRS , RE/MAX Real Estate Group LLC. elevateMLS
 - $850,0004 bd3 ba2.9k sqft2219 N Nevada Ave, Colorado Springs, CO 80907For Sale
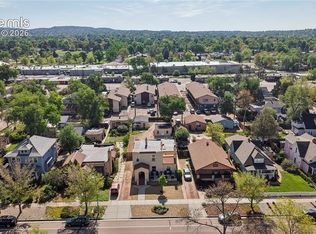 MLS ID #5956247, Jared Bryant, REMAX PROPERTIES. elevateMLS
 - $550,0003 bd2 ba2.5k sqft1827 N Weber St, Colorado Springs, CO 80907For Sale
 MLS ID #3767743, Michelle Moeller, Your Castle Real Estate LLC. elevateMLS
 - $975,0003 bd2 ba2.9k sqft1210 E High Point Ln, Colorado Springs, CO 80904For SaleMLS ID #2249140, Monica Shea CLHMS MRP RENE , Keller Williams Clients Choice Realty. elevateMLS
- $580,0005 bd2 ba2.2k sqft2430 N Nevada Ave, Colorado Springs, CO 80907For SaleMLS ID #3472775, Richard Gingras REOS , Keller Williams Partners. elevateMLS
- $715,0003 bd3 ba3k sqft2008 N Nevada Ave, Colorado Springs, CO 80907For SaleMLS ID #9448152, Heather Mitchell C2EX MRP , ERA Shields Real Estate. elevateMLS
- $995,0003 bd4 ba3.3k sqft1915 N Tejon St, Colorado Springs, CO 80907For SaleMLS ID #2111343, Shenoa Weems, Exp Realty LLC. elevateMLS
- $699,0005 bd2 ba2.3k sqft1517 N Corona St, Colorado Springs, CO 80907For SaleMLS ID #4692357, Laura Gann, Springs Premier Brokerage LLC. elevateMLS
- $715,0004 bd4 ba2.7k sqft2622 N Nevada Ave, Colorado Springs, CO 80907For SaleMLS ID #7709085, Clinton Jordan, Real Broker, LLC DBA Real. elevateMLS
- $650,0003 bd2 ba1.9k sqft1507 N El Paso St, Colorado Springs, CO 80907For SaleMLS ID #9500067, Genevieve Schawe, RE/MAX Real Estate Group LLC. elevateMLS
- $599,0004 bd3 ba2.5k sqft2309 N Nevada Ave, Colorado Springs, CO 80907For SaleMLS ID #6341876, George Nehme C2EX CRS GRI , LIV Sotheby's International Realty CO Springs. elevateMLS
- $625,0004 bd2 ba1.8k sqft216 E Fontanero St, Colorado Springs, CO 80907For SaleMLS ID #7178559, Michelle Grove-Reiland, Michelle E Grove Reiland. elevateMLS
- $625,0003 bd2 ba2.1k sqft2103 Paseo Rd, Colorado Springs, CO 80907For SaleMLS ID #5778558, Sherry Landwehr, LIV Sotheby's International Realty CO Springs. elevateMLS
- $499,0003 bd2 ba2.2k sqft1911 N Nevada Ave, Colorado Springs, CO 80907For SaleMLS ID #8112428, Tias Hecht, The Cutting Edge. elevateMLS
- $650,0003 bd3 ba1.5k sqft820 W Jackson St, Colorado Springs, CO 80907For SaleMLS ID #9908573, Josh Rowland, Keller Williams Clients Choice Realty. elevateMLS
- $465,0003 bd3 ba2k sqft2830 N Institute St, Colorado Springs, CO 80907For SaleMLS ID #5891640, Tory Hoefar, LIV Sotheby's International Realty CO Springs. elevateMLS
- $499,0003 bd2 ba1.9k sqft2315 N Nevada Ave, Colorado Springs, CO 80907For SaleMLS ID #4463302, Matthew Tota, Realty Professionals, LLC. elevateMLS
- $665,0003 bd2 ba1.9k sqft828 N Logan Ave, Colorado Springs, CO 80909For SaleMLS ID #8540053, Ricky Allen ABR CDPE CRS GREEN GRI , REMAX PROPERTIES. elevateMLS
- $539,0003 bd2 ba2.5k sqft329 E Cache La Poudre St, Colorado Springs, CO 80903For SaleMLS ID #9222533, Caroline Langley, Epique Realty. elevateMLS
