Skip main navigation
Off market
  • $1,536,700

    13606 Darnestown Rd, Gaithersburg, MD 20878

    5beds
    5,832sqft
    SingleFamily
    Built in 2022
    4,208 Square Feet Lot
    $1,536,700 Zestimate®
    $263/sqft
    $7,110 Estimated rent

    Home value

    $1,536,700

    $1.46M - $1.61M

    $7,110/mo

    Zestimate® history
    Loading...

    Owner options

    List your home for rent

    $7,110/mo

    Rent Zestimate®

    Find your next renter with Zillow Rental Manager. Plus, with online applications, you can quickly screen prospective tenants – for free.

    Learn more

    $7,110/mo

    Rent Zestimate®

    Refinance and save

    $9,297/mo

    Est. payment

    Refinancing to a lower rate could help reduce your monthly payments and save thousands over the life of the loan.

    See today's rates

    $9,297/mo

    Est. payment

    Explore your selling options

    Work with a Zillow partner agent

    Leverage their expertise and Zillow's premium Showcase listings to get your home seen by more buyers.

    Get started

    List with your own agent

    Get your home in front of millions of buyers by listing it on Zillow.

    Learn how to do it

    Sell it yourself

    Take full control of how buyers see your home on Zillow by listing For Sale by Owner (FSBO).

    List your home

    What's special

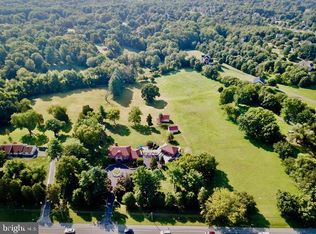
    This stunning Oakton estate home is designed for luxury living at its finest. With an entertaining chef\'s kitchen, a gorgeous family room, luxurious owner\'s suite designs, an impressive recreation room, you'll find this home checks every box on your wishlist. Homesite 19Fully-Appointed Single Family Home!Close-in Montgomery County Location with Acreage!Over 1 Acre3 Car GarageThermador Gourmet Kitchen AppliancesWhite Maple Kitchen Cabinets to CeilingQuartz Kitchen Countertops and BacksplashHardwood Floors ThroughoutFull Sundeck w/Private Views.The Oakton presents the perfect setting for your lifestyle in a thoughtful layout. A striking 2-story foyer and staircase impress when you enter through the front door, or take the family entrance through the spacious 3-car garage. An entertaining kitchen from a chef\'s dreams with a Thermador Gourmet Appliance Package and cabinets to the ceiling in a European color package with designer quartz + quartz backsplash flows into a breakfast space open to the back. Beyond it is a family room where memories will be made with a linear fireplace and designer surround to the ceiling. A formal dining room is a perfect spot for hosting dinner parties, while a separate living room is a great space for lessons or morning yoga, across the foyer from a formal work-from-home study. Upstairs, a spacious owner\'s suite includes a formal double-door entrance through a spacious sitting room, two wardrobe-loving walk-in closets, and a

    This property is off market, which means it's not currently listed for sale or rent on Zillow. This may be different from what's available on other websites or public sources.

    Facts & features

    Interior

    Bedrooms & bathrooms
    • Bedrooms: 5
    • Bathrooms: 5
    • Full bathrooms: 4
    • 1/2 bathrooms: 1
    Heating
    • Forced air
    Cooling
    • Central
    Features
    • Basement: Finished
    Interior area
    • Total interior livable area: 5,832 sqft

    Property

    Parking
    • Total spaces: 3
    • Parking features: Garage - Attached
    Features
    • Exterior features: Other
    Lot
    • Size: 4,208 sqft
    Details
    • Parcel number: 0603547445

    Construction

    Type & style
    • Home type: SingleFamily
    Materials
    • Roof: Shake / Shingle
    Condition
    • Year built: 2022

    Community & neighborhood

    Location
    • Region: Gaithersburg

    Price history

    DateEventPrice
    5/1/2023Listing removed--
    Source: Craftmark Homes Report a problem
    4/29/2023Listed for sale$1,595,000$273/sqft
    Source: Craftmark Homes Report a problem
    4/28/2023Sold$1,595,000$273/sqft
    Source: Bright MLS #MDMC2074774 Report a problem
    3/27/2023Pending sale$1,595,000$273/sqft
    Source: Bright MLS #MDMC2074774 Report a problem
    8/23/2022Price change$1,595,000+2.1%$273/sqft
    Source: Bright MLS #MDMC2057158 Report a problem
    6/17/2022Price change$1,561,832+1.2%$268/sqft
    Source: Bright MLS #MDMC2057158 Report a problem
    3/16/2022Listed for sale$1,543,600$265/sqft
    Source: Craftmark Homes Report a problem

    Public tax history

    YearProperty taxesTax assessment
    2025$14,888 +8.2%$1,255,333 +5%
    2024$13,765 +5.7%$1,195,700 +5.8%
    2023$13,021 +338.1%$1,130,133 +319.6%
    2022$2,972 +1.7%$269,367 +1.6%
    2021$2,922 -0.1%$265,000
    2020$2,923 +0%$265,000
    2019$2,922 -0.2%$265,000
    2018$2,927 -0.8%$265,000 +3.1%
    2017$2,950 +4.1%$256,933 +3.2%
    2016$2,835 $248,867 +3.4%
    2015$2,835 $240,800
    2014$2,835 $240,800
    2013-- $240,800
    2012-- $240,800
    2011-- $240,800
    2010-- $240,800 -45.5%
    2009-- $441,710 +17.7%
    2008-- $375,346 +21.5%
    2007-- $308,983

    Find assessor info on the county website

    Neighborhood: 20878

    Nearby schools

    GreatSchools rating
    Schools provided by the listing agent
    • Elementary: Darnestown Elementary School
    • Middle: Lakelands Park Middle School
    • High: Northwest High School

    Source: The MLS. This data may not be complete. We recommend contacting the local school district to confirm school assignments for this home.

    Get a cash offer in 3 minutes
    Find out how much your home could sell for in as little as 3 minutes with a no-obligation cash offer.
    Estimated market value
    $1,536,700
    Get a cash offer in 3 minutes
    Find out how much your home could sell for in as little as 3 minutes with a no-obligation cash offer.
    Estimated market value
    $1,536,700