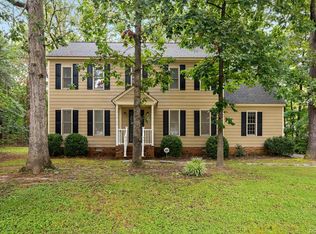
Welcome to 13606 Paigewood Road, set within the established and well-loved Queensmill neighborhood—where mature trees, quiet streets, and a true sense of community create a setting that’s hard to replicate. Just a short walk to Queensmill pool adds to the lifestyle here, offering an easy place to spend summer afternoons and connect with neighbors. Inside, the home offers 4 bedrooms, 2.5 bathrooms, and 2,400 square feet of well-balanced living space. The layout flows comfortably, with a renovated kitchen at the center—updated with modern finishes and appliances and opening naturally into the main living areas. Bathrooms have been thoughtfully updated, and the interior has been freshly designed with a clean, cohesive feel throughout. A new roof provides peace of mind, while outside, ample parking and generous yard space give you flexibility for everyday living, hosting, or simply enjoying a bit more room to spread out. This is a home that pairs meaningful updates with a setting people move to and stay for.
Sold for $590,000
$590,000
13606 Paigewood Rd, Midlothian, VA 23114
4beds
2,400sqft
Single Family Residence
Built in 1985
0.45 Acres Lot
$590,200 Zestimate®
$246/sqft
$2,866 Estimated rent
Home value
$590,200
$561,000 - $626,000
$2,866/mo
Zestimate® history
Loading...
Owner options
List your home for rent
$2,866/mo
Rent Zestimate®
Find your next renter with Zillow Rental Manager. Plus, with online applications, you can quickly screen prospective tenants – for free.
Learn more$2,866/mo
Rent Zestimate®
Refinance and save
$3,542/mo
Est. payment
Refinancing to a lower rate could help reduce your monthly payments and save thousands over the life of the loan.
See today's rates$3,542/mo
Est. payment
Explore your selling options
Work with a Zillow partner agent
Leverage their expertise and Zillow's premium Showcase listings to get your home seen by more buyers.
Get startedList with your own agent
Get your home in front of millions of buyers by listing it on Zillow.
Learn how to do itSell it yourself
Take full control of how buyers see your home on Zillow by listing For Sale by Owner (FSBO).
List your homeWhat's special
Zillow last checked:
Listing updated:
Listed by:
Andrew Parham 804-726-4526,
Hometown Realty
Bought with:
Abby Moncrief, 0225244534
Providence Hill Real Estate
Source: CVRMLS,MLS#: 2609480 Originating MLS: Central Virginia Regional MLS
Originating MLS: Central Virginia Regional MLSFacts & features
Interior
Bedrooms & bathrooms
- Bedrooms: 4
- Bathrooms: 3
- Full bathrooms: 2
- 1/2 bathrooms: 1
Primary bedroom
- Description: Carpet, En-Suite Bath, Walk-In Closet
- Level: Second
- Dimensions: 18.0 x 13.0
Bedroom 2
- Description: Carpet, Closet
- Level: Second
- Dimensions: 16.0 x 12.0
Bedroom 3
- Description: Carpet, Closet
- Level: Second
- Dimensions: 11.0 x 12.0
Bedroom 4
- Description: Carpet, Closet
- Level: Second
- Dimensions: 12.0 x 10.0
Dining room
- Description: Chair/Crown Molding
- Level: First
- Dimensions: 12.0 x 12.0
Family room
- Description: Hardwood Floors, Wainscoting, Chair/Crown, Fan, FP
- Level: First
- Dimensions: 17.0 x 14.0
Foyer
- Description: HW Floors
- Level: First
- Dimensions: 14.0 x 10.0
Other
- Description: Tub & Shower
- Level: Second
Half bath
- Level: First
Kitchen
- Description: Vinyl, Granite Counters, Tile Backsplash
- Level: First
- Dimensions: 17.0 x 10.0
Living room
- Description: Carpet, Chair/Crown Molding
- Level: First
- Dimensions: 16.0 x 12.0
Recreation
- Description: Vinyl, Wainscoting, 2 Fans, Fireplace
- Level: Basement
- Dimensions: 22.0 x 12.0
Heating
- Electric, Heat Pump
Cooling
- Central Air
Appliances
- Included: Dishwasher, Electric Water Heater, Microwave, Oven
Features
- Ceiling Fan(s), Separate/Formal Dining Room, Eat-in Kitchen, Granite Counters, Bath in Primary Bedroom, Pantry, Walk-In Closet(s)
- Flooring: Carpet, Vinyl, Wood
- Doors: Sliding Doors, Storm Door(s)
- Basement: Full
- Attic: Walk-up
- Number of fireplaces: 2
- Fireplace features: Gas, Masonry
Interior area
- Total interior livable area: 2,400 sqft
- Finished area above ground: 1,920
- Finished area below ground: 480
Property
Parking
- Total spaces: 2
- Parking features: Attached, Driveway, Garage, Paved
- Attached garage spaces: 2
- Has uncovered spaces: Yes
Features
- Levels: Two
- Stories: 2
- Patio & porch: Front Porch, Deck, Porch
- Exterior features: Deck, Porch, Paved Driveway
- Pool features: None
- Fencing: None
Lot
- Size: 0.45 Acres
Details
- Parcel number: 730697058600000
- Zoning description: R15
Construction
Type & style
- Home type: SingleFamily
- Architectural style: Two Story
- Property subtype: Single Family Residence
Materials
- Frame, Vinyl Siding
- Roof: Shingle
Condition
- Resale
- New construction: No
- Year built: 1985
Utilities & green energy
- Sewer: Public Sewer
- Water: Public
Community & neighborhood
Community
- Community features: Home Owners Association
Location
- Region: Midlothian
- Subdivision: Queensmill
HOA & financial
HOA
- Has HOA: Yes
- HOA fee: $100 annually
Other
Other facts
- Ownership: Individuals
- Ownership type: Sole Proprietor
Price history
| Date | Event | Price |
|---|---|---|
| 5/15/2026 | Sold | $590,000+9.3%$246/sqft |
Source:  CVRMLS #2609480 Report a problem CVRMLS #2609480 Report a problem | ||
| 4/17/2026 | Pending sale | $539,950$225/sqft |
Source: CVRMLS #2609480 Report a problem | ||
| 4/15/2026 | Listed for sale | $539,950+93.5%$225/sqft |
Source: CVRMLS #2609480 Report a problem | ||
| 7/28/2017 | Sold | $279,000-0.3%$116/sqft |
Source: CVRMLS #1721283 Report a problem | ||
| 6/28/2017 | Pending sale | $279,900$117/sqft |
Source: Realtor #1721283 Report a problem | ||
| 6/26/2017 | Price change | $279,900-3.4%$117/sqft |
Source: Realtor #1721283 Report a problem | ||
| 6/8/2017 | Listed for sale | $289,900$121/sqft |
Source: Keller Williams Midlothian #1721283 Report a problem | ||
Public tax history
| Year | Property taxes | Tax assessment |
|---|---|---|
| 2025 | $3,760 +11.3% | $422,500 +12.5% |
| 2024 | $3,380 +8.8% | $375,500 +10.1% |
| 2023 | $3,105 -0.9% | $341,200 +0.1% |
| 2022 | $3,134 +6.4% | $340,700 +9.9% |
| 2021 | $2,946 +6.1% | $310,100 +6.1% |
| 2020 | $2,777 +2.7% | $292,300 +2.7% |
| 2019 | $2,704 +1.9% | $284,600 +2.9% |
| 2018 | $2,653 +10.4% | $276,600 +5.1% |
| 2017 | $2,402 | $263,300 +6.3% |
| 2016 | $2,402 -3.2% | $247,600 -3.3% |
| 2015 | $2,483 +7.2% | $256,000 +7.3% |
| 2014 | $2,316 | $238,600 +4.3% |
| 2013 | -- | $228,700 -0.7% |
| 2012 | -- | $230,300 -1.6% |
| 2011 | -- | $234,100 -6% |
| 2010 | -- | $249,100 -8% |
| 2009 | -- | $270,900 -2.3% |
| 2008 | -- | $277,300 +7.2% |
| 2007 | -- | $258,700 +36.7% |
| 2005 | -- | $189,200 +8.8% |
| 2004 | -- | $173,900 +6.3% |
| 2003 | -- | $163,600 +3% |
| 2002 | -- | $158,900 +4% |
| 2001 | -- | $152,800 |
Find assessor info on the county website
Neighborhood: 23114
Nearby schools
GreatSchools rating
- 7/10J B Watkins Elementary SchoolGrades: PK-5Distance: 0.9 mi
- 7/10Midlothian Middle SchoolGrades: 6-8Distance: 1.3 mi
- 9/10Midlothian High SchoolGrades: 9-12Distance: 0.8 mi
Schools provided by the listing agent
- Elementary: Evergreen
- Middle: Tomahawk Creek
- High: Midlothian
Source: CVRMLS. This data may not be complete. We recommend contacting the local school district to confirm school assignments for this home.
Get a cash offer in 3 minutes
Find out how much your home could sell for in as little as 3 minutes with a no-obligation cash offer.
Estimated market value
$590,200
Get a cash offer in 3 minutes
Find out how much your home could sell for in as little as 3 minutes with a no-obligation cash offer.
Estimated market value
$590,200
- Virginia
- Chesterfield County
- Midlothian
- 23114
- 13606 Paigewood Rd