Space to gather, room to unwind! Discover 3,320 sqft at 13606 Rising Run Circle Athens AL. Soaring 11-ft ceilings, rich wood floors, crown molding and a stone-accented fireplace set the scene. The kitchen shines with granite counters, a large island, white cabinetry, stainless appliances and generous bar seating. Enjoy an elegant formal dining room, breakfast nook and French-door flex room. Retreat to a spacious primary suite with a sitting area, tray ceiling, dual vanity, soaking tub and separate tiled shower. Every bedroom features a walk-in closet! Located in Fieldstone near the new Publix, Canebrake Club and Buc-ee's, with access to Hwy 72 and I-65 for trips to Madison and Huntsville.
For sale
$550,000
13606 Rising Run Cir, Athens, AL 35613
4beds
3,320sqft
Single Family Residence
Built in 2014
10,454 Square Feet Lot
$-- Zestimate®
$166/sqft
$-- HOA
What's special
Stone-accented fireplaceLarge islandBreakfast nookSoaking tubDual vanityElegant formal dining roomFrench-door flex room
- 36 days
- 223
- 9
Likely to sell faster than
Zillow last checked:
Listing updated:
Listed by:
Blake Hale 256-221-5803,
Weichert Realtors-The Sp Plce
Source: ValleyMLS,MLS#: 21929608
Facts & features
Interior
Bedrooms & bathrooms
- Bedrooms: 4
- Bathrooms: 4
- Full bathrooms: 3
- 1/2 bathrooms: 1
Rooms
- Room types: Master Bedroom, Living Room, Bedroom 2, Dining Room, Bedroom 3, Kitchen, Bedroom 4, Breakfast, Office/Study, Laundry
Primary bedroom
- Features: 10’ + Ceiling, Ceiling Fan(s), Crown Molding, Tray Ceiling(s), Wood Floor, Walk-In Closet(s), Walk in Closet 2
- Level: First
- Area: 360
- Dimensions: 24 x 15
Bedroom 2
- Features: 9’ Ceiling, Carpet, Walk-In Closet(s), Wainscoting
- Level: First
- Area: 156
- Dimensions: 12 x 13
Bedroom 3
- Features: 9’ Ceiling, Carpet, Wainscoting
- Level: First
- Area: 169
- Dimensions: 13 x 13
Bedroom 4
- Features: 9’ Ceiling, Ceiling Fan(s), Carpet, Walk-In Closet(s)
- Level: First
- Area: 144
- Dimensions: 12 x 12
Dining room
- Features: 10’ + Ceiling, Crown Molding, Wood Floor
- Level: First
- Area: 204
- Dimensions: 17 x 12
Kitchen
- Features: 9’ Ceiling, Crown Molding, Eat-in Kitchen, Granite Counters, Kitchen Island, Pantry, Recessed Lighting, Tile
- Level: First
- Area: 400
- Dimensions: 20 x 20
Living room
- Features: 10’ + Ceiling, Ceiling Fan(s), Crown Molding, Fireplace, Wood Floor
- Level: First
- Area: 646
- Dimensions: 34 x 19
Office
- Features: 9’ Ceiling, Crown Molding, Wainscoting
- Level: First
- Area: 170
- Dimensions: 10 x 17
Laundry room
- Features: 9’ Ceiling, Tile
- Level: First
- Area: 63
- Dimensions: 9 x 7
Heating
- Central 1
Cooling
- Central 1
Features
- Has basement: No
- Number of fireplaces: 1
- Fireplace features: One, Wood Burning
Interior area
- Total interior livable area: 3,320 sqft
Video & virtual tour
Property
Parking
- Parking features: Garage-Two Car, Garage-Attached, Garage Door Opener, Garage Faces Front
Features
- Levels: One
- Stories: 1
- Exterior features: Curb/Gutters, Sidewalk
Lot
- Size: 10,454 Square Feet
Details
- Parcel number: 0909300000003127
Construction
Type & style
- Home type: SingleFamily
- Architectural style: Ranch
- Property subtype: Single Family Residence
Materials
- Foundation: Slab
Condition
- New construction: No
- Year built: 2014
Utilities & green energy
- Sewer: Public Sewer
- Water: Public
Community & HOA
Community
- Features: Curbs
- Subdivision: Fieldstone
HOA
- Has HOA: No
Location
- Region: Athens
Financial & listing details
- Price per square foot: $166/sqft
- Tax assessed value: $459,500
- Annual tax amount: $1,785
- Date on market: 9/19/2026
Estimated market value
Not available
Estimated sales range
Not available
Not available
Price history
| Date | Event | Price |
|---|---|---|
| 9/19/2026 | Listed for sale | $550,000+524.3%$166/sqft |
Source:  ValleyMLS #21929608 Report a problem | ||
| 10/14/2025 | Sold | $88,100-75.7%$27/sqft |
Source: Public Record Report a problem | ||
| 8/27/2021 | Sold | $362,500+34.3%$109/sqft |
Source: ValleyMLS #1786580 Report a problem | ||
| 2/25/2020 | Sold | $270,000-3.5%$81/sqft |
Source: ValleyMLS #1135386 Report a problem | ||
| 12/24/2019 | Price change | $279,900-3.4%$84/sqft |
Source: Dream Key Real Estate, LLC #1123501 Report a problem | ||
| 11/12/2019 | Price change | $289,900-2%$87/sqft |
Source: Dream Key Real Estate, LLC #1123501 Report a problem | ||
| 10/7/2019 | Price change | $295,900-1.3%$89/sqft |
Source: Dream Key Real Estate, LLC #1123501 Report a problem | ||
| 8/26/2019 | Price change | $299,900-6.3%$90/sqft |
Source: Dream Key Real Estate, LLC #1123501 Report a problem | ||
| 7/25/2019 | Price change | $319,900-1.5%$96/sqft |
Source: Dream Key Real Estate, LLC #1123501 Report a problem | ||
| 7/13/2019 | Listed for sale | $324,900+35.6%$98/sqft |
Source: Dream Key Real Estate, LLC #1123501 Report a problem | ||
| 5/30/2014 | Sold | $239,555$72/sqft |
Source: ValleyMLS #505382 Report a problem | ||
Public tax history
| Year | Property taxes | Tax assessment |
|---|---|---|
| 2025 | $1,785 -1% | $45,960 -1% |
| 2024 | $1,804 +3.8% | $46,420 +3.7% |
| 2023 | $1,738 +27.8% | $44,780 +26.7% |
| 2022 | $1,361 +28.8% | $35,340 +27.4% |
| 2020 | $1,057 +14.5% | $27,740 +13.7% |
| 2018 | $923 | $24,400 |
| 2017 | $923 | $24,400 -90% |
| 2016 | $923 | $244,000 +900% |
| 2015 | $923 | $24,400 |
Find assessor info on the county website
Monthly payment
Est. payment
Payment breakdown
Explore the cost of this home by adjusting the details. Changes won't be saved.Climate risks
Neighborhood: 35613
Nearby schools
Schools provided by the listing agent
- Elementary: Fame Academy At Brookhill (P-3)
- Middle: Athens (6-8)
- High: Athens High School
Source: ValleyMLS. This data may not be complete. We recommend contacting the local school district to confirm school assignments for this home.


Similar homes
- $575,0004 bd3 ba3.2k sqft12760 Brookhaven Cir, Athens, AL 35613For Sale
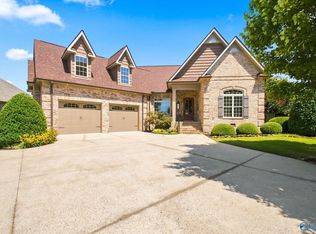 MLS ID #21927638, Deborah Selby. ValleyMLS
- $479,9004 bd4 ba3.4k sqft25439 Nottingham Dr, Athens, AL 35613For Sale
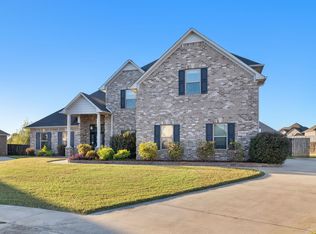 MLS ID #531679, Robert E Strickland. Strategic MLS Alliance
- $519,0004 bd3 ba2.9k sqft25870 Cobblestone Ln, Athens, AL 35613For Sale
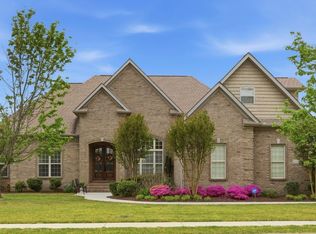 MLS ID #21915165, Tracy Hood. ValleyMLS
- $374,0004 bd3 ba2.7k sqft24765 Rolling Vista Dr, Athens, AL 35613For Sale
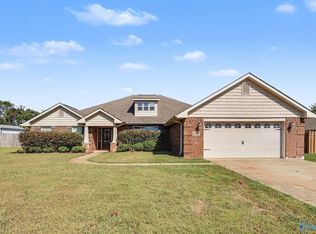 MLS ID #21931754, Marshall Casselman. ValleyMLS
