Welcome to Del Webb Sun City! This highly sought-after Wyngate Model offers the perfect combination of space, comfort and easy one-level living in Huntley's premier 55+ active adult community. This spacious 2 Bed + Den / 2 Bath features a one level floorplan with all bedrooms on Main Level - No Stairs! Bright and open floor plan with beautiful wood flooring throughout. The Renovated and Open Kitchen offers plenty of cabinet and countertop space along with a separate eat-in area. Enjoy direct access from the kitchen to the backyard patio through sliding glass doors, perfect for grilling and relaxing. The versatile Den provides the ideal space for a Home Office, TV room or additional guest space. Enjoy a spacious Primary Suite with a private en-suite bath with double vanity sinks, plus a generously sized second bedroom and full guest bath. Attached 2-car garage provides additional convenience and storage. All of this within the highly desirable Del Webb Sun City community, where residents enjoy an incredible active lifestyle with premier amenities including fitness facilities, indoor and outdoor pools, golf, walking and biking trails, tennis, pickleball, clubs, social activities and so much more. Move in and enjoy everything this wonderful home and community have to offer!
Active
Price cut: $25K (10/10)
$370,000
13607 Hemlock Rd, Huntley, IL 60142
2beds
1,599sqft
Townhouse, Single Family Residence
Built in 2006
6,534 Square Feet Lot
$-- Zestimate®
$231/sqft
$390/mo HOA
What's special
Generously sized second bedroomRenovated and open kitchenBackyard patioSeparate eat-in areaBeautiful wood flooring throughoutFull guest bath
- 21 days
- 559
- 19
Zillow last checked:
Listing updated:
Listed by:
Stephen Missirlian (847)414-8693,
eXp Realty,
Georganna Yessaian,
eXp Realty
Source: MRED as distributed by MLS GRID,MLS#: 12772001
Facts & features
Interior
Bedrooms & bathrooms
- Bedrooms: 2
- Bathrooms: 2
- Full bathrooms: 2
Rooms
- Room types: Den
Primary bedroom
- Features: Bathroom (Full, Double Sink)
- Level: Main
- Area: 221 Square Feet
- Dimensions: 17X13
Bedroom 2
- Level: Main
- Area: 110 Square Feet
- Dimensions: 10X11
Den
- Level: Main
- Area: 100 Square Feet
- Dimensions: 10X10
Dining room
- Level: Main
- Area: 120 Square Feet
- Dimensions: 12X10
Family room
- Level: Main
- Area: 225 Square Feet
- Dimensions: 15X15
Kitchen
- Level: Main
- Area: 104 Square Feet
- Dimensions: 13X8
Laundry
- Level: Main
- Area: 35 Square Feet
- Dimensions: 5X7
Heating
- Natural Gas
Cooling
- Central Air
Appliances
- Laundry: In Unit
Features
- Basement: None
Interior area
- Total structure area: 0
- Total interior livable area: 1,599 sqft
Property
Parking
- Total spaces: 2
- Parking features: Yes, Attached, Garage
- Attached garage spaces: 2
Accessibility
- Accessibility features: Bath Grab Bars, Disability Access
Lot
- Size: 6,534 Square Feet
Details
- Parcel number: 0207180021
- Special conditions: None
Construction
Type & style
- Home type: Townhouse
- Property subtype: Townhouse, Single Family Residence
Materials
- Vinyl Siding
Condition
- New construction: No
- Year built: 2006
Utilities & green energy
- Sewer: Public Sewer
- Water: Public
Community & HOA
HOA
- Has HOA: Yes
- Services included: Insurance, Clubhouse, Exercise Facilities, Pool, Exterior Maintenance, Lawn Care, Snow Removal
- HOA fee: $390 monthly
Location
- Region: Huntley
Financial & listing details
- Price per square foot: $231/sqft
- Tax assessed value: $292,167
- Annual tax amount: $5,519
- Date on market: 9/30/2026
- Ownership: Fee Simple w/ HO Assn.
Estimated market value
Not available
Estimated sales range
Not available
Not available
Price history
| Date | Event | Price |
|---|---|---|
| 10/10/2026 | Price change | $370,000-6.3%$231/sqft |
Source:  MRED as distributed by MLS GRID #12772001 Report a problem | ||
| 9/30/2026 | Listed for sale | $395,000+93.2%$247/sqft |
Source: MRED as distributed by MLS GRID #12772001 Report a problem | ||
| 12/28/2006 | Sold | $204,500$128/sqft |
Source: Public Record Report a problem | ||
Public tax history
| Year | Property taxes | Tax assessment |
|---|---|---|
| 2025 | $5,519 +124.6% | $97,389 +8.4% |
| 2024 | $2,457 -50.5% | $89,817 +10.6% |
| 2023 | $4,963 -2.7% | $81,223 +8.5% |
| 2022 | $5,099 +53.6% | $74,887 +6.3% |
| 2021 | $3,321 -1.5% | $70,436 +2.6% |
| 2020 | $3,373 +1.1% | $68,638 +4.2% |
| 2019 | $3,336 -3.3% | $65,877 +16.8% |
| 2018 | $3,449 +1.8% | $56,386 +5% |
| 2017 | $3,387 -19.6% | $53,696 +5% |
| 2016 | $4,210 | $51,119 +5.9% |
| 2015 | -- | $48,280 +0.4% |
| 2014 | -- | $48,084 -1.8% |
| 2013 | -- | $48,965 -9% |
| 2012 | -- | $53,784 -9.4% |
| 2011 | -- | $59,365 -8.4% |
| 2010 | -- | $64,795 -4.3% |
| 2009 | -- | $67,692 +3.4% |
| 2008 | -- | $65,435 +8% |
| 2007 | -- | $60,616 +2812.8% |
| 2006 | -- | $2,081 +2% |
| 2005 | -- | $2,041 |
Find assessor info on the county website
Monthly payment
Est. payment
Payment breakdown
Explore the cost of this home by adjusting the details. Changes won't be saved.Climate risks
Neighborhood: 60142
Nearby schools
Schools provided by the listing agent
- District: 158
Source: MRED as distributed by MLS GRID. This data may not be complete. We recommend contacting the local school district to confirm school assignments for this home.


Similar homes
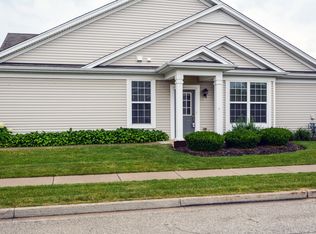
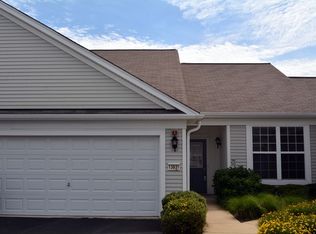
- $378,8502 bd2 ba1.6k sqft12648 Rock Island Trl, Huntley, IL 60142Active
 MLS ID #12771052, Kelly Malec, Huntley Realty. MRED as distributed by MLS GRID
- $359,9002 bd2 ba1.5k sqft12901 Applewood Dr, Huntley, IL 60142New
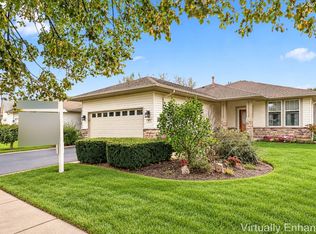 MLS ID #12725322, Joseph Render, Huntley Realty. MRED as distributed by MLS GRID
- $356,5002 bd2 ba1.5k sqft13732 Pineview Dr, Huntley, IL 60142Price Change
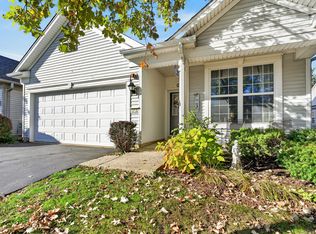 MLS ID #12772575, Richard O'Connor, Realty Executives Cornerstone. MRED as distributed by MLS GRID
- $374,9002 bd2 ba1.7k sqft12449 Fox Run Ct, Huntley, IL 60142Active
 MLS ID #12782671, Erin Bendis, Huntley Realty. MRED as distributed by MLS GRID
