Step into the timeless charm of this beautifully maintained 1918 downtown gem, perfectly blending historic character with modern peace of mind. Situated on a spacious R-2 zoned lot, this inviting home offers endless possibilities for future expansion or additional outdoor living space. This charming home features 2 comfortable bedrooms, 1 full bathroom, and a versatile bonus office that can easily serve as a home workspace, hobby room, or guest area. The generous dining room is perfect for hosting family and friends, while the welcoming living room showcases a cozy wood-burning fireplace, creating the perfect gathering space year-round. Outside, you'll appreciate the beautifully maintained front yard, highlighted by a mature shade tree that enhances the home's curb appeal. Relax with your morning coffee or unwind in the evening on the inviting covered front porch. A detached one-car garage provides convenient parking and additional storage. For added confidence, this home comes with a 5-year roof certification, a certified electrical panel, and a completed sewer scope, offering valuable peace of mind for buyers. Nestled in a quiet, low-key neighborhood in the heart of downtown Colorado Springs, you'll enjoy the best of city living with local restaurants, shopping, entertainment, parks, and community events just minutes from your doorstep. Rich in character, thoughtfully maintained, and full of potential, this downtown treasure is ready to welcome you home.
For sale
$410,000
814 E Yampa St, Colorado Springs, CO 80903
2beds
1,255sqft
:
Get pre-qualified$2,540/mo
Single Family Residence
Built in 1918
9,600 Square Feet Lot
$-- Zestimate®
$327/sqft
$-- HOA
What's special
- 15 days |
- 528 |
- 28 |
Zillow last checked:
Listing updated:
Listed by:
Adrienne Seabloom 719-377-7403,
REMAX PROPERTIES
Source: elevateMLS,MLS#: 3670980
Facts & features
Interior
Bedrooms & bathrooms
- Bedrooms: 2
- Bathrooms: 1
- Full bathrooms: 1
Other
- Level: Main
- Area: 99 Square Feet
- Dimensions: 11 x 9
Heating
- Forced Air
Cooling
- Ceiling Fan(s)
Appliances
- Included: Dishwasher, Disposal, Dryer, Microwave, Oven, Range, Refrigerator, Washer
- Laundry: Main Level
Features
- Flooring: Carpet, Tile, Wood, Wood Laminate
- Has basement: No
- Has fireplace: No
- Fireplace features: None
Interior area
- Total structure area: 1,255
- Total interior livable area: 1,255 sqft
- Finished area above ground: 1,255
- Finished area below ground: 0
Video & virtual tour
Property
Parking
- Total spaces: 1
- Parking features: Detached, Workshop in Garage, Gravel Driveway
- Garage spaces: 1
Features
- Fencing: None
Lot
- Size: 9,600 Square Feet
- Features: Level, Near Fire Station, Near Hospital, Near Park, Near Public Transit, Near Schools, Near Shopping Center, Front Landscaped
Details
- Parcel number: 6408225015
Construction
Type & style
- Home type: SingleFamily
- Architectural style: Ranch
- Property subtype: Single Family Residence
Materials
- Wood Siding, Framed on Lot, Frame
- Foundation: Crawl Space
- Roof: Composite Shingle
Condition
- Existing Home
- New construction: No
- Year built: 1918
Utilities & green energy
- Water: Municipal
- Utilities for property: Electricity Connected
Community & HOA
Location
- Region: Colorado Springs
Financial & listing details
- Price per square foot: $327/sqft
- Tax assessed value: $464,315
- Annual tax amount: $1,609
- Date on market: 7/12/2026
- Listing terms: Cash,Conventional,FHA,VA Loan
- Electric utility on property: Yes
Estimated market value
Not available
Estimated sales range
Not available
Not available
Price history
| Date | Event | Price |
|---|---|---|
| 7/12/2026 | Listed for sale | $410,000+177%$327/sqft |
Source:  elevateMLS #3670980 Report a problem elevateMLS #3670980 Report a problem | ||
| 12/14/2009 | Sold | $148,000+69.1%$118/sqft |
Source: Public Record Report a problem | ||
| 10/29/2008 | Sold | $87,500-23.8%$70/sqft |
Source: Public Record Report a problem | ||
| 8/8/2008 | Listed for sale | $114,900-0.9%$92/sqft |
Source: XDeadline.com Inc #518608 Report a problem | ||
| 4/9/2002 | Sold | $116,000$92/sqft |
Source: Public Record Report a problem | ||
Public tax history
| Year | Property taxes | Tax assessment |
|---|---|---|
| 2024 | $1,368 +44.8% | $31,110 |
| 2023 | $945 -7.8% | $31,110 +84.2% |
| 2022 | $1,025 | $16,890 -2.8% |
| 2021 | -- | $17,370 +16.9% |
| 2020 | $1,009 +0.5% | $14,860 |
| 2019 | $1,003 +10.6% | $14,860 +13.9% |
| 2018 | $907 -5.3% | $13,050 |
| 2017 | $958 +5.6% | $13,050 +5.8% |
| 2016 | $907 +26.9% | $12,330 |
| 2015 | $715 +5% | $12,330 +9% |
| 2014 | $681 | $11,310 |
| 2013 | -- | -- |
| 2012 | -- | $11,090 |
| 2011 | $681 | $11,090 -4% |
| 2010 | -- | $11,550 |
| 2009 | -- | $11,550 +7% |
| 2008 | -- | $10,790 |
| 2006 | -- | $10,790 +20.8% |
| 2004 | -- | $8,930 |
| 2003 | $437 +3.7% | $8,930 +16.1% |
| 2002 | $422 +2.1% | $7,690 +8% |
| 2001 | $413 | $7,120 |
Find assessor info on the county website
Monthly payment
Est. payment
Payment breakdown
Explore the cost of this home by adjusting the details. Changes won't be saved.Climate risks
Neighborhood: Central Colorado Springs
Nearby schools
GreatSchools rating
- 5/10Taylor Elementary SchoolGrades: PK-5Distance: 0.4 mi
- 6/10North Middle SchoolGrades: 6-8Distance: 0.2 mi
- 3/10Palmer High SchoolGrades: 9-12Distance: 0.9 mi
Schools provided by the listing agent
- District: Colorado Springs 11
Source: elevateMLS. This data may not be complete. We recommend contacting the local school district to confirm school assignments for this home.
- $307,3002 bd1 ba720 sqft812 E Yampa St, Colorado Springs, CO 80903Off Market
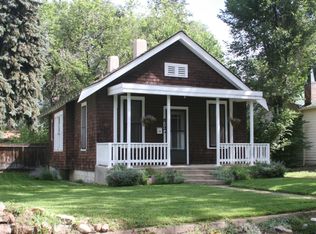
- $376,9002 bd1 ba1k sqft820 E Yampa St, Colorado Springs, CO 80903Off Market
- $475,2002 bd2 ba1.8k sqft1015 N Prospect St, Colorado Springs, CO 80903Off Market
- $480,0002 bd2 ba1.4k sqft810 E Yampa St, Colorado Springs, CO 80903Sold

- $711,2003 bd4 ba2.8k sqft1017 N Prospect St, Colorado Springs, CO 80903Off Market
- $743,9006 bd5 ba3.7k sqft1023 N Prospect St, Colorado Springs, CO 80903Off Market
- $352,4002 bd1 ba900 sqft804 E Yampa St, Colorado Springs, CO 80903Off Market
- $598,0003 bd2 ba1.7k sqft1010 N Arcadia St, Colorado Springs, CO 80903Sold
A local agent can set up tours, give advice and negotiate with sellers.
Similar homes
- $429,0004 bd2 ba1.5k sqft1426 E Willamette Ave, Colorado Springs, CO 80909For Sale

 MLS ID #1641513, Amy Thompson, Coldwell Banker Realty. elevateMLS
 - $445,0002 bd2 ba1.3k sqft819 Cheyenne Blvd, Colorado Springs, CO 80905For Sale
 MLS ID #8075017, Meagan Kroeze, Curtis Ryan Properties, LLC. elevateMLS
 - $379,5002 bd1 ba942 sqft416 E Columbia St, Colorado Springs, CO 80907For Sale
 MLS ID #6408893, Dana Goodman, ERA Shields Real Estate. elevateMLS
 - $399,0003 bd2 ba1.1k sqft2305 N Logan Ave, Colorado Springs, CO 80907For Sale
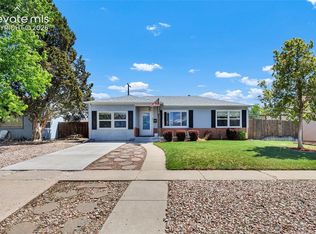 MLS ID #5705987, Dustin Wager, Legends Real Estate. elevateMLS
 - $375,0003 bd2 ba1.3k sqft2257 Whitewood Dr, Colorado Springs, CO 80910For SaleMLS ID #9031178, Steven Lontz, Homefront Realty. elevateMLS
- $419,9004 bd2 ba1.7k sqft1426 Holmes Dr, Colorado Springs, CO 80909For SaleMLS ID #3063793, Jennifer Watton ABR EPRO GRI MRP PSA , Welcome Home CO, Inc.. elevateMLS
- $333,0003 bd1 ba1.3k sqft106 Balfour Ave, Colorado Springs, CO 80909For SaleMLS ID #6170333, Michael Winslow, Blue Picket Realty. elevateMLS
- $410,0003 bd2 ba1.5k sqft4874 Splitrail Pl, Colorado Springs, CO 80917For SaleMLS ID #4243768, Alzira Escobar-Pruitt ABR CLP GRI MRP PMN PPRES SRES , RE/MAX Real Estate Group LLC. elevateMLS
- $400,0004 bd2 ba1.8k sqft28 Frost Ln, Colorado Springs, CO 80916For SaleMLS ID #4423142, Titus Hocking, Better Homes and Gardens Real Estate Kenney & Company. elevateMLS
- $435,0004 bd3 ba1.8k sqft2207 Wold Ave, Colorado Springs, CO 80909For SaleMLS ID #7990693, Jerry Clark ABR AHWD C2EX CDPE CLP CNE CNHS MRP SFR , REMAX PROPERTIES. elevateMLS
- $399,0003 bd3 ba1.7k sqft2668 Christopher Ter, Colorado Springs, CO 80907For SaleMLS ID #4793680, Jeffrey Johnson, Keller Williams Premier Realty. elevateMLS
- $400,0004 bd2 ba1.6k sqft5565 Alma Ter, Colorado Springs, CO 80917For SaleMLS ID #2777497, Jerry Clark ABR AHWD C2EX CDPE CLP CNE CNHS MRP SFR , REMAX PROPERTIES. elevateMLS
- $365,0005 bd2 ba1.8k sqft4202 Whittier Dr, Colorado Springs, CO 80910For SaleMLS ID #3323914, Aracely Arvizu ABR MRP , Equity Colorado Real Estate. elevateMLS
- $354,9002 bd2 ba1.3k sqft712 Lansing Dr, Colorado Springs, CO 80909For SaleMLS ID #4203845, Lorraine Amos, Rocky Mountain Living Colorado. elevateMLS
- $350,0003 bd1 ba936 sqft2207 N Union Blvd, Colorado Springs, CO 80909For SaleMLS ID #3318639, Camellia Coray, Coldwell Banker Realty. elevateMLS
- $375,0004 bd2 ba1.4k sqft3122 Hudson St, Colorado Springs, CO 80910For SaleMLS ID #3941885, Jeremiah Laster, Box State Properties. elevateMLS
- $449,5003 bd2 ba1.4k sqft112 S 22nd St, Colorado Springs, CO 80904For SaleMLS ID #3745836, Russ Winther GRI MRP , Mountain Peak Realty LLC. elevateMLS
- $360,0002 bd1 ba934 sqft3536 W Pikes Peak Ave, Colorado Springs, CO 80904For SaleMLS ID #9079872, Chad William Lauber, Coldwell Banker Realty. elevateMLS
- $389,0004 bd2 ba1.4k sqft3518 Mesa Grande Dr, Colorado Springs, CO 80918For SaleMLS ID #1643950, Shawna Uehling GRI , Exp Realty LLC. elevateMLS
- $319,9002 bd1 ba850 sqft849 E Fountain Blvd, Colorado Springs, CO 80903For SaleMLS ID #7261855, Michael Dale Bottenfield, Manchester Properties, LLC. elevateMLS
