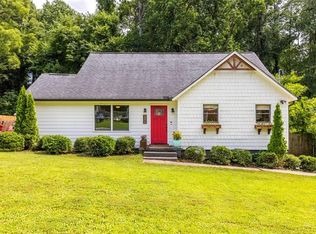
A fantastic value and hidden gem in East Atlanta! This move-in ready home offers strong bones, practical updates, and immense potential to personalize over time. An inviting front porch welcomes you into a spacious living room and a dedicated room ideal for a home office. The open kitchen features hickory flooring, a dining area, and a pantry. The functional layout includes two main-level bedrooms, a full hallway bath, and main-level laundry, with the private primary suite situated upstairs. Hardwood floors and abundant natural light run throughout the home. Outside, a low-maintenance composite deck overlooks a deep, flat quarter-acre yard filled with established perennials (map included!). A 12x16 shed provides the perfect space for a workshop or storage. Bonus: Sale includes an adjoining extra lot (1592 Wainwright Dr SE), offering rare added privacy or future expansion potential.
Active under contract
$285,000
1361 Lochland Rd, Atlanta, GA 30316
3beds
1,367sqft
Single Family Residence
Built in 1949
10,454 Square Feet Lot
$-- Zestimate®
$208/sqft
$-- HOA
What's special
Hardwood floorsAbundant natural lightInviting front porchHickory flooringDining areaFull hallway bathLow-maintenance composite deck
- 20 days
- 1,567
- 215
Zillow last checked:
Listing updated:
Listed by:
Sherry Warner 404-784-8848,
Bolst
Source: GAMLS,MLS#: 10832247
Facts & features
Interior
Bedrooms & bathrooms
- Bedrooms: 3
- Bathrooms: 2
- Full bathrooms: 2
- Main level bathrooms: 1
- Main level bedrooms: 2
Rooms
- Room types: Office
Kitchen
- Features: Breakfast Area, Kitchen Island, Pantry
Heating
- Central, Forced Air
Cooling
- Ceiling Fan(s), Central Air
Appliances
- Included: Dishwasher, Dryer, Oven/Range (Combo), Refrigerator, Stainless Steel Appliance(s), Washer
- Laundry: In Hall
Features
- Soaking Tub, Tile Bath, Walk-In Closet(s)
- Flooring: Hardwood
- Windows: Double Pane Windows
- Basement: Crawl Space,Exterior Entry
- Has fireplace: No
- Common walls with other units/homes: No Common Walls
Interior area
- Total structure area: 1,367
- Total interior livable area: 1,367 sqft
- Finished area above ground: 1,367
- Finished area below ground: 0
Property
Parking
- Total spaces: 1
- Parking features: Off Street
Features
- Levels: One and One Half
- Stories: 1
- Patio & porch: Deck
- Fencing: Back Yard,Chain Link
- Body of water: None
Lot
- Size: 10,454 Square Feet
- Features: Level, Sloped
Details
- Additional structures: Shed(s)
- Parcel number: 15 146 03 021
- Special conditions: As Is
Construction
Type & style
- Home type: SingleFamily
- Architectural style: Traditional
- Property subtype: Single Family Residence
Materials
- Vinyl Siding
- Roof: Composition
Condition
- Resale
- New construction: No
- Year built: 1949
Utilities & green energy
- Sewer: Public Sewer
- Water: Public
- Utilities for property: Cable Available, Electricity Available, High Speed Internet, Natural Gas Available, Sewer Available, Sewer Connected, Water Available
Community & HOA
Community
- Features: Park, Playground, Near Public Transport, Walk To Schools, Near Shopping
- Subdivision: East Atlanta
HOA
- Has HOA: No
- Services included: None
Location
- Region: Atlanta
Financial & listing details
- Price per square foot: $208/sqft
- Tax assessed value: $328,800
- Annual tax amount: $3,172
- Date on market: 8/27/2026
- Cumulative days on market: 20 days
- Listing agreement: Exclusive Right To Sell
- Electric utility on property: Yes
Estimated market value
Not available
Estimated sales range
Not available
$2,566/mo
Price history
| Date | Event | Price |
|---|---|---|
| 9/4/2026 | Pending sale | $285,000$208/sqft |
Source:  FMLS GA #7826372 Report a problem FMLS GA #7826372 Report a problem | ||
| 8/27/2026 | Listed for sale | $285,000+86.3%$208/sqft |
Source:  GAMLS #10832247 Report a problem GAMLS #10832247 Report a problem | ||
| 5/12/2006 | Sold | $153,000-43.3%$112/sqft |
Source: Public Record Report a problem | ||
| 4/22/2005 | Sold | $270,000+157.1%$198/sqft |
Source: Public Record Report a problem | ||
| 7/20/2004 | Sold | $105,000+162.5%$77/sqft |
Source: Public Record Report a problem | ||
| 2/6/1996 | Sold | $40,000$29/sqft |
Source: Public Record Report a problem | ||
Public tax history
| Year | Property taxes | Tax assessment |
|---|---|---|
| 2025 | $3,980 +0.9% | $131,520 +6.4% |
| 2024 | $3,943 +26.6% | $123,560 +7.8% |
| 2023 | $3,116 -14.5% | $114,600 +2% |
| 2022 | $3,645 +2.1% | $112,360 +3% |
| 2021 | $3,569 +20.1% | $109,080 +24.2% |
| 2020 | $2,972 +27.2% | $87,800 +25.3% |
| 2019 | $2,336 +0.3% | $70,080 |
| 2018 | $2,328 -3.8% | $70,080 -26.6% |
| 2017 | $2,420 -7.3% | $95,520 +23.5% |
| 2016 | $2,610 | $77,320 +44.1% |
| 2014 | $2,610 | $53,640 +16.5% |
| 2013 | -- | $46,040 |
| 2012 | -- | $46,040 -17.4% |
| 2011 | -- | $55,728 -42.9% |
| 2010 | $3,077 | $97,600 |
| 2009 | $3,077 +10.4% | $97,600 |
| 2008 | $2,787 -33.1% | $97,600 |
| 2007 | $4,165 | $97,600 |
| 2006 | $4,165 +103.3% | $97,600 +114.8% |
| 2005 | $2,049 +82.5% | $45,440 -2.3% |
| 2004 | $1,123 0% | $46,520 |
| 2003 | $1,123 +13.5% | $46,520 |
| 2002 | $990 +115.9% | $46,520 +17.7% |
| 2001 | $459 | $39,520 |
Find assessor info on the county website
Monthly payment
Est. payment
Payment breakdown
Explore the cost of this home by adjusting the details. Changes won't be saved.Climate risks
Neighborhood: 30316
Nearby schools
Schools provided by the listing agent
- Elementary: Ronald E McNair
- Middle: Mcnair
- High: Mcnair
Source: GAMLS. This data may not be complete. We recommend contacting the local school district to confirm school assignments for this home.

Similar homes
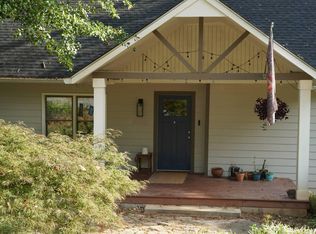
- $319,9002 bd1 ba929 sqft1858 Flat Shoals Rd, Atlanta, GA 30316Active
 MLS ID #10722590, Allison Haywood, Bolst. GAMLS
 - $315,0003 bd3 ba1.8k sqft1638 Flintwood Dr SE, Atlanta, GA 30316Active
 MLS ID #10827244, Mark Spain, Mark Spain Real Estate. GAMLS
 - $384,9003 bd2 ba1.5k sqft1145 Fayetteville Rd SE, Atlanta, GA 30316Active
 MLS ID #10802597, April Weaver, Heartland Real Estate. GAMLS
 - $235,0003 bd1 ba1.2k sqft1066 Key Rd SE, Atlanta, GA 30316Active
 MLS ID #10833021, Mike Johnson, Bolst. GAMLS
 - $399,9003 bd3 ba1.4k sqft2416 Boulder Creek Way SE, Atlanta, GA 30316Active Under ContractMLS ID #10843197, Audrey Ferguson, HomeSmart. GAMLS
- $385,0003 bd2 ba1.2k sqft1859 Winthrop Dr SE, Atlanta, GA 30316ActiveMLS ID #10735287, Hersh Shah Group, Keller Williams Realty. GAMLS
- $310,0003 bd2 ba1k sqft2083 Cherry Ln, Decatur, GA 30032ActiveMLS ID #10717065, Rae Johnson, eXp Realty. GAMLS
- $289,9003 bd1 ba1.1k sqft964 Byron Dr SW, Atlanta, GA 30310ActiveMLS ID #10814150, Matthew Schneider, Real Broker, LLC. GAMLS
- $259,0003 bd2 ba1.3k sqft740 Tara Cir SE, Atlanta, GA 30354ActiveMLS ID #10832879, Kemi Inegbedion, JKOM Realty. GAMLS
- $299,9993 bd3 ba1.7k sqft198 Joe Louis Dr NW, Atlanta, GA 30314ActiveMLS ID #10838140, Daniel Klein, Coldwell Banker Realty. GAMLS
- $279,5003 bd1 ba1.8k sqft2229 Beecher Cir SW, Atlanta, GA 30311ActiveMLS ID #10803203, Mark Spain, Mark Spain Real Estate. GAMLS
- $299,0003 bd2 ba1k sqft988 Ashby Ter NW, Atlanta, GA 30314ActiveMLS ID #10838444, Kent Tagge, HOMEGA. GAMLS
- $284,5004 bd2 ba1.4k sqft1836 Cindy Dr, Decatur, GA 30032ActiveMLS ID #10790895, Pilar Brito, Keller Williams Realty Atl. Partners. GAMLS
- $275,0003 bd2 ba1.3k sqft4306 Bouldercrest Rd, Ellenwood, GA 30294ActiveMLS ID #10816003, Raquel Lavender, Keller Williams Realty Atl. Partners. GAMLS
- $310,0003 bd3 ba1.5k sqft946 Astor Ave SW, Atlanta, GA 30310ActiveMLS ID #10786799, Shatima Tankson, Keller Williams West Atlanta. GAMLS
- $415,0002 bd1 ba976 sqft989 Ormewood Ave SE, Atlanta, GA 30316ActiveMLS ID #10843537, Jeff Peargin, HomeSmart. GAMLS
- $330,0004 bd2 ba1.8k sqft1619 Sylvan Rd SW, Atlanta, GA 30310ActiveMLS ID #10843589, Scott Long, Hester Group, REALTORS. GAMLS
- $259,0004 bd2 ba1.8k sqft3246 Weslock Cir, Decatur, GA 30034ActiveMLS ID #10753452, Anand Patel, Keller Williams Realty Atl. Partners. GAMLS
- $325,0003 bd2 ba1.9k sqft3303 Kilarney Ct, Decatur, GA 30032ActiveMLS ID #10826644, Stevette Dukes, Keller Williams West Atlanta. GAMLS
- $395,0003 bd3 ba1.8k sqft2781 Rollingwood Ln SE, Atlanta, GA 30316ActiveMLS ID #10771167, Greg Sullivan, Keller Williams Realty Atl. Partners. GAMLS
