DON’T MISS OUT! This is a roomy 3 bedroom 2 bath home in a prime East Foothill neighborhood near Lake Oroville. It’s situated on a one-acre lot surrounded by orchards, wineries and lovely custom homes. The Living room, Bedrooms and Kitchen are in the main section of the home. The adjacent Family room and bathroom could be partitioned as a guest suite. The bonus room has a sink and its own entrance, making it perfect for an office or studio. There’s an attached double garage and plenty of room to park your boat or RV. The yard is fenced and cross-fenced with a horse shelter and chicken coop, ready for some animals. Enjoy morning coffee on the covered rear deck, rain or shine. Watch the evening sunsets from the spacious front porch. Yes, it needs some repairs and upgrades, but wouldn’t you rather pick the colors and finishes to suit your needs and tastes? The home is serviced by South Feather Water and is connected to the sewer, no septic hassles. There’s central heat and air, a propane fireplace, and OWNED solar to off-set your energy costs. See it today. Call agent for more details.
For sale
Listed by: Bidwell Realty • Rhonda Williams • Contact: 530-519-3760
Price cut: $2K (9/13)
$346,500
1361 Mount Ida Rd, Oroville, CA 95966
3beds
1,616sqft
Single Family Residence
Built in 1967
1 Acres Lot
$346,800 Zestimate®
$214/sqft
$-- HOA
What's special
- 325 days
- 1,047
- 66
Zillow last checked:
Listing updated:
Listed by:
Rhonda Williams DRE #01235232 530-519-3760,
Bidwell Realty
Source: CRMLS,MLS#: OR25252614 Originating MLS: California Regional MLS
Originating MLS: California Regional MLSFacts & features
Interior
Bedrooms & bathrooms
- Bedrooms: 3
- Bathrooms: 2
- Full bathrooms: 2
- Main level bathrooms: 2
- Main level bedrooms: 3
Rooms
- Room types: Bonus Room, Bedroom, Family Room, Kitchen, Living Room, Office
Bedroom
- Features: Bedroom on Main Level
Bathroom
- Features: Bathtub, Full Bath on Main Level, Tub Shower
Kitchen
- Features: Laminate Counters
Heating
- Central, Propane
Cooling
- Central Air
Appliances
- Included: Dishwasher, Electric Cooktop, Electric Oven, Propane Water Heater, Dryer, Washer
- Laundry: Washer Hookup, Electric Dryer Hookup, Inside
Features
- Ceiling Fan(s), Eat-in Kitchen, Laminate Counters, Bedroom on Main Level
- Flooring: Carpet, Vinyl
- Doors: Sliding Doors
- Windows: Blinds, Double Pane Windows
- Has fireplace: Yes
- Fireplace features: Living Room, Masonry, Propane
- Common walls with other units/homes: No Common Walls
Interior area
- Total interior livable area: 1,616 sqft
Property
Parking
- Total spaces: 8
- Parking features: Door-Single, Driveway, Driveway Up Slope From Street, Garage Faces Front, Garage, Paved
- Attached garage spaces: 2
- Uncovered spaces: 6
Accessibility
- Accessibility features: Accessible Approach with Ramp
Features
- Levels: One
- Stories: 1
- Entry location: 1
- Patio & porch: Rear Porch, Covered, Deck, Front Porch, Wood
- Pool features: None
- Spa features: None
- Fencing: Chain Link
- Has view: Yes
- View description: Hills, Mountain(s)
Lot
- Size: 1 Acres
- Features: Agricultural, Back Yard, Front Yard, Gentle Sloping, Sprinklers In Rear, Sloped Up
Details
- Additional structures: Shed(s)
- Parcel number: 079350011000
- Zoning: RR-5
- Special conditions: Standard
Construction
Type & style
- Home type: SingleFamily
- Architectural style: Ranch
- Property subtype: Single Family Residence
Materials
- Board & Batten Siding
- Foundation: Raised
- Roof: Composition
Condition
- New construction: No
- Year built: 1967
Utilities & green energy
- Electric: 220 Volts in Kitchen, 220 Volts in Laundry, Photovoltaics Seller Owned
- Sewer: Public Sewer
- Water: Public
- Utilities for property: Cable Connected, Electricity Connected, Propane, Phone Connected, Sewer Connected, Water Connected
Community & HOA
Community
- Features: Biking, Foothills, Fishing, Golf, Hiking, Lake, Water Sports
- Security: Carbon Monoxide Detector(s), Smoke Detector(s)
Location
- Region: Oroville
Financial & listing details
- Price per square foot: $214/sqft
- Tax assessed value: $109,634
- Date on market: 11/3/2025
- Cumulative days on market: 325 days
- Listing terms: Cash,Cash to New Loan
- Inclusions: Refrigerator, washer, dryer, two flat-screen TV's
- Road surface type: Paved
Estimated market value
$346,800
$329,000 - $364,000
$2,214/mo
Price history
| Date | Event | Price |
|---|---|---|
| 9/13/2026 | Price change | $346,500-0.6%$214/sqft |
Source:  CRMLS #OR25252614 Report a problem CRMLS #OR25252614 Report a problem | ||
| 8/3/2026 | Price change | $348,500-0.1%$216/sqft |
Source: CRMLS #OR25252614 Report a problem | ||
| 7/6/2026 | Price change | $349,000-1.7%$216/sqft |
Source: SDMLS #OR25252614 Report a problem | ||
| 6/12/2026 | Price change | $355,000-1.1%$220/sqft |
Source: CRMLS #OR25252614 Report a problem | ||
| 5/27/2026 | Price change | $359,000-5.3%$222/sqft |
Source: CRMLS #OR25252614 Report a problem | ||
| 4/6/2026 | Price change | $379,000-1.6%$235/sqft |
Source: CRMLS #OR25252614 Report a problem | ||
| 3/18/2026 | Price change | $385,000-1%$238/sqft |
Source: CRMLS #OR25252614 Report a problem | ||
| 2/12/2026 | Price change | $389,000-2.5%$241/sqft |
Source: CRMLS #OR25252614 Report a problem | ||
| 12/16/2025 | Listed for sale | $399,000$247/sqft |
Source: CRMLS #OR25252614 Report a problem | ||
| 12/1/2025 | Listing removed | $399,000$247/sqft |
Source: CRMLS #OR25252614 Report a problem | ||
| 11/3/2025 | Listed for sale | $399,000$247/sqft |
Source: CRMLS #OR25252614 Report a problem | ||
Public tax history
| Year | Property taxes | Tax assessment |
|---|---|---|
| 2026 | -- | $109,634 +2% |
| 2025 | $1,118 +1.2% | $107,485 +2% |
| 2024 | $1,105 +1.5% | $105,378 +2% |
| 2023 | $1,089 +3.5% | $103,312 +2% |
| 2022 | $1,052 +2% | $101,287 +2% |
| 2021 | $1,031 +0.1% | $99,302 +1% |
| 2020 | $1,030 +1.7% | $98,285 +2% |
| 2019 | $1,013 +1.4% | $96,358 +2% |
| 2018 | $999 +3.6% | $94,470 +2% |
| 2017 | $965 +1.6% | $92,619 +2% |
| 2016 | $950 +4.7% | $90,804 +1.5% |
| 2015 | $907 | $89,441 +2% |
| 2014 | $907 | $87,690 +0.5% |
| 2013 | -- | $87,295 +2% |
| 2012 | -- | $85,584 +2% |
| 2011 | -- | $83,907 +0.8% |
| 2010 | -- | $83,281 -0.2% |
| 2009 | -- | $83,480 +2% |
| 2008 | -- | $81,844 +2% |
| 2007 | -- | $80,240 +2% |
| 2006 | -- | $78,668 +2% |
| 2005 | -- | $77,127 +2% |
| 2004 | -- | $75,615 +1.9% |
| 2003 | -- | $74,230 +2% |
| 2002 | -- | $72,775 +2% |
| 2001 | -- | $71,349 |
Find assessor info on the county website
Monthly payment
Est. payment
Payment breakdown
Explore the cost of this home by adjusting the details. Changes won't be saved.Climate risks
Neighborhood: 95966
Similar homes
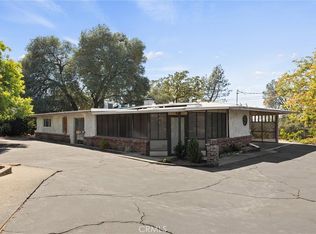
- $369,0004 bd2 ba1.9k sqft4508 Olive Hwy, Oroville, CA 95966For Sale
 MLS ID #SN26200256, Katie Hurwitz, Upside Real Estate. CRMLS
 - $330,0002 bd2 ba1.6k sqft3 Stallion Ct, Oroville, CA 95966For Sale
 MLS ID #SN26206910, Luke Edmondson, Keller Williams Realty Chico Area. CRMLS
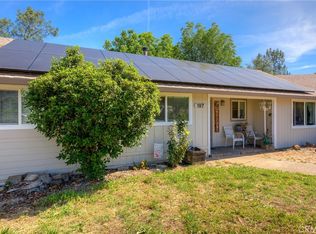
 - $339,0003 bd2 ba1k sqft197 Brookdale Ct, Oroville, CA 95966For Sale
 MLS ID #OR26105124, Haley Cherms, DoorTru. CRMLS
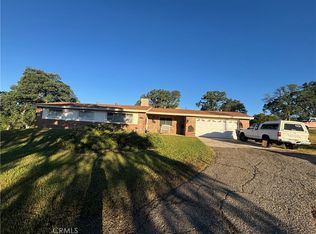
 - $345,0003 bd2 ba1.2k sqft5 Fairhill Dr, Oroville, CA 95966For Sale
 MLS ID #OR26071700, Scott Perkins, Scott Perkins Realty. CRMLS
