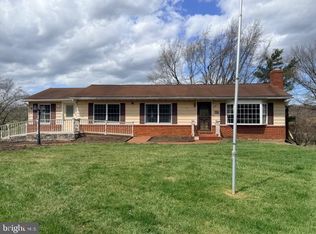
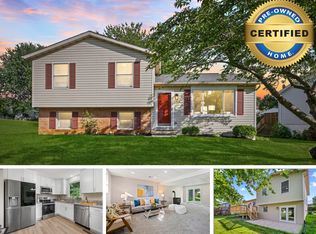
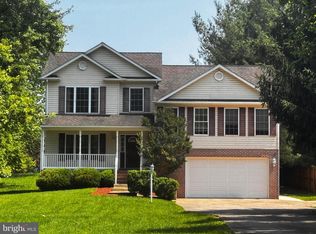
This stunning home has been completed renovated and is one of a kind! The brick exterior has been pointed up and all windows and roof has been recently replaced. This home has a private drive that enters onto this 30 acre property with amazing views! The flower beds are all stone-lined from stones off of the property and has very tasteful landscaped flower beds with mulch. The stone walkway to the side porch allows for easy access to the side porch that has Trex decking. Imagine quiet evenings sitting on this porch watching the deer and wildlife about the property roaming freely! Upon entering, you are greeted by a beautifully remodeled kitchen with new bright white cabinetry and black granite counters with LED recess lighting. The eat-in kitchen includes a stainless-steel range, refrigerator, dishwasher and microwave. The island is perfect for entertaining family and friends! The fireplace (decorative only) is white washed and has a bold wooden mantle as the focal point of the room. You will also find a large built-in pantry area on the wall next to the fireplace. The laundry area is just off of the kitchen with a new washer and dryer. There is also a coffee bar and more new cabinets for extra storage! The kitchen has recess lighting and light gray tile flooring. Just off the kitchen you will see a fully renovated powder room with a new toilet, vanity, mirror and lighting. The room just off the kitchen can be used as a formal dining area or or living room area and also has another white-washed brick fireplace (decorative only) as the focal point of this spacious room! The new hardwood flooring is a rich, warm Espresso color and is stunning! Upon crossing through the first floor hallway you will find another larger family room area with a white washed brick fireplace (decorative only) which is perfect for movie and game nights with your family or for entertaining family and friend or simply relaxing and enjoying the sunsets! There is a door leading to the basement off of the first-floor hallway. The staircase to the second-floor has beautifully refinished wood steps and a beautiful wood handrail. On the second-floor you will find a hallway that leads to the bedrooms and hall bath. The hall bath has been completely refinished with a new tub and shower, toilet, vanity, mirror and new lighting. The vanity is a double-bowl vanity with granite top. There is also a built-in linen closet in this bathroom. The primary bedroom has gorgeous dark wood sliding barn doors with two entry doors into this spacious bedroom. It has a double closet, rich wood ceiling fan with black metal accents and ensuite bathroom. The ensuite bathroom has a new tub, shower, vanity, mirror lighting and toilet. The room just off of the primary bedroom can be used as an office or would be perfect as a nursery. The secondary and third bedrooms both have a double closet and are ample in size. The secondary bedroom has a ceiling fan and third bedroom has an LED flush mount light. The large windows allow streams of sunlight to enter these rooms showcasing the beautiful new hardwood floors! Imagine entertaining your family and friends during special occasions and holidays in this amazing home!
The basement has new parged walls and concrete floors. There is a utility sink in the basement and perfect for additional storage for holiday items, etc. The new pole barn has two overhead garage doors and the tenant has use of one half of this garage space. There is a short walk to the pond which is beautifully maintained.
Lawn care and snow plowing are included on this property. The tenant is responsible for maintaining the flower beds by weeding and mulching. No pets please !
$3,250.00 per month
$3,250.00 security deposit
12-24 month lease is required
Application fee is required
Renter's Insurance is required
This beautiful home has well water and septic. Tenant is responsible for BGE and trash. This home has a new heat pump for heat and central air conditioning. There is oil hot water baseboard back up heat (not required to be used).
Lawn cutting and snow removal is included in the rent. Tenants must maintain weeding and mulching flower beds.
Renter's Insurance is required
18-24 month lease is required
Application fee is required
House for rent
Single family residence
Available Sat Oct 10 2026
Cats OK
Air conditioner, central air
In unit laundry
Garage parking
Baseboard, fireplace, heat pump
What's special
Brick exteriorNew bright white cabinetryBeautifully remodeled kitchenPrivate driveLed recess lightingLarge built-in pantry areaBlack granite counters
- 4 days |
- -- |
- -- |
Zillow last checked:
Listing updated:
Travel times
Facts & features
Interior
Bedrooms & bathrooms
- Bedrooms: 4
- Bathrooms: 2
- Full bathrooms: 2
Heating
- Baseboard, Fireplace, Heat Pump
Cooling
- Air Conditioner, Central Air
Appliances
- Included: Dishwasher, Dryer, Microwave Oven, Oven, Refrigerator, Washer
- Laundry: In Unit
Features
- Bar, Eat-in Kitchen, Granite Counters, Linen closet in hall bath, Pantry, Storage
- Flooring: Concrete, Hardwood, Tile
- Has fireplace: Yes
Interior area
- Total interior livable area: 2,454 sqft
Property
Parking
- Parking features: Detached, Garage
- Has garage: Yes
- Details: Contact manager
Features
- Patio & porch: Front Porch, Patio, Porch, Side Porch
- Exterior features: Beautiful Landscaping With Stone Flowerbeds, En Suite Bathroom Off Primary Bedroom, Full Hall Bath With Shower, Tub, Toilet And Vanity, Island In Kitchen With Black Granite, Large One + Acre Pond, Lighting, Lots Of New Windows Allowing Streams Of Sunlight Throughout, New Tub/Shower, Toilet And Vanity In En Suite Bath, New White Cabinetry In Kitchen, Powder Room Just Off Kitchen, Secondary Bedroom Ample In Size, Storage, Third Bedroom Is Ample Size, Utility Sink In Basement, Wide Hallway On Second Floor Showcasing Beautiful Railing
Lot
- Features: Level
Details
- Additional structures: Barn(s), Garage(s), Storage
- Parcel number: 07021755
Construction
Type & style
- Home type: SingleFamily
- Property subtype: Single Family Residence
Community & HOA
Location
- Region: Westminster
Financial & listing details
- Lease term: 1 Year
Price history
| Date | Event | Price |
|---|---|---|
| 10/3/2026 | Listed for rent | $3,250-13.3%$1/sqft |
Source: Zillow Rentals Report a problem | ||
| 9/1/2026 | Listing removed | $3,750$2/sqft |
Source: Zillow Rentals Report a problem | ||
| 5/15/2026 | Listed for rent | $3,750$2/sqft |
Source: Zillow Rentals Report a problem | ||
| 4/5/2024 | Sold | $800,000-5.9%$326/sqft |
Source:  Bright MLS #MDCR2014840 Report a problem Bright MLS #MDCR2014840 Report a problem | ||
| 3/22/2024 | Pending sale | $849,900$346/sqft |
Source: Bright MLS #MDCR2014840 Report a problem | ||
| 8/28/2023 | Listed for sale | $849,900+88.9%$346/sqft |
Source: Bright MLS #MDCR2014840 Report a problem | ||
| 9/22/2022 | Sold | $450,000$183/sqft |
Source: Bright MLS #MDCR2010386 Report a problem | ||
| 9/10/2022 | Pending sale | $450,000$183/sqft |
Source: Bright MLS #MDCR2010294 Report a problem | ||
| 8/27/2022 | Listed for sale | $450,000$183/sqft |
Source: Bright MLS #MDCR2010294 Report a problem | ||