
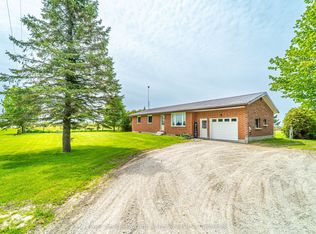
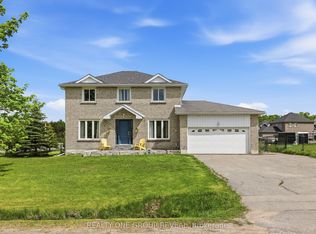
Built in 2012, this home has been very well cared for and feels like brand new. Beautiful 1454 sq ft raised bungalow shows a 10+ and must been seen. Thoughtful layout has large sun-filled living room and eat in kitchen with patio doors to the back deck. Laundry is off the kitchen and has access to the breezeway and huge 2 car garage. Three good size bedrooms, including primary bdrm with 3 pc ensuite. Carpet free, this home is move in ready . Lots of room to expand your livable square footage with large basement with walk-up to private backyard (3 pc bath is already finished on the lower level!). Everything in the home has been well maintained and serviced. Located just 10 minutes to Lindsay and an easy commute to the GTA.
For sale
C$799,900
1361 Opmar Rd, Kawartha Lakes, ON K0M 2C0
3beds
3baths
Single Family Residence
Built in ----
1.01 Acres Lot
$-- Zestimate®
C$--/sqft
C$-- HOA
What's special
Eat in kitchenBack deckThree good size bedroomsCarpet freePrivate backyard
- 3 days |
- 11 |
- 1 |
Zillow last checked:
Listing updated:
Listed by:
Royal Lepage Kawartha Lakes Realty Inc.
Source: TRREB,MLS®#: X13202706 Originating MLS®#: Central Lakes Association of REALTORS
Originating MLS®#: Central Lakes Association of REALTORSFacts & features
Interior
Bedrooms & bathrooms
- Bedrooms: 3
- Bathrooms: 3
Heating
- Forced Air, Gas
Cooling
- Central Air
Appliances
- Included: Water Heater Owned, Water Treatment, Water Softener
Features
- Primary Bedroom - Main Floor
- Flooring: Carpet Free
- Basement: Partially Finished,Walk-Up Access,Full,Separate Entrance
- Has fireplace: No
Interior area
- Living area range: 1100-1500 null
Video & virtual tour
Property
Parking
- Total spaces: 7
- Parking features: Private Double
- Has garage: Yes
Features
- Patio & porch: Deck, Patio
- Exterior features: Backs On Green Belt, Privacy
- Pool features: None
- Has view: Yes
- View description: Clear, Pasture
Lot
- Size: 1.01 Acres
- Features: Clear View, Cul de Sac/Dead End, Level, Rec./Commun.Centre, School Bus Route
- Topography: Level
Details
- Parcel number: 631830177
- Other equipment: Air Exchanger, Sump Pump
Construction
Type & style
- Home type: SingleFamily
- Architectural style: Bungalow-Raised
- Property subtype: Single Family Residence
Materials
- Vinyl Siding, Stone
- Foundation: Poured Concrete
- Roof: Asphalt Shingle
Utilities & green energy
- Sewer: Septic
Community & HOA
Location
- Region: Kawartha Lakes
Financial & listing details
- Annual tax amount: C$4,186
- Date on market: 5/27/2026
Royal Lepage Kawartha Lakes Realty Inc.
Royal Lepage Kawartha Lakes Realty Inc.
By pressing Contact Agent, you agree that the real estate professional identified above may call/text you about your search, which may involve use of automated means and pre-recorded/artificial voices. You don't need to consent as a condition of buying any property, goods, or services. Message/data rates may apply. You also agree to our Terms of Use. Zillow does not endorse any real estate professionals. We may share information about your recent and future site activity with your agent to help them understand what you're looking for in a home.
Price history
Price history is unavailable.
Public tax history
Tax history is unavailable.
Climate risks
Neighborhood: K0M
Nearby schools
GreatSchools rating
No schools nearby
We couldn't find any schools near this home.



- Ontario
- Kawartha Lakes Division
- Kawartha Lakes
- K0M 2C0
- 1361 Opmar Rd
Nearby cities
Nearby zip codes
Other Kawartha Lakes Topics
