Less upkeep without giving up space in this 3-Bedroom, 2-Bath Townhouse! Tall ceilings & gleaming hardwoods showcase open-concept living in the main living areas & master suite. Other features include Eat-in Kitchen, Gas Log Fireplace & Built-in Bookcases, His & Her Walk-In Closets, Large Sunroom and Deck, and stairway to attic storage from the garage.
Sold
$315,000
1361 Rutherford St, Union City, TN 38261
3beds
2baths
2,133sqft
Condominium
Built in 2004
-- sqft lot
$315,200 Zestimate®
$148/sqft
$1,892 Estimated rent
Home value
$315,200
Estimated sales range
Not available
$1,892/mo
Zestimate® history
Owner options
List your home for rent
$1,892/mo
Rent Zestimate®
Find your next renter with Zillow Rental Manager. Plus, with online applications, you can quickly screen prospective tenants – for free.
$1,892/mo
Rent Zestimate®
Refinance and save
$1,931/mo
Est. payment
Refinancing to a lower rate could help reduce your monthly payments and save thousands over the life of the loan.
$1,931/mo
Est. payment
Explore your selling options
Work with a Zillow partner agent
Leverage their expertise and Zillow's premium Showcase listings to get your home seen by more buyers.
Get startedList with your own agent
Get your home in front of millions of buyers by listing it on Zillow.
Learn how to do itSell it yourself
Take full control of how buyers see your home on Zillow by listing For Sale by Owner (FSBO).
List your homeWhat's special
Zillow last checked:
Listing updated:
Listed by:
KIMBERLY STURKIE 434-822-3995,
FULLER PARTNERS REAL ESTATE
Bought with:
KIMBERLY STURKIE
FULLER PARTNERS REAL ESTATE
Source: RRAR as distributed by MLS GRID,MLS#: 46253
Facts & features
Interior
Bedrooms & bathrooms
- Bedrooms: 3
- Bathrooms: 2
Primary bedroom
- Description: His&Her Walk-in Closets
- Area: 217
- Dimensions: 14' x 15.5'
Bedroom 2
- Description: Carpet
- Area: 174
- Dimensions: 14.5' x 12'
Bedroom 3
- Description: Hardwood
- Area: 192
- Dimensions: 12' x 16'
Deck
- Description: Wooden Deck, backyard
- Area: 320
- Dimensions: 20' x 16'
Dining room
- Description: Open
- Area: 144
- Dimensions: 12' x 12'
Kitchen
- Description: Built-in Desk, Pantry
- Area: 275.5
- Dimensions: 19' x 14.5'
Living room
- Description: Built-in Bookcases, FP
- Area: 333
- Dimensions: 18' x 18.5'
Sun room
- Description: Window Heat/Ac unit
- Area: 280
- Dimensions: 17.5' x 16'
Utility room
- Area: 48.75
- Dimensions: 6.5' x 7.5'
Heating
- Has Heating (Unspecified Type)
Cooling
- Ceiling Fan(s), Window Unit(s), Central Air
Appliances
- Included: Washer, Dryer, Dishwasher, Refrigerator, Cooktop, Oven, Microwave
Features
- Flooring: Carpet, Ceramic Floor, Hardwood
- Windows: Thermal Pane
- Number of fireplaces: 1
- Fireplace features: One, Living Room, Gas Log
Interior area
- Total structure area: 2,885
- Total interior livable area: 2,133 sqft
Property
Parking
- Total spaces: 1
- Parking features: Garage Door Opener
- Garage spaces: 1
Accessibility
- Accessibility features: Accessible Entrance
Features
- Stories: 1
Lot
- Dimensions: 135' x 45' x 45' x 135'
- Features: Level
Details
- Parcel number: 013.30
Construction
Type & style
- Home type: Condo
- Architectural style: Contemporary
- Property subtype: Condominium
Materials
- Brick
- Foundation: No Basement
- Roof: Asphalt
Condition
- Year built: 2004
Utilities & green energy
- Sewer: Public Sewer
- Water: Public
Community & HOA
Community
- Subdivision: Fox Meadows
Location
- Region: Union City
Financial & listing details
- Price per square foot: $148/sqft
- Tax assessed value: $287,400
- Annual tax amount: $2,036
- Date on market: 3/27/2026
- Road surface type: Paved
Price history
| Date | Event | Price |
|---|---|---|
| 7/15/2026 | Sold | $315,000-4.3%$148/sqft |
Source: RRAR as distributed by MLS GRID #46253 Report a problem | ||
| 4/30/2026 | Price change | $329,000-5.7%$154/sqft |
Source: RRAR as distributed by MLS GRID #46253 Report a problem | ||
| 3/27/2026 | Listed for sale | $349,000+62.3%$164/sqft |
Source: RRAR as distributed by MLS GRID #46253 Report a problem | ||
| 3/24/2021 | Listing removed | -- |
Source: Owner Report a problem | ||
| 3/19/2019 | Sold | $215,000-2.3%$101/sqft |
Source: Public Record Report a problem | ||
| 1/7/2019 | Price change | $220,000-4.3%$103/sqft |
Source: Owner Report a problem | ||
| 12/30/2018 | Listed for sale | $230,000+1.8%$108/sqft |
Source: Owner Report a problem | ||
| 6/5/2014 | Sold | $225,900+904%$106/sqft |
Source: Public Record Report a problem | ||
| 9/5/2003 | Sold | $22,500$11/sqft |
Source: Public Record Report a problem | ||
Public tax history
| Year | Property taxes | Tax assessment |
|---|---|---|
| 2025 | $2,036 +4.2% | $71,850 +3.1% |
| 2024 | $1,954 | $69,700 |
| 2023 | $1,954 -3% | $69,700 +30.8% |
| 2022 | $2,014 +1.1% | $53,275 |
| 2021 | $1,992 +0.5% | $53,275 |
| 2020 | $1,982 +1.6% | $53,275 +1.6% |
| 2019 | $1,951 +0.6% | $52,450 |
| 2018 | $1,940 +130.9% | $52,450 -3.3% |
| 2017 | $840 -6% | $54,225 |
| 2016 | $894 -56.5% | $54,225 |
| 2015 | $2,056 | $54,225 |
| 2014 | $2,056 | $54,225 |
| 2013 | -- | $54,225 |
| 2012 | $2,095 | $54,225 -3% |
| 2011 | $2,095 +3.6% | $55,875 |
| 2010 | $2,023 -12.6% | $55,875 -2.2% |
| 2009 | $2,315 +22% | $57,150 |
| 2008 | $1,897 | $57,150 |
| 2007 | -- | $57,150 +20.3% |
| 2006 | $1,772 | $47,500 |
| 2005 | $1,772 +903.2% | $47,500 +836% |
| 2004 | $177 | $5,075 |
| 2003 | $177 | $5,075 |
Find assessor info on the county website
Neighborhood: 38261
Nearby homes
- $255,9002 bd2 ba2k sqft1363 Rutherford St, Union City, TN 38261Off Market
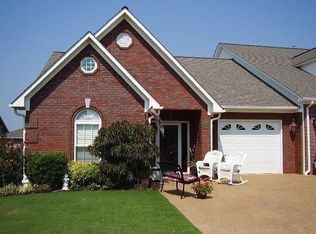
- $125,000-- bd1 ba1.2k sqft707 Sherrill St, Union City, TN 38261Sold
- $267,8002 bd2 ba2.3k sqft1367 Rutherford St, Union City, TN 38261Off Market
- $311,1003 bd3 ba1.7k sqft1359 Rutherford St, Union City, TN 38261Off Market
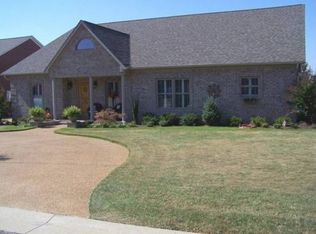
- $207,300-- bd1 ba1.2k sqft705 Sherrill St, Union City, TN 38261Off Market
- $282,000-- bd1 ba1.5k sqft1369 Rutherford St, Union City, TN 38261Off Market
- $1,010,000-- bd23 ba3.6k sqft701 Sherrill St, Union City, TN 38261Off Market
- $245,700-- bd1 ba1.3k sqft1403 Rutherford St, Union City, TN 38261Off Market
Nearby schools
GreatSchools rating
- 7/10Union City Middle SchoolGrades: 5-8Distance: 0.6 mi
- 7/10Union City High SchoolGrades: 9-12Distance: 0.6 mi
- 8/10Union City Elementary SchoolGrades: PK-4Distance: 0.7 mi
Sell for more on Zillow
Get a Zillow Showcase℠ listing at no additional cost and you could sell for .
$315,200
2% more
+$6,304
With Zillow Showcase(estimated)
$321,504
Sell for more on Zillow
Get a Zillow Showcase℠ listing at no additional cost and you could sell for .
$315,200
2% more
+$6,304
With Zillow Showcase(estimated)
$321,504
- Tennessee
- Obion County
- Union City
- 38261
- 1361 Rutherford St
