Welcome to this charming 3-bedroom, 2-bath ranch situated on 1.13 acres with NO HOA, offering space, privacy, and flexibility in a highly sought-after area. Inside, you'll find an updated kitchen and bath, large bedrooms, a comfortable layout, and a separate dining room that's perfect for everyday meals and hosting family and friends. The property sits on a beautiful lot with a fenced backyard, providing plenty of room for pets, play, or simply enjoying the outdoors. One of the unique features of this home is the separate flex space, detached from the main house. It would make an excellent home office, gym, craft room, or creative studio, giving you the flexibility to tailor the space to your needs. Major systems have already been addressed for added peace of mind, including an HVAC system and Roof that are 9 years old and a water heater that is just 2 years old. The Septic System was recently inspected and pumped (September 2026). Conveniently located close to shopping, restaurants, and nearby walking trails and parks, this home also sits in the desirable Still Elementary, Lovinggood Middle, and Hillgrove High School district-- a combination of location, space, and versatility that's hard to find. Schedule your appointment today and see what 1361 Villa Rica Road has to offer! Seller's Preferred Lender is offering 1% Rate Buydown for 1st 12 months for Conventional Buyers. Reach out to David Lowrimore at Northpoint Mortgage.
Active
$399,900
1361 Villa Rica Rd, Powder Springs, GA 30127
3beds
1,779sqft
Single Family Residence
Built in 1986
1.13 Acres Lot
$389,400 Zestimate®
$225/sqft
$-- HOA
What's special
Updated kitchen and bathComfortable layoutLarge bedrooms
- 21 days
- 580
- 47
Zillow last checked:
Listing updated:
Listed by:
Kelley Lowrimore 404-213-4559,
Atlanta Communities
Source: GAMLS,MLS#: 10853054
Facts & features
Interior
Bedrooms & bathrooms
- Bedrooms: 3
- Bathrooms: 2
- Full bathrooms: 2
- Main level bathrooms: 2
- Main level bedrooms: 3
Rooms
- Room types: Bonus Room, Office
Dining room
- Features: Seats 12+
Kitchen
- Features: Pantry
Heating
- Central, Forced Air, Propane
Cooling
- Ceiling Fan(s), Central Air, Electric
Appliances
- Included: Dishwasher, Gas Water Heater, Refrigerator
- Laundry: In Kitchen, Laundry Closet
Features
- Master On Main Level, Walk-In Closet(s)
- Flooring: Carpet, Tile
- Windows: Double Pane Windows
- Basement: None
- Attic: Pull Down Stairs
- Has fireplace: No
- Common walls with other units/homes: No Common Walls
Interior area
- Total structure area: 1,779
- Total interior livable area: 1,779 sqft
- Finished area above ground: 1,779
- Finished area below ground: 0
Property
Parking
- Total spaces: 2
- Parking features: Carport, Kitchen Level
- Has carport: Yes
Features
- Levels: One
- Stories: 1
- Patio & porch: Patio
- Fencing: Back Yard,Chain Link,Fenced
- Waterfront features: No Dock Or Boathouse
- Body of water: None
Lot
- Size: 1.13 Acres
- Features: Level, Private
- Residential vegetation: Wooded
Details
- Additional structures: Shed(s)
- Parcel number: 19024000140
Construction
Type & style
- Home type: SingleFamily
- Architectural style: Ranch
- Property subtype: Single Family Residence
Materials
- Vinyl Siding
- Foundation: Slab
- Roof: Composition
Condition
- Resale
- New construction: No
- Year built: 1986
Utilities & green energy
- Sewer: Septic Tank
- Water: Public
- Utilities for property: Cable Available, Electricity Available, Water Available
Community & HOA
Community
- Features: None
- Security: Carbon Monoxide Detector(s), Smoke Detector(s)
- Subdivision: none
HOA
- Has HOA: No
- Services included: None
Location
- Region: Powder Springs
Financial & listing details
- Price per square foot: $225/sqft
- Tax assessed value: $274,550
- Annual tax amount: $646
- Date on market: 9/23/2026
- Cumulative days on market: 21 days
- Listing agreement: Exclusive Right To Sell
- Listing terms: 1031 Exchange,Cash,Conventional,FHA,VA Loan
- Electric utility on property: Yes
Estimated market value
$389,400
$370,000 - $409,000
$2,033/mo
Price history
| Date | Event | Price |
|---|---|---|
| 9/25/2026 | Listed for sale | $399,900+113.9%$225/sqft |
Source:  FMLS GA #7842168 Report a problem FMLS GA #7842168 Report a problem | ||
| 7/29/2016 | Sold | $187,000-1.6%$105/sqft |
Source:  FMLS GA #5712909 Report a problem FMLS GA #5712909 Report a problem | ||
| 7/5/2016 | Pending sale | $190,000$107/sqft |
Source: RE/MAX PURE #5712909 Report a problem | ||
| 6/28/2016 | Listed for sale | $190,000+46.2%$107/sqft |
Source: RE/MAX PURE #5712909 Report a problem | ||
| 1/28/2000 | Sold | $130,000$73/sqft |
Source: Public Record Report a problem | ||
Public tax history
| Year | Property taxes | Tax assessment |
|---|---|---|
| 2024 | $648 +66.4% | $109,820 +19.1% |
| 2023 | $390 -80.2% | $92,196 +9.9% |
| 2022 | $1,967 +13.8% | $83,880 +15% |
| 2021 | $1,728 +2.1% | $72,964 +2.2% |
| 2020 | $1,693 +17.9% | $71,364 +19.7% |
| 2019 | $1,436 | $59,612 |
| 2018 | $1,436 | $59,612 +24.7% |
| 2017 | $1,436 +34.6% | $47,820 |
| 2016 | $1,067 -7.3% | $47,820 -5.2% |
| 2015 | $1,151 -0.7% | $50,444 |
| 2014 | $1,160 -0.7% | $50,444 |
| 2013 | $1,168 -0.7% | $50,444 |
| 2012 | $1,177 -0.2% | $50,444 |
| 2011 | $1,179 -0.8% | $50,444 -5.7% |
| 2010 | $1,188 -11.7% | $53,496 -11.8% |
| 2009 | $1,346 +14.4% | $60,676 |
| 2006 | $1,176 -0.5% | $60,676 |
| 2005 | $1,182 +24.1% | $60,676 +19.6% |
| 2004 | $952 | $50,712 |
| 2003 | $952 -0.1% | $50,712 |
| 2002 | $954 +20.9% | $50,712 +26.8% |
| 2001 | $789 -4.5% | $39,978 |
| 2000 | $826 | $39,978 |
Find assessor info on the county website
Monthly payment
Est. payment
Payment breakdown
Explore the cost of this home by adjusting the details. Changes won't be saved.Climate risks
Neighborhood: 30127
Nearby schools
Schools provided by the listing agent
- Elementary: Still
- Middle: Lovinggood
- High: Hillgrove
Source: GAMLS. This data may not be complete. We recommend contacting the local school district to confirm school assignments for this home.
Similar homes
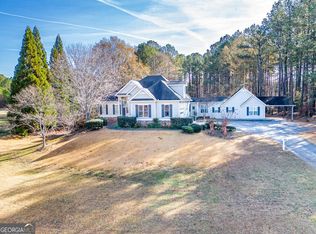
- $399,9003 bd3 ba1.9k sqft996 Miles Ct, Powder Springs, GA 30127Active

 MLS ID #10833496, Derek Whitner, BHGRE Metro Brokers. GAMLS
 - $414,9003 bd3 ba2.2k sqft3782 Churchill Dr SW, Marietta, GA 30064Active
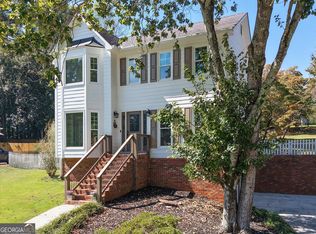 MLS ID #10871036, Helen Durrence, RE/MAX Pure. GAMLS
 - $400,0004 bd3 ba2.5k sqft3370 Stone Path Way, Powder Springs, GA 30127Active
 MLS ID #10846006, LaShai Westmoreland, Real Broker, LLC. GAMLS
 - $330,0003 bd2 ba1.9k sqft3680 Luther Hall Rd, Powder Springs, GA 30127Active
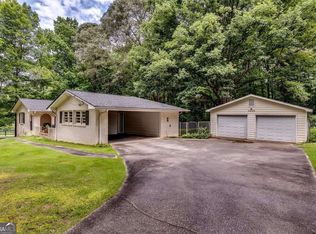 MLS ID #10816573, Temika Sigler, Elite23 Property Consultants. GAMLS
 - $320,0003 bd3 ba2.4k sqft4218 Carlos Ct, Powder Springs, GA 30127ActiveMLS ID #10856991, Rhonda Duffy, Duffy Realty. GAMLS
- $369,0004 bd3 ba2.1k sqft12 Enclave Ct, Powder Springs, GA 30127ActiveMLS ID #10837558, Kevin Pickles, Keller Williams Realty. GAMLS
- $400,0003 bd3 ba2.2k sqft2659 Ashley Dr S, Marietta, GA 30064Active Under ContractMLS ID #10816332, Melissa Krudwig, Atlanta Communities. GAMLS
- $349,0004 bd3 ba1.4k sqft321 Four Oaks Dr, Powder Springs, GA 30127ActiveMLS ID #10832296, Kaiya Dowtin, Dowtin Realty & Co.. GAMLS
- $385,0003 bd2 ba2.1k sqft148 Stanbrough Dr, Dallas, GA 30157ActiveMLS ID #10804293, Kim Pritchard, BHGRE Metro Brokers. GAMLS
- $475,0004 bd2 ba2k sqft84 Lake Somerset Dr NW, Marietta, GA 30064ActiveMLS ID #10868563, Suzanne T Crowe, Ansley RE|Christie's Int'l RE. GAMLS
- $370,0004 bd2 ba2.1k sqft7080 Sumit Creek Dr NW, Kennesaw, GA 30152ActiveMLS ID #10857997, Kad Mendoza, Mendoza Realty. GAMLS
- $310,0004 bd3 ba1.9k sqft188 Pilgrim Ln, Powder Springs, GA 30127ActiveMLS ID #10856201, Hollie M Turner, Self Property Advisors. GAMLS
- $415,0003 bd2 ba1.8k sqft156 Settendown Trl SE, Mableton, GA 30126Active Under ContractMLS ID #10844126, Kyle Embler, Ansley RE|Christie's Int'l RE. GAMLS
- $318,9003 bd2 ba1.5k sqft59 Cedar Way, Dallas, GA 30132ActiveMLS ID #10850067, Monica Fleischman, Virtual Properties Realty.com. GAMLS
- $435,0004 bd4 ba2.5k sqft25 Spring Woods Dr, Dallas, GA 30157ActiveMLS ID #10807935, Lisa Richmond, Sanders Real Estate. GAMLS
- $380,0003 bd2 ba1.3k sqft1586 Sprayberry Dr, Marietta, GA 30066ActiveMLS ID #10868491, Liliya Kapilevich, Keller Williams Realty Atlanta North. GAMLS
- $325,0004 bd2 ba1.6k sqft7146 Old Beulah Rd, Lithia Springs, GA 30122ActiveMLS ID #10870581, Vicki Potter, Keller Williams Realty Consultants. GAMLS
- $375,0003 bd3 ba2.1k sqft1208 Everwood Dr SW, Marietta, GA 30008ActiveMLS ID #10802889, Mark Spain, Mark Spain Real Estate. GAMLS
- $279,9003 bd2 ba1.3k sqft89 Kristie Cir, Powder Springs, GA 30127ActiveMLS ID #10834051, Tiffany Cooper, Atlanta Communities. GAMLS
- $374,9004 bd3 ba2.6k sqft228 Meryton Cir, Dallas, GA 30157ActiveMLS ID #10826520, Brenton Newton, HomeSmart. GAMLS
