Skip main navigation
Pending
  • Price cut: $9.1K (5/13)
    $589,900

    1361 Wilkes Way SE, Rio Rancho, NM 87124

    3beds
    3,107sqft
    : Get pre-qualified
    Single Family Residence
    Built in 2003
    6,969 Square Feet Lot
    $-- Zestimate®
    $190/sqft
    $-- HOA

    What's special

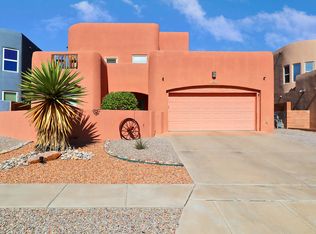
    Cozy kiva fireplaceOversized garageBeautiful landscapingLarge trex balconyGorgeous upgraded kitchenCoffee barGranite waterfall island
    Don't miss this Price REDUCTION! Exceptional 3 bed, 3 bath home featuring breathtaking Sandia Mountains, City Lights & Balloon Fiesta Park views from a large Trex balcony! Enjoy a gorgeous upgraded kitchen with granite waterfall island, coffee bar, & travertine tile flooring. The great room boasts 18-ft ceilings, exposed vigas, and a cozy Kiva fireplace. Spacious primary suite with elegant ensuite which includes an oversized snail shower, plus guest bedroom and full bath downstairs. Huge loft/game room with panoramic views. Recent updates include new stucco (2020), TPO roof (2020), & A/C (2024), Windows (2020) Great room & dining room blinds (2026). Beautiful landscaping and oversized garage.Convenient to Intel, Rust Hospital, and Cottonwood. This Modernistic Pueblo home truly has it all
    35 days
    |
    939
    |
    25
    |

    Likely to sell faster than

    Zillow last checked:

    Listing updated:

    Listed by:

    Patricia Bartolotta 505-263-9545,

    Re/Max Alliance, REALTORS 505-298-9999,

    Edwin D Quintana 505-710-7725,

    Re/Max Alliance, REALTORS

    Source: SWMLS,MLS#: 1102347MLS Logo

      Facts & features

      Interior

      Bedrooms & bathrooms
      • Bedrooms: 3
      • Bathrooms: 3
      • Full bathrooms: 3
      Primary bedroom
      • Level: Upper
      • Area: 525.48
      • Dimensions: 30.2 x 17.4
      Kitchen
      • Level: Main
      • Area: 280
      • Dimensions: 14 x 20
      Living room
      • Level: Main
      • Area: 333.9
      • Dimensions: 15.9 x 21
      Heating
      • Combination, Central, Natural Gas
      Cooling
      • Refrigerated
      Appliances
      • Included: Double Oven, Dishwasher, Microwave, Refrigerator, Water Softener Owned
      • Laundry: Gas Dryer Hookup
      Features
      • Breakfast Bar, Ceiling Fan(s), Separate/Formal Dining Room, Dual Sinks, Great Room, Garden Tub/Roman Tub, Kitchen Island, Multiple Living Areas, Sitting Area in Master, Separate Shower, Water Closet(s), Walk-In Closet(s)
      • Flooring: Carpet, Tile
      • Windows: Double Pane Windows, Insulated Windows
      • Has basement: No
      • Number of fireplaces: 1
      • Fireplace features: Glass Doors, Gas Log, Kiva
      Interior area
      • Total structure area: 3,107
      • Total interior livable area: 3,107 sqft

      Property

      Parking
      • Total spaces: 2
      • Parking features: Attached, Garage, Garage Door Opener, Oversized
      • Attached garage spaces: 2
      Features
      • Levels: One
      • Stories: 1
      • Patio & porch: Balcony, Covered, Patio
      • Exterior features: Balcony, Courtyard, Private Yard
      • Fencing: Wall
      Lot
      • Size: 6,969 Square Feet
      • Features: Landscaped
      Details
      • Parcel number: 1014068191112
      • Zoning description: R-1

      Construction

      Type & style
      • Home type: SingleFamily
      • Architectural style: Pueblo
      • Property subtype: Single Family Residence
      Materials
      • Frame, Synthetic Stucco
      • Roof: Flat
      Condition
      • Resale
      • New construction: No
      • Year built: 2003
      Details
      • Builder name: Corinthian

      Utilities & green energy

      • Sewer: Public Sewer
      • Water: Public
      • Utilities for property: Electricity Connected, Natural Gas Connected, Sewer Connected, Water Connected
      Green energy
      • Energy generation: None

      Community & HOA

      Community
      • Subdivision: Trinity Estates
      Location
      • Region: Rio Rancho

      Financial & listing details

      • Price per square foot: $190/sqft
      • Tax assessed value: $402,203
      • Annual tax amount: $4,678
      • Date on market: 4/25/2026
      • Cumulative days on market: 34 days
      • Listing terms: Cash,Conventional,FHA,VA Loan
      Get pre-qualifiedBe ready to make an offer.
      Connect with an agentGet info on this home, tour, and more.
      Calculate monthly paymentSee if you can afford this home.

        Estimated market value

        Not available

        Estimated sales range

        Not available

        Not available

        Price history

        DateEventPrice
        5/19/2026Pending sale$589,900$190/sqft
        Source: SWMLS #1102347 Report a problem
        5/13/2026Price change$589,900-1.5%$190/sqft
        Source: SWMLS #1102347 Report a problem
        4/25/2026Listed for sale$599,000+93.2%$193/sqft
        Source: SWMLS #1102347 Report a problem
        1/13/2016Sold--
        Source: Agent Provided Report a problem
        10/5/2015Price change$310,000-4.6%$100/sqft
        Source: The Casa Group #840186 Report a problem
        8/20/2015Price change$325,000-4.1%$105/sqft
        Source: The Casa Group #840186 Report a problem
        6/5/2015Price change$339,000-3.1%$109/sqft
        Source: The Casa Group #840186 Report a problem
        5/10/2015Listed for sale$350,000+40%$113/sqft
        Source: The Casa Group #840186 Report a problem
        2/8/2013Sold--
        Source: Agent Provided Report a problem
        11/4/2012Price change$250,000-2%$80/sqft
        Source: Signature Southwest Properties #731452 Report a problem
        10/20/2012Price change$255,000-1.5%$82/sqft
        Source: Signature Southwest Properties #731452 Report a problem
        9/24/2012Price change$259,000-1.9%$83/sqft
        Source: Signature Southwest Properties #731452 Report a problem
        9/17/2012Listed for sale$264,000$85/sqft
        Source: Signature Southwest Properties #731452 Report a problem

        Public tax history

        YearProperty taxesTax assessment
        2025-- $134,067 +3%
        2024-- $130,163 +3%
        2023-- $126,372 +3%
        2022-- $122,691 +3%
        2021-- $119,118
        2020-- $119,118
        2019-- $119,118
        2018-- $119,118 +2.9%
        2017-- $115,759 +39.2%
        2016$3,146 -1.3%$83,171
        2014$3,188 $83,171 -6.6%
        2013$3,188 $89,004 -74%
        2011-- $342,324

        Find assessor info on the county website

        Monthly payment

        Est. payment

          Payment breakdown

          Explore the cost of this home by adjusting the details. Changes won't be saved.
          All calculations are estimates and provided by Zillow, Inc. for informational purposes only. Actual amounts may vary.
          HOA fees may include property taxes on listings classified as Co-Ops. Contact the listing agent and/or owner for fee details.
          Mortgage interest rates are dependent on a number of factors, including credit score, down payment, and repayment length. Interest rate data provided by Zillow Group Marketplace, Inc. as of 1/1/1970 from various mortgage lenders with which we have lead or other similar arrangements; the Estimated Payment is an average of those rates.
          See how much you could borrow to make a competitive offer.

          Climate risks

          Neighborhood: 87124

          Getting around

          32 / 100
          Car-Dependent
          51 / 100
          Bikeable

          Nearby schools

          GreatSchools rating
          Schools provided by the listing agent
          • Elementary: Rio Rancho
          • Middle: Rio Rancho Mid High
          • High: Rio Rancho

          Source: SWMLS. This data may not be complete. We recommend contacting the local school district to confirm school assignments for this home.

          A local agent can set up tours, give advice and negotiate with sellers.

          A local lender can help you make sure your offer is ready when you are.

          Browse local experts

          Similar homes

          Skip to the end of the carouselSkip to the beginning of the carousel