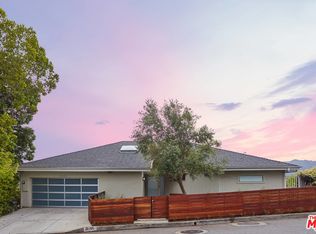
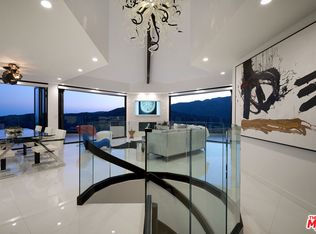
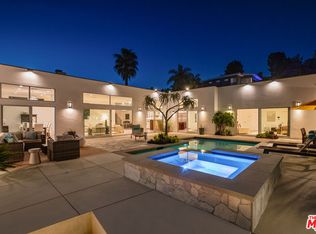
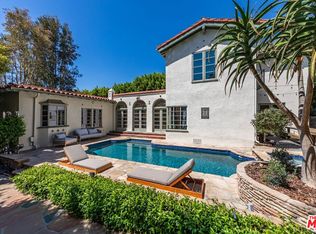
Privately positioned in a serene setting, this 4,100 sq. ft. contemporary 5 bed, 5 bath residence offers tranquility and seamless indoor-outdoor living. You enter the home through a striking oversized mahogany door that opens to soaring ceilings and a direct sightline to the backyard, immediately creating an inviting sense of openness with a seamless connection to the outdoors. The kitchen opens to the great room, creating a connected living space with a natural flow between the main gathering areas of the home. Beyond the interior living spaces, a series of dining and lounge areas are woven into the landscape, creating spaces that feel both expansive and intimate. The main level includes a versatile bedroom currently used as a music studio, complete with a private entrance, ideal for a home office, creative studio, or client-facing workspace. Just beyond, a secluded outdoor seating area with overhead coverage adds another layer of functionality and privacy. A separate bedroom or office is positioned a few steps above the main level to the left of the entry. This private space includes its own balcony and full bath, well suited for guests, extended family, or a separate workspace. The main level also offers a half bathroom as well as a laundry room. Upstairs, the primary suite is designed as a true retreat, featuring glass pocket doors that open to a private balcony, delivering a seamless indoor-outdoor experience rarely found in a primary bedroom. The primary bathroom includes a steam shower and direct access to the extended balcony shared with the primary suite. Two additional bedrooms are also located on this level and share a bathroom. Large windows, skylights, and glass pocket doors throughout the home fill the interiors with extensive natural light. The grounds are exceptional, with lush landscaping framing a generous grassy area, leading to a pool and spa that create a refined, resort-like setting. Located near scenic hiking trails and surrounded by natural beauty, the home combines a calm residential atmosphere with easy access to outdoor recreation. Conveniently located approximately 15 minutes from Brentwood Country Mart and Palisades Village, and approximately 5 minutes from Paul Revere Charter Middle School. A compelling offering in one of Brentwood's most sought-after settings, this unique property delivers refined design and a lifestyle defined by comfort, flexibility, and a fully realized outdoor living environment.
For sale
$5,995,000
13611 Bayliss Rd, Los Angeles, CA 90049
5beds
4,104sqft
Est.: Get pre-qualified
Residential, Single Family Residence
Built in 1964
0.37 Acres Lot
$5,899,700 Zestimate®
$1,461/sqft
$-- HOA
What's special
Soaring ceilingsStriking oversized mahogany door
- 12 days |
- 1,067 |
- 72 |
Zillow last checked:
Listing updated:
Listed by:
Margaux Glaser DRE # 02015030 310-600-7116,
Compass
Source: CLAW,MLS#: 26831865
Tour with a local agent
Facts & features
Interior
Bedrooms & bathrooms
- Bedrooms: 5
- Bathrooms: 5
- Full bathrooms: 4
- 1/2 bathrooms: 1
Rooms
- Room types: Walk-In Closet, Patio Open, Living Room, Dining Area, Powder
Bedroom
- Features: Walk-In Closet(s)
- Level: Main
Bathroom
- Features: Steam Shower, Powder Room, Double Vanity(s)
Heating
- Central
Cooling
- Central Air, Ceiling Fan(s)
Appliances
- Included: Barbeque, Dryer, Washer, Refrigerator
- Laundry: Laundry Room
Features
- Built-in Features, Open Floorplan, Built-Ins, Dining Area
- Flooring: Engineered Hardwood, Mixed
- Has fireplace: Yes
- Fireplace features: Living Room
Interior area
- Total structure area: 4,104
- Total interior livable area: 4,104 sqft
Property
Parking
- Total spaces: 2
- Parking features: Side By Side, Garage - 2 Car
- Garage spaces: 2
Features
- Levels: Two
- Stories: 2
- Patio & porch: Covered, Patio
- Exterior features: Balcony
- Pool features: In Ground, Pool Cover
- Spa features: In Ground
- Has view: Yes
- View description: Mountain(s), Tree Top
Lot
- Size: 0.37 Acres
Details
- Additional structures: None
- Parcel number: 4492015002
- Zoning: LARE15
- Special conditions: Standard
Construction
Type & style
- Home type: SingleFamily
- Architectural style: Contemporary
- Property subtype: Residential, Single Family Residence
Materials
- Concrete, Stone
Condition
- Year built: 1964
Community & HOA
Community
- Security: Alarm System
HOA
- Has HOA: No
Location
- Region: Los Angeles
Financial & listing details
- Price per square foot: $1,461/sqft
- Tax assessed value: $2,635,379
- Annual tax amount: $31,977
- Date on market: 5/17/2026
Estimated market value
$5,899,700
$5.60M - $6.19M
$15,040/mo
Price history
| Date | Event | Price |
|---|---|---|
| 5/17/2026 | Listed for sale | $5,995,000$1,461/sqft |
Source:  CLAW #26831865 Report a problem CLAW #26831865 Report a problem | ||
Public tax history
| Year | Property taxes | Tax assessment |
|---|---|---|
| 2025 | $31,977 +1.3% | $2,635,379 +2% |
| 2024 | $31,570 +191.6% | $2,583,706 +202.3% |
| 2023 | $10,828 +4.7% | $854,646 +2% |
| 2022 | $10,339 +1.4% | $837,889 +2% |
| 2021 | $10,193 +29.9% | $821,461 +32.8% |
| 2020 | $7,846 | $618,369 +2% |
| 2019 | $7,846 +139.1% | $606,245 +141% |
| 2018 | $3,281 | $251,516 +52.7% |
| 2017 | $3,281 +46.6% | $164,723 +2% |
| 2016 | $2,239 +3.4% | $161,494 +1.5% |
| 2015 | $2,165 +0.3% | $159,069 +2% |
| 2014 | $2,158 | $155,954 +2.5% |
| 2012 | -- | $152,207 +2% |
| 2011 | -- | $149,224 +0.8% |
| 2010 | -- | $148,109 -0.2% |
| 2009 | -- | $148,462 +2% |
| 2008 | -- | $145,552 +2% |
| 2007 | -- | $142,699 +2% |
| 2006 | -- | $139,902 |
| 2005 | -- | $139,902 +4% |
| 2004 | -- | $134,471 +1.9% |
| 2003 | -- | $132,007 +2% |
| 2002 | -- | $129,420 +4% |
| 2000 | -- | $124,397 |
Find assessor info on the county website
Monthly payment
Est. payment$--/mo
Payment breakdown
Explore the cost of this home by adjusting the details. Changes won't be saved.
All calculations are estimates and provided by Zillow, Inc. for informational purposes only. Actual amounts may vary.
HOA fees may include property taxes on listings classified as Co-Ops. Contact the listing agent and/or owner for fee details.
Mortgage interest rates are dependent on a number of factors, including credit score, down payment, and repayment length. Interest rate data provided by Zillow Group Marketplace, Inc. as of 1/1/1970 from various mortgage lenders with which we have lead or other similar arrangements; the Estimated Payment is an average of those rates.
See how much you could borrow to make a competitive offer.
Climate risks
Neighborhood: Brentwood
Nearby schools
GreatSchools rating
- 10/10Kenter Canyon Elementary SchoolGrades: K-5Distance: 1.1 mi
- 9/10Paul Revere Middle SchoolGrades: 6-8Distance: 1.5 mi
- 9/10Palisades Charter High SchoolGrades: 9-12Distance: 2.4 mi
A local agent can set up tours, give advice and negotiate with sellers.

Local buyer's agents are ready to help
- California
- Los Angeles County
- Los Angeles
- 90049
- Brentwood
- 13611 Bayliss Rd
Nearby cities
Nearby neighborhoods
Nearby zip codes
Other Los Angeles Topics
