Virtually Staged. Picture a Saturday that never leaves the property line. Coffee on the screened lanai while the shade trees filter the morning light, room to roam in a fully fenced backyard, dinner coming together at a granite breakfast bar that looks right out into the family room. This two-story Odessa home is built around that rhythm. The main floor flows from a formal dining room with its own chandelier into an open kitchen and living space, warm with natural light and finished in granite and stainless. Upstairs, a wide bonus room opens up a second living area, and the owners suite claims its own corner with an en suite bath and room to breathe. The practical part is already handled. A brand new roof and brand new HVAC mean no first-year surprises and no negotiating over deferred maintenance. Two-car garage, mature landscaping, and quick access to the Suncoast Parkway, Tampa, and the Gulf. Odessa rarely offers a turnkey two-story with the big-ticket items already replaced, and when it does, The buyer who waits for a second showing usually watches it go under contract. Book yours now.
For sale
Price cut: $10K (10/26)
$439,000
13611 VANDERBILT ROAD, ODESSA, FL 33556
4beds
2,776sqft
Single Family Residence
Built in 2006
9,481 Square Feet Lot
$-- Zestimate®
$158/sqft
$38/mo HOA
What's special
Screened lanaiTwo-car garageGranite breakfast barFamily roomNatural lightMature landscapingFully fenced backyard
- 24 days
- 720
- 69
Likely to sell faster than
Zillow last checked:
Listing updated:
Listed by:
Jatnna Jimenez 813-517-7636,
LPT REALTY, LLC 877-366-2213
Source: Stellar MLS,MLS#: TB8556869 Originating MLS: Orlando Regional
Facts & features
Interior
Bedrooms & bathrooms
- Bedrooms: 4
- Bathrooms: 3
- Full bathrooms: 2
- 1/2 bathrooms: 1
Primary bedroom
- Features: Built-in Closet
- Level: First
Bedroom 1
- Features: Built-in Closet
- Level: Second
Bedroom 2
- Features: Built-in Closet
- Level: Second
Bedroom 3
- Features: Built-in Closet
- Level: Second
Primary bathroom
- Level: First
Bathroom 1
- Level: Second
Bathroom 2
- Level: Second
Kitchen
- Level: First
Living room
- Level: First
Heating
- Central
Cooling
- Central Air
Appliances
- Included: None
- Laundry: Laundry Room
Features
- Ceiling Fan(s)
- Flooring: Ceramic Tile
- Has fireplace: No
Interior area
- Total structure area: 3,484
- Total interior livable area: 2,776 sqft
Video & virtual tour
Property
Parking
- Parking features: Garage - Attached
- Has attached garage: Yes
Features
- Levels: Two
- Stories: 2
- Exterior features: Private Yard
Lot
- Size: 9,481 Square Feet
Details
- Parcel number: 2726170050012000330
- Zoning: MPUD
- Special conditions: None
Construction
Type & style
- Home type: SingleFamily
- Property subtype: Single Family Residence
Materials
- Stucco
- Foundation: Slab
- Roof: Shingle
Condition
- New construction: No
- Year built: 2006
Utilities & green energy
- Sewer: Public Sewer
- Water: Public
- Utilities for property: Public
Community & HOA
Community
- Pet fee: $0 monthly
- Subdivision: ASHLEY LAKES PH 2A
HOA
- Has HOA: Yes
- HOA fee: $38 monthly
- HOA name: Qualified Property Management
- HOA phone: 727-869-9700
Location
- Region: Odessa
Financial & listing details
- Price per square foot: $158/sqft
- Tax assessed value: $418,971
- Annual tax amount: $2,655
- Date on market: 10/9/2026
- Cumulative days on market: 25 days
- Listing terms: Cash,Conventional,FHA,VA Loan
- Ownership: Fee Simple
- Total actual rent: 0
- Road surface type: Asphalt
Estimated market value
Not available
Estimated sales range
Not available
Not available
Price history
| Date | Event | Price |
|---|---|---|
| 10/26/2026 | Price change | $439,000-2.2%$158/sqft |
Source:  Stellar MLS #TB8556869 Report a problem | ||
| 10/9/2026 | Listed for sale | $449,000+71.6%$162/sqft |
Source: Stellar MLS #TB8556869 Report a problem | ||
| 1/20/2006 | Sold | $261,634$94/sqft |
Source: Public Record Report a problem | ||
Public tax history
| Year | Property taxes | Tax assessment |
|---|---|---|
| 2025 | $2,655 +2.7% | $184,500 +2.9% |
| 2024 | $2,586 +4.1% | $179,300 |
| 2023 | $2,485 +11.5% | $179,300 +3% |
| 2022 | $2,228 +2.2% | $174,080 +6.1% |
| 2021 | $2,180 +1.8% | $164,090 +1.4% |
| 2020 | $2,141 +2% | $161,830 +2.3% |
| 2019 | $2,099 | $158,200 +1.9% |
| 2018 | $2,099 +2.1% | $155,250 |
| 2017 | $2,056 +0.6% | $155,250 +4.2% |
| 2016 | $2,044 +1.9% | $148,929 +0.7% |
| 2015 | $2,006 +2.9% | $147,894 -8.8% |
| 2014 | $1,949 | $162,211 +12.2% |
| 2013 | -- | $144,552 -0.6% |
| 2012 | -- | $145,384 -5.9% |
| 2011 | -- | $154,472 +0.9% |
| 2010 | -- | $153,074 -12.5% |
| 2009 | -- | $174,977 -31.3% |
| 2008 | -- | $254,640 -3.7% |
| 2007 | -- | $264,383 +29% |
| 2006 | -- | $204,948 +861.5% |
| 2005 | -- | $21,316 +443.6% |
| 2004 | -- | $3,921 |
Find assessor info on the county website
Monthly payment
Est. payment
Payment breakdown
Explore the cost of this home by adjusting the details. Changes won't be saved.Climate risks
Neighborhood: 33556

Similar homes
- $485,9904 bd3 ba2.2k sqft16313 SILENT SANDS LANE, ODESSA, FL 33556For Sale
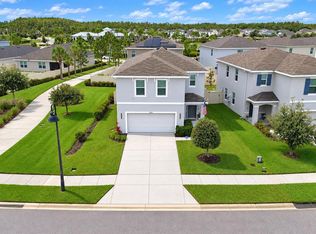
 MLS ID #TB8558262, Ana Gonzalez Mendez, EBENEZER REAL ESTATE SOLUTIONS GROUP LLC. Stellar MLS
- $379,9003 bd3 ba2.1k sqft13939 JACOBSON DRIVE, ODESSA, FL 33556For Sale
 MLS ID #O6439847, Robert Salmons, ENTERA REALTY LLC. Stellar MLS
- $410,0004 bd3 ba2.2k sqft16121 SOFT FERN TRACE, ODESSA, FL 33556For Sale
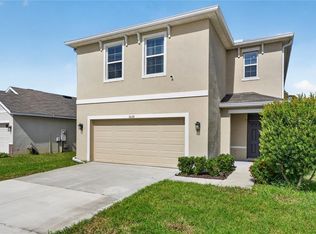 MLS ID #TB8560501, Kevin McArdle, ORCHARD BROKERAGE, LLC. Stellar MLS
- $389,0004 bd2 ba1.9k sqft13953 JACOBSON DRIVE, ODESSA, FL 33556For Sale
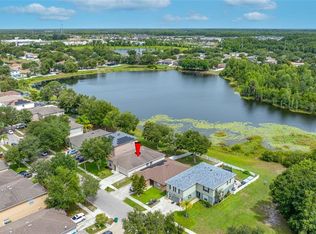 MLS ID #TB8530189, Amie Lenhart, CHARLES RUTENBERG REALTY INC. Stellar MLS
- $380,0003 bd2 ba1.3k sqft1922 BEACHWAY LANE, ODESSA, FL 33556For SaleMLS ID #W7890367, Jada Maynard, MAYNARD PROPERTY GROUP LLC. Stellar MLS
- $430,0004 bd3 ba2.2k sqft16176 SOFT FERN TRACE, ODESSA, FL 33556For SaleMLS ID #O6435748, Lynnette Easterling, OPENDOOR BROKERAGE LLC. Stellar MLS
- $499,9003 bd2 ba1.7k sqft14535 SASSANDRA DRIVE, ODESSA, FL 33556For SaleMLS ID #TB8559326, Gabe Galdos, ARK REALTY. Stellar MLS
- $462,5005 bd3 ba2.4k sqft16150 WEATHERED WINDMILL TERRACE, ODESSA, FL 33556For SaleMLS ID #TB8557349, Phil Schaeffer, III, CHARLES RUTENBERG REALTY INC. Stellar MLS
- $484,9994 bd4 ba2.3k sqft13729 RANGELAND BOULEVARD, ODESSA, FL 33556For SaleMLS ID #TB8520170, Danielle Cash, LPT REALTY, LLC. Stellar MLS
- $465,0003 bd2 ba1.6k sqft11435 CALLISIA DRIVE, ODESSA, FL 33556For SaleMLS ID #TB8553668, Danielle Jones, KELLER WILLIAMS TAMPA PROPERTIES. Stellar MLS
- $499,0003 bd2 ba2k sqft2122 LONG SPUR, ODESSA, FL 33556For SaleMLS ID #W7890196, Annie Rocks, PA, ROCKS REALTY. Stellar MLS
- $519,9004 bd4 ba2.4k sqft13797 RANGELAND BOULEVARD, ODESSA, FL 33556For SaleMLS ID #TB8545009, Alison Connors, RE/MAX ACTION FIRST OF FLORIDA. Stellar MLS
- $560,0004 bd2 ba2.4k sqft19621 LAKE OSCEOLA LANE, ODESSA, FL 33556For SaleMLS ID #W7889953, Kelly Triolo, FUTURE HOME REALTY INC. Stellar MLS
- $436,5004 bd3 ba2k sqft16726 SECRET MEADOW DRIVE, ODESSA, FL 33556For SaleMLS ID #C7522951, Raul Pino, SOVEREIGN REAL ESTATE GROUP. Stellar MLS
- $380,0003 bd2 ba1.8k sqft13232 BLISSFIELD ROAD, ODESSA, FL 33556For SaleMLS ID #TB8520942, DAVID Sanchez, BOARDWALK REALTY ASSOCIATES, LLC. Stellar MLS
- $585,0004 bd3 ba2.4k sqft13367 WILDGRASS TRL, ODESSA, FL 33556For SaleMLS ID #TB8551013, Meghan Hobson, ORCHARD BROKERAGE, LLC. Stellar MLS
- $445,0003 bd2 ba1.8k sqft1929 WESTERHAM LOOP, TRINITY, FL 34655For SaleMLS ID #W7890636, Justine Manousogiannakis PLLC, FUTURE HOME REALTY. Stellar MLS
- $396,9004 bd3 ba2k sqft16353 SILENT SANDS LANE, ODESSA, FL 33556For SaleMLS ID #TB8545988, Sarahi Terreforte Rivera, P.A, REAL BROKER, LLC. Stellar MLS
- $449,0004 bd3 ba1.9k sqft12539 MOUNTAIN SPRINGS PLACE, NEW PORT RICHEY, FL 34655For SaleMLS ID #TB8557342, Jerri Kruep, BHHS FLORIDA PROPERTIES GROUP. Stellar MLS
- $499,0003 bd3 ba1.7k sqft11861 BLAMEY TRAIL, ODESSA, FL 33556For SaleMLS ID #W7890267, Christopher Schreck, CENTURY 21 ALLIANCE REALTY. Stellar MLS
