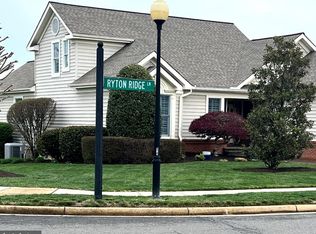
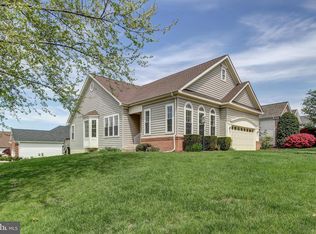
Tour this beautifully remodeled and updated 4-bedroom, 3-bath Tigerlily model featuring true main-level living and a fully finished walkout basement, located in the award-winning 55+ community of Heritage Hunt. The MAIN FLOOR features a large eat-in kitchen with laundry nearby and TWO BEDROOMS with NO STAIRS: the primary with bathroom, a private office with deck access, and oversized walk-in closet, and a rare second bedroom with connected bathroom- ideal for separate sleeping quarters. The lower level adds plenty of space for guests, hobbies, storage and breathing room with two additional bedrooms, a full bath, large rec room, and den/indoor patio area with walkout access. Positioned in a desirable section of Heritage Hunt near the front of the community, this location offers extra space between homes, quick access through the gate, mature landscaping, and an easy walk to the clubhouse and activities. Mechanicals and big-ticket items are already taken care of: newer roof, gutters, HVAC, composite deck, sump pump, hot water heater, humidifier, electronic air cleaner, and updated appliances. Custom Closets by Design systems provide organized storage throughout. All of this tucked into an award winning active adult community: Heritage Hunt is known for its social clubs, full calendar of events, two gorgeous clubhouses with dining and bar, indoor and outdoor pools, fitness center and courts (pickleball, tennis, bocce..), walking paths, ponds, and 18-hole championship golf course (membership available separately). HOA covers Comcast cable, internet, phone, trash, snow removal, and access to amenities––one permanent resident must be 55 or older. If you want Heritage Hunt and don’t want a renovation project, this is THE ONE! Schedule a tour today!
Sold for $827,300
$827,300
13612 Ryton Ridge Ln, Gainesville, VA 20155
4beds
4,486sqft
Single Family Residence
Built in 1999
0.25 Acres Lot
$824,700 Zestimate®
$184/sqft
$3,638 Estimated rent
Home value
$824,700
$767,000 - $891,000
$3,638/mo
Zestimate® history
Owner options
List your home for rent
$3,638/mo
Rent Zestimate®
Find your next renter with Zillow Rental Manager. Plus, with online applications, you can quickly screen prospective tenants – for free.
$3,638/mo
Rent Zestimate®
Refinance and save
$5,666/mo
Est. payment
Refinancing to a lower rate could help reduce your monthly payments and save thousands over the life of the loan.
$5,666/mo
Est. payment
Explore your selling options
Work with a Zillow partner agent
Leverage their expertise and Zillow's premium Showcase listings to get your home seen by more buyers.
Get startedList with your own agent
Get your home in front of millions of buyers by listing it on Zillow.
Learn how to do itSell it yourself
Take full control of how buyers see your home on Zillow by listing For Sale by Owner (FSBO).
List your homeWhat's special
Fully finished walkout basementLarge rec roomTrue main-level livingComposite deckMature landscapingExtra space between homesLarge eat-in kitchen
Zillow last checked:
Listing updated:
Listed by:
Fawn Deitsch 607-331-9496,
RE/MAX Gateway
Bought with:
Kelly Stock Bacon, 0225056522
Century 21 Redwood Realty
Source: Bright MLS,MLS#: VAPW2107150
Facts & features
Interior
Bedrooms & bathrooms
- Bedrooms: 4
- Bathrooms: 3
- Full bathrooms: 3
- Main level bathrooms: 2
- Main level bedrooms: 2
Rooms
- Room types: Living Room, Dining Room, Primary Bedroom, Bedroom 2, Bedroom 3, Bedroom 4, Kitchen, Breakfast Room, Laundry, Office, Recreation Room, Storage Room, Utility Room, Bathroom 2, Bathroom 3, Primary Bathroom
Primary bedroom
- Features: Flooring - Solid Hardwood, Ceiling Fan(s), Recessed Lighting, Primary Bedroom - Sitting Area, Crown Molding
- Level: Main
- Area: 221 Square Feet
- Dimensions: 13 X 17
Bedroom 2
- Features: Flooring - Solid Hardwood, Ceiling Fan(s), Recessed Lighting, Attached Bathroom, Walk-In Closet(s), Built-in Features, Crown Molding
- Level: Main
- Area: 286 Square Feet
- Dimensions: 13 X 22
Bedroom 3
- Features: Flooring - Carpet, Ceiling Fan(s), Attached Bathroom, Walk-In Closet(s), Built-in Features, Basement - Finished
- Level: Lower
- Area: 204 Square Feet
- Dimensions: 12 X 17
Bedroom 4
- Features: Flooring - Carpet, Ceiling Fan(s), Walk-In Closet(s), Built-in Features, Basement - Finished
- Level: Lower
- Area: 238 Square Feet
- Dimensions: 14 X 17
Primary bathroom
- Features: Double Sink, Soaking Tub, Bathroom - Stall Shower, Walk-In Closet(s), Built-in Features, Flooring - Ceramic Tile, Crown Molding
- Level: Main
- Area: 140 Square Feet
- Dimensions: 10 X 14
Bathroom 2
- Features: Flooring - Ceramic Tile, Bathroom - Stall Shower, Crown Molding
- Level: Main
- Area: 40 Square Feet
- Dimensions: 5 X 8
Bathroom 3
- Features: Flooring - Ceramic Tile, Bathroom - Tub Shower, Built-in Features, Basement - Finished
- Level: Lower
- Area: 56 Square Feet
- Dimensions: 7 X 8
Breakfast room
- Features: Flooring - Solid Hardwood, Dining Area, Recessed Lighting, Lighting - Pendants, Crown Molding
- Level: Main
- Area: 192 Square Feet
- Dimensions: 12 X 16
Dining room
- Features: Flooring - HardWood, Lighting - Pendants, Chair Rail, Formal Dining Room, Crown Molding
- Level: Main
- Area: 156 Square Feet
- Dimensions: 12 X 13
Kitchen
- Features: Granite Counters, Kitchen - Electric Cooking, Flooring - Solid Hardwood, Pantry, Kitchen Island, Breakfast Bar, Double Sink, Recessed Lighting, Crown Molding
- Level: Main
- Area: 210 Square Feet
- Dimensions: 14 X 15
Laundry
- Features: Flooring - Ceramic Tile
- Level: Main
- Area: 54 Square Feet
- Dimensions: 6 X 9
Living room
- Features: Flooring - Solid Hardwood, Built-in Features, Ceiling Fan(s), Recessed Lighting, Cathedral/Vaulted Ceiling
- Level: Main
- Area: 352 Square Feet
- Dimensions: 16 X 22
Office
- Features: Flooring - Solid Hardwood, Recessed Lighting, Ceiling Fan(s), Crown Molding
- Level: Main
- Area: 135 Square Feet
- Dimensions: 9 X 15
Recreation room
- Features: Flooring - Carpet, Recessed Lighting, Basement - Finished
- Level: Lower
- Area: 665 Square Feet
- Dimensions: 19 X 35
Storage room
- Features: Flooring - Concrete, Basement - Unfinished
- Level: Lower
- Area: 105 Square Feet
- Dimensions: 7 X 15
Storage room
- Features: Flooring - Concrete, Basement - Unfinished
- Level: Lower
- Area: 28 Square Feet
- Dimensions: 4 X 7
Utility room
- Features: Basement - Unfinished, Flooring - Concrete
- Level: Lower
- Area: 561 Square Feet
- Dimensions: 17 X 33
Heating
- Forced Air, Natural Gas
Cooling
- Ceiling Fan(s), Central Air, Electric
Appliances
- Included: Dishwasher, Disposal, Dryer, Humidifier, Refrigerator, Washer, Ice Maker, Oven/Range - Electric, Microwave, Exhaust Fan, Stainless Steel Appliance(s), Gas Water Heater
- Laundry: Laundry Room
Features
- Kitchen - Gourmet, Kitchen Island, Soaking Tub, Bathroom - Stall Shower, Bathroom - Tub Shower, Built-in Features, Ceiling Fan(s), Chair Railings, Combination Kitchen/Dining, Crown Molding, Entry Level Bedroom, Pantry, Primary Bath(s), Recessed Lighting, Wainscotting, Walk-In Closet(s)
- Flooring: Carpet, Wood
- Basement: Rear Entrance,Improved,Heated,Partial,Walk-Out Access,Sump Pump,Windows,Finished
- Has fireplace: No
Interior area
- Total structure area: 4,746
- Total interior livable area: 4,486 sqft
- Finished area above ground: 2,386
- Finished area below ground: 2,100
Property
Parking
- Total spaces: 4
- Parking features: Garage Faces Front, Garage Door Opener, Driveway, Attached
- Attached garage spaces: 2
- Uncovered spaces: 2
- Details: Garage Sqft: 380
Accessibility
- Accessibility features: Other
Features
- Levels: Two
- Stories: 2
- Patio & porch: Deck
- Exterior features: Sidewalks, Lawn Sprinkler
- Pool features: Community
- Has view: Yes
- View description: Garden
Lot
- Size: 0.25 Acres
- Features: Corner Lot
Details
- Additional structures: Above Grade, Below Grade
- Parcel number: 7397999333
- Zoning: PMR
- Special conditions: Standard
Construction
Type & style
- Home type: SingleFamily
- Architectural style: Contemporary
- Property subtype: Single Family Residence
Materials
- Combination, Brick
- Foundation: Concrete Perimeter
Condition
- Excellent
- New construction: No
- Year built: 1999
- Major remodel year: 2015
Details
- Builder model: Tigerlily
- Builder name: LENNAR
Utilities & green energy
- Sewer: Public Sewer
- Water: Public
- Utilities for property: Underground Utilities, Cable Available
Community & HOA
Community
- Security: Smoke Detector(s), Security System
- Senior community: Yes
- Subdivision: Heritage Hunt
HOA
- Has HOA: Yes
- Amenities included: Security, Fitness Center
- Services included: Cable TV, Internet, Other, Management, Insurance, Reserve Funds, Pool(s), Snow Removal, Standard Phone Service, Trash, Security
- HOA fee: $420 monthly
- HOA name: HERITAGE HUNT
Location
- Region: Gainesville
Financial & listing details
- Price per square foot: $184/sqft
- Tax assessed value: $761,500
- Annual tax amount: $7,116
- Date on market: 11/6/2025
- Listing agreement: Exclusive Right To Sell
- Ownership: Fee Simple
Price history
| Date | Event | Price |
|---|---|---|
| 3/17/2026 | Sold | $827,300-3.8%$184/sqft |
Source:  Bright MLS #VAPW2107150 Report a problem Bright MLS #VAPW2107150 Report a problem | ||
| 3/2/2026 | Contingent | $859,900$192/sqft |
Source: Bright MLS #VAPW2107150 Report a problem | ||
| 1/8/2026 | Price change | $859,900-0.6%$192/sqft |
Source: Bright MLS #VAPW2107150 Report a problem | ||
| 11/26/2025 | Price change | $864,9000%$193/sqft |
Source: Bright MLS #VAPW2107150 Report a problem | ||
| 11/6/2025 | Listed for sale | $864,997+62.6%$193/sqft |
Source: Bright MLS #VAPW2107150 Report a problem | ||
| 12/5/2014 | Sold | $531,900+48.5%$119/sqft |
Source: Public Record Report a problem | ||
| 9/27/1999 | Sold | $358,118$80/sqft |
Source: Public Record Report a problem | ||
Public tax history
| Year | Property taxes | Tax assessment |
|---|---|---|
| 2025 | $7,467 +6.8% | $761,500 +8.3% |
| 2024 | $6,994 -0.5% | $703,300 +4.1% |
| 2023 | $7,032 -3.2% | $675,800 +4.7% |
| 2022 | $7,265 +4% | $645,700 +12.5% |
| 2021 | $6,984 +4.4% | $574,100 +5.4% |
| 2020 | $6,688 +107.3% | $544,800 +1.9% |
| 2019 | $3,226 -45.6% | $534,400 +8.9% |
| 2018 | $5,926 -0.3% | $490,800 +1.6% |
| 2017 | $5,942 | $483,100 -1% |
| 2016 | $5,942 +4.8% | $488,100 -1.8% |
| 2015 | $5,672 | $497,200 +9.1% |
| 2014 | $5,672 | $455,600 +0.8% |
| 2013 | -- | $451,800 +9.8% |
| 2012 | -- | $411,600 +7.4% |
| 2010 | -- | $383,200 +17.2% |
| 2009 | -- | $326,900 -20.3% |
| 2008 | -- | $410,100 -9.2% |
| 2007 | -- | $451,700 -16.2% |
| 2006 | -- | $539,300 +21.1% |
| 2005 | -- | $445,400 +3.2% |
| 2004 | -- | $431,500 +10.5% |
| 2003 | -- | $390,400 -3.4% |
| 2002 | -- | $404,100 +7.9% |
| 2001 | -- | $374,600 |
Find assessor info on the county website
Neighborhood: 20155
Nearby homes
- $809,0003 bd4 ba4.4k sqft13616 Ryton Ridge Ln, Gainesville, VA 20155Off Market
- $602,0003 bd2 ba1.7k sqft6726 Kimberwick Ct, Gainesville, VA 20155Off Market
- $895,0003 bd3 ba4.7k sqft13602 Ryton Ridge Ln, Gainesville, VA 20155Sold
- $705,2003 bd2 ba3.8k sqft13620 Ryton Ridge Ln, Gainesville, VA 20155Off Market
- $608,3003 bd2 ba1.7k sqft6722 Kimberwick Ct, Gainesville, VA 20155Off Market
- $687,3002 bd2 ba2.1k sqft6729 Buglecall Pl, Gainesville, VA 20155Off Market
- $728,8002 bd3 ba2.1k sqft13611 Ryton Ridge Ln, Gainesville, VA 20155Off Market
- $722,8005 bd4 ba3k sqft6727 Kimberwick Ct, Gainesville, VA 20155Off Market
Nearby schools
GreatSchools rating
- 8/10George G. Tyler Elementary SchoolGrades: PK-5Distance: 1.3 mi
- 6/10Bull Run Middle SchoolGrades: 6-8Distance: 1 mi
- 7/10Gainesville HighGrades: 9-11Distance: 1.9 mi
Schools provided by the listing agent
- Elementary: Tyler
- Middle: Bull Run
- High: Gainesville
- District: Prince William County Public Schools
Source: Bright MLS. This data may not be complete. We recommend contacting the local school district to confirm school assignments for this home.
Get a cash offer in 3 minutes
Find out how much your home could sell for in as little as 3 minutes with a no-obligation cash offer.
Estimated market value
$824,700
Get a cash offer in 3 minutes
Find out how much your home could sell for in as little as 3 minutes with a no-obligation cash offer.
Estimated market value
$824,700
- Virginia
- Prince William County
- Gainesville
- 20155
- 13612 Ryton Ridge Ln
