ADJUSTED PRICE: Incredible Value so don't miss out on this opportunity to step into the serene lifestyle you've always dreamed of with this exceptional custom built 3-bedroom, 3.5-bath ranch home situated on a sprawling 3.31 acres in the tranquil Vermilion Township. This property offers a unique blend of country living while remaining just a short drive from all major highways as well as the charm of Historic Downtown Vermilion, where you can enjoy shopping, festivals, dining, and recreational activities along the picturesque shores of Lake Erie.
This thoughtfully designed single-level home features a welcoming foyer that leads to a generous great room complete with a cozy fireplace—a perfect spot for relaxation and gatherings. The spacious dining area seamlessly connects to the kitchen, making it an ideal space for entertaining family and friends. From the kitchen, sliding glass doors provide access to a three-season room that overlooks a beautifully natural backyard teeming with wildlife, enhancing your connection with nature.
Designed for comfort and privacy, the home offers two guest bedrooms situated on one wing, accompanied by a full bathroom, while the expansive owner's suite is located on the opposite side. This layout ensures a serene retreat for the homeowners.
The full basement presents versatile opportunities, featuring a full bathroom—perfect for transforming into a recreational area, hobby room, workshop, or personal gym. The possibilities are limited only by your imagination.
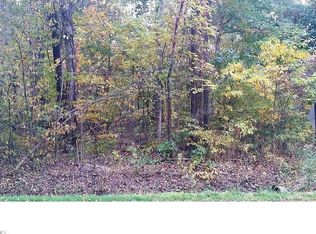
Outside, embrace the great outdoors with enough space for walking trails or ATVs. This property truly embodies the essence of country living while keeping essential amenities within reach.
Don't miss the chance to make this remarkable home yours. Schedule your appointment today to experience all the charm this property has to offer.
Closed
Zillow last checked:
Listing updated:
Bought with:
Medeana Hobar, 2021003031
Howard Hanna
Source: MLS Now,MLS#: 5182946 Originating MLS: Firelands Association Of REALTORS
Originating MLS: Firelands Association Of REALTORSPrice history
| Date | Event | Price |
|---|---|---|
| 4/15/2026 | Sold | $435,000-3.3%$214/sqft |
Source:  MLS Now #5182946 Report a problem MLS Now #5182946 Report a problem | ||
| 3/27/2026 | Contingent | $449,700$222/sqft |
Source: MLS Now #5182946 Report a problem | ||
| 3/11/2026 | Price change | $449,700-3.3%$222/sqft |
Source: MLS Now #5182946 Report a problem | ||
| 2/25/2026 | Price change | $465,000-2.1%$229/sqft |
Source: MLS Now #5182946 Report a problem | ||
| 1/22/2026 | Listed for sale | $475,000-2.5%$234/sqft |
Source: MLS Now #5182946 Report a problem | ||
| 1/22/2026 | Listing removed | $487,000$240/sqft |
Source: Firelands MLS #20253923 Report a problem | ||
| 11/2/2025 | Contingent | $487,000$240/sqft |
Source: Firelands MLS #20253923 Report a problem | ||
| 10/4/2025 | Listed for sale | $487,000+95.6%$240/sqft |
Source: Firelands MLS #20253923 Report a problem | ||
| 11/6/2019 | Sold | $249,000$123/sqft |
Source: Public Record Report a problem | ||
Get a cash offer in 3 minutes
Find out how much your home could sell for in as little as 3 minutes with a no-obligation cash offer.
Estimated market value
$451,100
