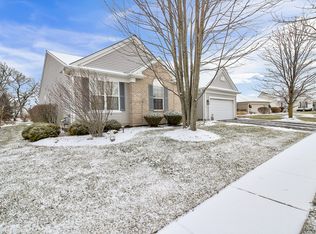
Discover this meticulously maintained Buckingham home, perfectly situated on a premium lot with one of the best views in Del Webb! From the moment you approach this exceptional home, you'll be welcomed by a stunning brick paver path and front porch. Step inside to the foyer featuring hardwood floors, crown molding, and wainscoting-setting the tone for the sophistication and warmth found throughout. The living room offers a gas log fireplace, custom built-ins, and plantation shutters, while the dining area flows effortlessly into the bright and airy kitchen. Here, you'll find 42" cabinets with under-cabinet lighting, Corian countertops, an island with a breakfast bar, and a pantry-perfect for entertaining or everyday living. Thoughtful upgrades throughout the home include designer light fixtures, white two-panel doors, bay windows, an intercom system, and a security system. Designed for entertaining, the inviting family room is open to the kitchen, while double French doors lead to a heated sunroom-an ideal space to enjoy breathtaking views of the private, wooded backyard. Step outside onto the maintenance-free composite deck with a retractable awning, where you can take in the stunning natural surroundings. The luxurious primary suite boasts crown molding and a charming bay window overlooking the serene backyard. The en-suite bathroom features dual sinks with an elevated vanity, jetted soaking tub, separate shower, heater for added comfort and a spacious walk-in closet. Two additional bedrooms and two more full bathrooms provide plenty of space for guests. The very clean and painted, full unfinished basement offers incredible potential with a rough-in for a fourth bathroom, 9ft. ceilings and newly installed egress window wells (2021). The oversized three-car garage is painted and includes a new opener on the double garage door. Additional updates include a new furnace and A/C (2023), new water heater (2021), new driveway (2023), new roof and gutter guards (2013), and an in-ground sprinkler system to keep your lawn lush all summer. Enjoy ultimate privacy with no neighbors behind you and breathtaking panoramic views of nature, wetlands, rolling hills, and trees. With access to walking paths, this home is perfect for those who love the outdoors. Experience the unparalleled amenities of Del Webb including a clubhouse, fitness center, indoor/outdoor pools, pickleball, tennis, woodworking, softball, social clubs, on-site dining, and year-round entertainment.
Closed
Zillow last checked:
Listing updated:
Bought with:
Carol McEvoy
Prospect Equities Real Estate
Source: MRED as distributed by MLS GRID,MLS#: 12293079
Price history
| Date | Event | Price |
|---|---|---|
| 4/11/2025 | Sold | $695,000$248/sqft |
Source:  MRED as distributed by MLS GRID #12293079 Report a problem MRED as distributed by MLS GRID #12293079 Report a problem | ||
| 4/1/2025 | Pending sale | $695,000$248/sqft |
Source: MRED as distributed by MLS GRID #12293079 Report a problem | ||
| 3/2/2025 | Contingent | $695,000$248/sqft |
Source: MRED as distributed by MLS GRID #12293079 Report a problem | ||
| 2/24/2025 | Listed for sale | $695,000+60%$248/sqft |
Source: MRED as distributed by MLS GRID #12293079 Report a problem | ||
| 10/31/2003 | Sold | $434,500$155/sqft |
Source: Public Record Report a problem | ||
Nearby homes
- $541,200-- bd2 ba2.2k sqft13625 Moonlight Ridge Ct, Huntley, IL 60142Off Market
- $531,400-- bd2 ba2.2k sqft13605 Moonlight Ridge Ct, Huntley, IL 60142Off Market
- $639,6003 bd3 ba2.6k sqft13635 Moonlight Ridge Ct, Huntley, IL 60142Off Market
- $554,700-- bd2 ba2.3k sqft13580 Moonlight Ridge Ct, Huntley, IL 60142Off Market
Get a cash offer in 3 minutes
Find out how much your home could sell for in as little as 3 minutes with a no-obligation cash offer.
Estimated market value
$732,600
