Discover the Redland floor plan by Rocklyn Homes in Emerald Fields, located in Hudson along Florida’s Nature Coast. This move-in-ready home offers 3 bedrooms, 2.5 bathrooms, a versatile upstairs loft, and a 2-car garage. The open-concept main living area features a well-appointed kitchen with quartz countertops, a large prep-and-serve island, stainless steel appliances, and soft-close cabinetry. Adjoining dining and living spaces provide a comfortable setting for everyday living and entertaining, while a covered lanai extends the living space outdoors. The spacious primary suite includes a generous walk-in closet and an en-suite bath with dual vanities and a tiled walk-in shower. The upstairs loft offers flexible space for a home office, media area, or additional living room. Enjoy convenient access to waterfront dining, coastal boat ramps, and the Suncoast Parkway for travel to Tampa and surrounding areas. Schedule your private showing today!
New construction
$275,000
13615 WOLFPACK ROAD Lot 102, HUDSON, FL 34667
3beds
1,794sqft
Villa
Built in 2025
3,850 Square Feet Lot
$-- Zestimate®
$153/sqft
$195/mo HOA
What's special
Large prep-and-serve islandVersatile upstairs loftQuartz countertopsSpacious primary suiteWell-appointed kitchenTiled walk-in showerStainless steel appliances
- 2 hours
- 6
- 2
Zillow last checked:
Listing updated:
Listed by:
Ruben Silva 770-377-1637,
ON POINT REALTY INC. 770-817-2185
Source: Stellar MLS,MLS#: R4912347 Originating MLS: Other
Facts & features
Interior
Bedrooms & bathrooms
- Bedrooms: 3
- Bathrooms: 3
- Full bathrooms: 2
- 1/2 bathrooms: 1
Rooms
- Room types: Loft
Primary bedroom
- Features: Ceiling Fan(s), En Suite Bathroom, Walk-In Closet(s)
- Level: Second
Primary bathroom
- Features: Dual Sinks, Exhaust Fan, Makeup/Vanity Space, Shower No Tub, Tall Countertops, Water Closet/Priv Toilet, Linen Closet
- Level: Second
Bathroom 2
- Features: Exhaust Fan, Makeup/Vanity Space, Tall Countertops, Tub With Shower, Linen Closet
- Level: Second
Balcony porch lanai
- Features: Ceiling Fan(s)
- Level: First
Game room
- Features: Linen Closet
- Level: Second
Kitchen
- Features: Pantry, Kitchen Island, Tall Countertops
- Level: First
Living room
- Features: Ceiling Fan(s), Storage Closet
- Level: First
Heating
- Electric
Cooling
- Central Air
Appliances
- Included: Oven, Cooktop, Dishwasher, Disposal, Electric Water Heater, Exhaust Fan, Ice Maker, Microwave, Range, Refrigerator
- Laundry: Electric Dryer Hookup, Inside, Upper Level, Washer Hookup
Features
- Attic Ventilator, Ceiling Fan(s), Crown Molding, Eating Space In Kitchen, Open Floorplan, PrimaryBedroom Upstairs, Smart Home, Thermostat, Walk-In Closet(s)
- Flooring: Luxury Vinyl
- Has fireplace: No
- Common walls with other units/homes: End Unit
Interior area
- Total structure area: 1,794
- Total interior livable area: 1,794 sqft
Property
Parking
- Parking features: Driveway, Garage Door Opener, Ground Level
- Has attached garage: Yes
- Has uncovered spaces: Yes
Features
- Levels: Two
- Stories: 2
- Patio & porch: Covered, Other
- Exterior features: Irrigation System, Lighting, Sidewalk, Sprinkler Metered
- Has view: Yes
- View description: Trees/Woods
Lot
- Size: 3,850 Square Feet
- Features: Landscaped, Near Golf Course, Near Marina, Near Public Transit, Private, Sidewalk, Above Flood Plain
- Residential vegetation: Trees/Landscaped
Details
- Parcel number: 34240160240000001020
- Zoning: RESI
- Special conditions: None
Construction
Type & style
- Home type: SingleFamily
- Architectural style: Traditional
- Property subtype: Villa
- Attached to another structure: Yes
Materials
- Block, Stone, Stucco
- Foundation: Slab
- Roof: Shingle
Condition
- Completed
- New construction: Yes
- Year built: 2025
Details
- Builder model: HANOVER
- Builder name: Rocklyn Homes
- Warranty included: Yes
Utilities & green energy
- Sewer: Public Sewer
- Water: Public
- Utilities for property: BB/HS Internet Available, Cable Available, Electricity Available, Phone Available, Sprinkler Meter, Street Lights, Water Connected
Green energy
- Water conservation: Irrigation-Reclaimed Water
Community & HOA
Community
- Features: Dog Park, Golf Carts OK, Irrigation-Reclaimed Water, Sidewalks
- Security: Fire Alarm, Security System, Smoke Detector(s)
- Pet fee: $0 monthly
- Subdivision: EMERALD FIELDS
HOA
- Has HOA: Yes
- Amenities included: Maintenance, Pickleball Court(s)
- Services included: Maintenance Structure, Maintenance Grounds
- HOA fee: $195 monthly
- HOA name: Caroline Roeber
Location
- Region: Hudson
Financial & listing details
- Price per square foot: $153/sqft
- Annual tax amount: $6,000
- Date on market: 11/11/2026
- Listing terms: Cash,Conventional,Trade,FHA,VA Loan
- Ownership: Fee Simple
- Total actual rent: 0
- Electric utility on property: Yes
- Road surface type: Paved
Estimated market value
Not available
Estimated sales range
Not available
Not available
Price history
| Date | Event | Price |
|---|---|---|
| 11/11/2026 | Listed for sale | $275,000$153/sqft |
Source:  Stellar MLS #R4912347 Report a problem | ||
Public tax history
Tax history is unavailable.
Monthly payment
Est. payment
Payment breakdown
Explore the cost of this home by adjusting the details. Changes won't be saved.Climate risks
Neighborhood: 34667
Nearby schools
Schools provided by the listing agent
- Elementary: Hudson Academy ( 4-8)
- Middle: Bayonet Point Middle-PO
- High: Fivay High-PO
Source: Stellar MLS. This data may not be complete. We recommend contacting the local school district to confirm school assignments for this home.
Similar homes
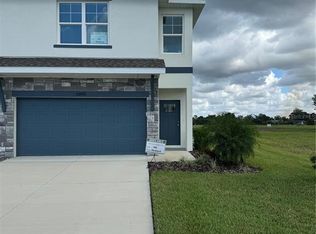
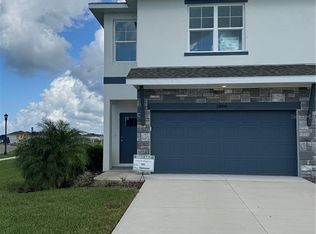
- $275,0003 bd3 ba1.7k sqft13610 WOLFPACK RD ROAD Lot 100, HUDSON, FL 34667New Construction

 MLS ID #R4912341, Ruben Silva, ON POINT REALTY INC.. Stellar MLS
- $275,0003 bd3 ba1.7k sqft13912 EMERALD FIELDS DRIVE Lot 33, HUDSON, FL 34667New Construction
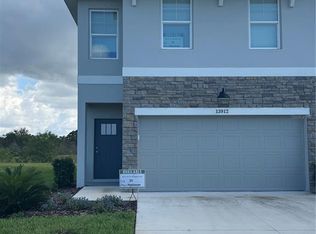 MLS ID #R4912339, Ruben Silva, ON POINT REALTY INC.. Stellar MLS
- $275,0003 bd3 ba1.7k sqft13920 EMERALD FIELDS DRIVE Lot 32, HUDSON, FL 34667New Construction
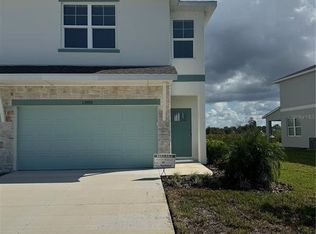 MLS ID #R4912344, Ruben Silva, ON POINT REALTY INC.. Stellar MLS
- $275,0003 bd3 ba1.7k sqft13944 EMERALD FIELDS DRIVE Lot 29, HUDSON, FL 34667New Construction
 MLS ID #R4912343, Ruben Silva, ON POINT REALTY INC.. Stellar MLS
- $275,0003 bd3 ba1.7k sqft13956 EMERALD FIELDS DRIVE Lot 28, HUDSON, FL 34667New ConstructionMLS ID #R4912342, Ruben Silva, ON POINT REALTY INC.. Stellar MLS
- $275,0003 bd3 ba1.7k sqft13609 WOLFPACK ROAD Lot 101, HUDSON, FL 34667New ConstructionMLS ID #R4912346, Ruben Silva, ON POINT REALTY INC.. Stellar MLS
- $275,0003 bd3 ba1.7k sqft13622 WOLFPACK RD ROAD Lot 99, HUDSON, FL 34667New ConstructionMLS ID #R4912340, Ruben Silva, ON POINT REALTY INC.. Stellar MLS
- $275,0003 bd3 ba1.7k sqft13928 EMERALD FIELDS DRIVE Lot 31, HUDSON, FL 34667New ConstructionMLS ID #R4912345, Ruben Silva, ON POINT REALTY INC.. Stellar MLS
- $267,5003 bd2 ba1.5k sqft8109 RUMFORD COURT, HUDSON, FL 34667For SaleMLS ID #TB8559373, Matthew Griffin, OPTIMA ONE REALTY. Stellar MLS
- $269,0003 bd2 ba1.4k sqft7207 CHESHIRE COURT, HUDSON, FL 34667For SaleMLS ID #TB8561290, James Navarra, FUTURE HOME REALTY INC. Stellar MLS
- $295,9003 bd2 ba2.4k sqft13727 MARITIME COURT, HUDSON, FL 34667For SaleMLS ID #TB8561625, Lizbeth Fanfan, DALTON WADE INC. Stellar MLS
- $259,9003 bd2 ba1.4k sqft13017 CLUB DRIVE, HUDSON, FL 34667For SaleMLS ID #TB8564394, Alissa Caputo, FUTURE HOME REALTY INC. Stellar MLS
- $315,0003 bd2 ba1.5k sqft8211 ROXBORO DRIVE, HUDSON, FL 34667For SaleMLS ID #A4711780, Cliff Glansen, FLATFEE.COM. Stellar MLS
- $265,0003 bd2 ba1.6k sqft7606 WILLOW BROOK COURT, HUDSON, FL 34667For SaleMLS ID #TB8549999, Anthony Corso, MARK SPAIN REAL ESTATE. Stellar MLS
- $339,0003 bd2 ba1.7k sqft12619 CLOCK TOWER PARKWAY, HUDSON, FL 34667For SaleMLS ID #W7891096, Denise Bram, LPT REALTY, LLC. Stellar MLS
