Fully renovated, energy-efficient smart home on 1.2 acres conveniently located between Courtland and Waverly with easy access to Franklin, local schools, and Fort Gregg-Adams. This 3-bedroom, 1-bath home offers approximately 1,213 sq ft of updated living space and features a rare combination of modern technology, energy savings, and country living. A 5.6 kW ground-mounted solar array with 14 Hanwha Q Cells panels and Generac battery backup system helps power nearly all electric needs through Dominion Energy net metering. The solar panels are installed in the yard, not on the roof, preserving curb appeal while providing substantial long-term utility savings. Additional upgrades include central HVAC with heat pump, electric tankless water heater, WiFi touchscreen thermostat with Alexa and Google Home compatibility, Ring doorbell and security cameras, smart lighting and HVAC controls, and solar monitoring. The home also features a 4-stage whole-house water filtration system with UV treatment, fiber-optic high-speed internet availability, and an underground invisible dog fence surrounding the property. The updated interior offers modern finishes throughout, while the spacious lot provides room for pets, gardening, recreation, or future expansion. All appliances convey, including refrigerator, stove, dishwasher, microwave, washer, and dryer. Located approximately 8 miles from Sussex Elementary, Middle, and High School and only 30 miles from Fort Gregg-Adams, this property offers the perfect blend of smart-home convenience, energy efficiency, and peaceful country living.
Under contract
Price cut: $11K (6/15)
$289,000
13617 Jerusalem Plank Rd, Waverly, VA 23890
3beds
1,213sqft
Single Family Residence
Built in 1989
1.2 Acres Lot
$289,500 Zestimate®
$238/sqft
$-- HOA
What's special
Energy-efficient smart homeSolar monitoringFully renovatedElectric tankless water heater
- 44 days |
- 141 |
- 4 |
Zillow last checked:
Listing updated:
Listed by:
Brandon Privette,
1st Advantage Realty LLC 757-650-7888
Source: REIN Inc.,MLS#: 10637336
Facts & features
Interior
Bedrooms & bathrooms
- Bedrooms: 3
- Bathrooms: 1
- Full bathrooms: 1
Rooms
- Room types: 1st Floor BR, 1st Floor Primary BR, Attic, Breakfast Area, Sun Room
Heating
- Electric, Heat Pump
Cooling
- Central Air
Appliances
- Included: Electric Range, Refrigerator, Electric Water Heater
- Laundry: Dryer Hookup, Washer Hookup
Features
- Ceiling Fan(s), Pantry
- Flooring: Carpet, Vinyl
- Windows: Window Treatments
- Basement: Crawl Space
- Attic: Pull Down Stairs
- Has fireplace: No
Interior area
- Total interior livable area: 1,213 sqft
Property
Parking
- Parking features: Driveway
- Has uncovered spaces: Yes
Features
- Levels: One
- Stories: 1
- Pool features: None
- Fencing: None
- Waterfront features: Not Waterfront
Lot
- Size: 1.2 Acres
Details
- Parcel number: 93A1
Construction
Type & style
- Home type: SingleFamily
- Architectural style: Ranch
- Property subtype: Single Family Residence
Materials
- Vinyl Siding
- Roof: Asphalt Shingle
Condition
- New construction: No
- Year built: 1989
Utilities & green energy
- Sewer: Septic Tank
- Water: Well
Community & HOA
Community
- Subdivision: Waverly
HOA
- Has HOA: No
Location
- Region: Waverly
Financial & listing details
- Price per square foot: $238/sqft
- Tax assessed value: $45,200
- Annual tax amount: $682
- Date on market: 6/1/2026
Estimated market value
$289,500
$275,000 - $304,000
$1,553/mo
Price history
Price history is unavailable.
Public tax history
| Year | Property taxes | Tax assessment |
|---|---|---|
| 2025 | $240 | $45,200 |
| 2024 | $240 +10.4% | $45,200 |
| 2023 | $217 | $45,200 |
| 2022 | $217 -53.1% | $45,200 -43.3% |
| 2021 | $462 | $79,700 |
| 2020 | $462 | $79,700 |
| 2018 | $462 | $79,700 +3.6% |
| 2017 | -- | $76,900 |
| 2016 | -- | $76,900 |
| 2015 | $415 | $76,900 |
| 2014 | $415 | $76,900 |
| 2013 | $415 | $76,900 |
Find assessor info on the county website
Monthly payment
Est. payment
Payment breakdown
Explore the cost of this home by adjusting the details. Changes won't be saved.Climate risks
Neighborhood: 23890
Nearby schools
GreatSchools rating
- 7/10Sussex Central Elementary SchoolGrades: PK-5Distance: 5.1 mi
- 4/10Sussex Central Middle SchoolGrades: 6-8Distance: 5.4 mi
- 3/10Sussex Central High SchoolGrades: 9-12Distance: 5.4 mi
Schools provided by the listing agent
- Elementary: Sussex Central Elementary
- Middle: Sussex Central Middle
- High: Sussex Central
Source: REIN Inc.. This data may not be complete. We recommend contacting the local school district to confirm school assignments for this home.
- $196,4003 bd1 ba-- sqft13617 Jerusalem Plank Rd, Waverly, VA 23890Off Market
- $37,9004 bd1 ba-- sqft13603 Jerusalem Plank Rd, Waverly, VA 23890Off Market
- $50,8002 bd1 ba-- sqft13591 Jerusalem Plank Rd, Waverly, VA 23890Off Market
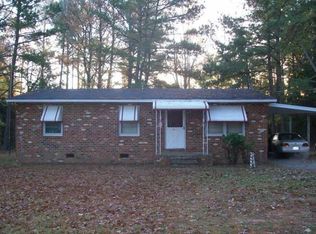
- $38,9003 bd1 ba-- sqft13581 Jerusalem Plank Rd, Waverly, VA 23890Off Market
- $172,6003 bd1 ba-- sqft13596 Jerusalem Plank Rd, Waverly, VA 23890Off Market
- $190,0004 bd2 ba-- sqft13569 Jerusalem Plank Rd, Waverly, VA 23890Sold
- $2,0001 Acres23890-4003 4003, Waverly, VA 23890Off Market
- $12,0002 bd1 ba-- sqft13556 Jerusalem Plank Rd, Waverly, VA 23890Off Market
A local agent can set up tours, give advice and negotiate with sellers.
Similar homes
- $299,9003 bd2 ba1.3k sqft29156 Meadowview Dr, Waverly, VA 23890For Sale
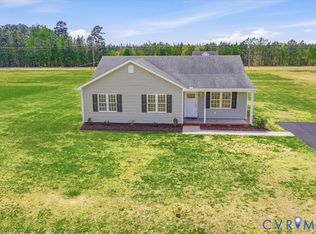 MLS ID #2610467, Carla Mayes, Harris & Assoc, Inc. CVRMLS
 - $255,0003 bd2 ba1.1k sqft29232 Meadowview Dr, Waverly, VA 23890For Sale
 MLS ID #2609476, Tommy Orr, Daniel And Daniel Realty, Inc.. CVRMLS
 - $299,9993 bd2 ba1.6k sqft36044 Shingleton Rd, Waverly, VA 23890For Sale
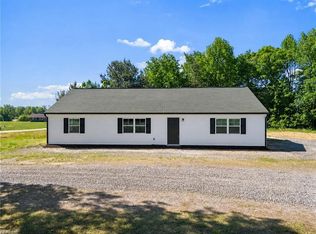 MLS ID #10634332, Robyn Slocum. REIN Inc.
 - $--3 bd1 ba864 sqft11076 Skyline Dr, Wakefield, VA 23888Auction
 ServiceLink Auction
 - $269,9003 bd1 ba1.8k sqft2720 Rolfe Hwy, Dendron, VA 23839For SaleMLS ID #10637331, Madison Sherwood. REIN Inc.
- $--3 bd2 ba1.2k sqft137 New Design Rd, Dendron, VA 23839AuctionAuction.com 2
- $325,0003 bd1 ba1.2k sqft9380 Wakefield Rd, Wakefield, VA 23888For SaleMLS ID #2615734, Carla Mayes, Harris & Assoc, Inc. CVRMLS
- $--3 bd2 ba1.3k sqft12017 Old Belfield Rd, Capron, VA 23829AuctionAuction.com 1
- $260,0004 bd2 ba1.4k sqft19247 Courthouse Rd, Yale, VA 23897For SaleMLS ID #2601158, Carla Mayes, Harris & Assoc, Inc. CVRMLS
- $149,0002 bd2 ba1.4k sqft36210 Owens Grove Rd, Waverly, VA 23890For SaleMLS ID #10627893, Elizabeth Renney. REIN Inc.
- $350,0004 bd2 ba1.4k sqft8408 Holdsworth Rd, Disputanta, VA 23842For SaleMLS ID #2616799, Jeany Garrido, EXP Realty, LLC. CVRMLS
- $335,0003 bd2 ba1.1k sqft14175 Lebanon Rd, Disputanta, VA 23842For SaleMLS ID #2614180, Bryan Haskins, Fathom Realty Virginia. CVRMLS
- $325,0003 bd2 ba1.3k sqft600 Spain Dr, South Prince George, VA 23805For SaleMLS ID #2616918, Billy Wells, Compass. CVRMLS
- $342,5003 bd2 ba1.3k sqft7195 Railroad Bed Rd, Carson, VA 23830For SaleMLS ID #2614720, Madelyn Cox, Long & Foster REALTORS. CVRMLS
- $345,5003 bd2 ba1.3k sqft14002 Sunnybrook Rd, South Prince George, VA 23805For SaleMLS ID #2618186, Rick Tetterton, Long & Foster REALTORS. CVRMLS
- $249,9003 bd2 ba1.4k sqft26049 Guy Place Rd, Courtland, VA 23837For SaleMLS ID #2616493, Carla Mayes, Harris & Assoc, Inc. CVRMLS
- $239,9003 bd2 ba1.1k sqft18384 Wakefield Rd, Courtland, VA 23837For SaleMLS ID #2617426, Donald Upton, Upton Realty. CVRMLS
- $379,9003 bd2 ba1.4k sqft9825 Cedar Ln, Disputanta, VA 23842For SaleMLS ID #2615171, Troy Gibbs, EXP Realty, LLC. CVRMLS
- $240,0003 bd2 ba1.6k sqft33241 Boothe Rd, Ivor, VA 23866For SaleMLS ID #10627974, Imani Overton-Santos. REIN Inc.
- $209,9003 bd2 ba1.4k sqft16426 Southampton Pkwy, Capron, VA 23829For SaleMLS ID #10642369, T Dale Scott. REIN Inc.
