Completely renovated adorable full brick ranch home on a quiet cul-de-sac street. Updated throughout featuring 6 panel doors, tasteful decor, plus newer fixtures & hardware. Nicely manicured lawn & inviting covered front entryway. Tiled entrance w/ coat closet leads to the living room boasting hardwood flooring. Modernized fully equipped eat in kitchen includes tiled floors, granite counters w/ breakfast bar, attractive cabinets, & new walkouk slider w/ built in blinds. Awesome newer low maintenance deck w/ composite boards & railings make it easy to enjoy the private wooded views! All bedrooms accented by gleaming hardwood floors. 1st level tiled full bath w/ tub & shower. Fully finished walkout lower level boasts 2nd tiled full bath, recessed lighting in the family room & laundry w/ utility tub. Oversized built in garage w/ opener. 1st floor study could be considered a 3rd bedroom w/ egresses window & adjacent closet in entry. Conveniently located just minutes from the interstate, downtown Cincinnati, restaurants, and shopping. Just a short walk to Veterans Memorial Park. All kitchen appliances & 1 year Cinch home warranty included!
For sale
$279,900
93 Mayo Cir, Newport, KY 41071
3beds
1,548sqft
Single Family Residence, Residential
Built in 1972
10,018 Square Feet Lot
$-- Zestimate®
$181/sqft
$-- HOA
What's special
Nicely manicured lawnFull brick ranch homePrivate wooded viewsQuiet cul-de-sac streetInviting covered front entrywayAttractive cabinets
- 20 hours
- 249
- 41
Zillow last checked:
Listing updated:
Listed by:
Team Sanders 859-380-0122,
Sibcy Cline, REALTORS-Florence,
Brad Sanders 859-750-4392,
Sibcy Cline, REALTORS-Florence
Source: NKMLS,MLS#: 647039
Facts & features
Interior
Bedrooms & bathrooms
- Bedrooms: 3
- Bathrooms: 2
- Full bathrooms: 2
Primary bedroom
- Features: See Remarks, Hardwood Floors
- Level: First
- Area: 132
- Dimensions: 12 x 11
Bedroom 2
- Features: Ceiling Fan(s), See Remarks, Hardwood Floors
- Level: First
- Area: 99
- Dimensions: 11 x 9
Bedroom 3
- Features: Hardwood Floors
- Level: First
- Area: 64
- Dimensions: 8 x 8
Dining room
- Features: Walk-Out Access, Tile Flooring
- Level: First
- Area: 96
- Dimensions: 12 x 8
Entry
- Features: Closet(s), Tile Flooring
- Level: First
- Area: 30
- Dimensions: 6 x 5
Family room
- Features: Walk-Out Access, Carpet Flooring, Recessed Lighting, Luxury Vinyl Flooring
- Level: Lower
- Area: 195
- Dimensions: 15 x 13
Kitchen
- Features: Walk-Out Access, Breakfast Bar, Eat-in Kitchen
- Level: First
- Area: 81
- Dimensions: 9 x 9
Laundry
- Features: Walk-Out Access, Utility Sink, Luxury Vinyl Flooring
- Level: Lower
- Area: 112
- Dimensions: 16 x 7
Living room
- Features: Walk-Out Access, Hardwood Floors
- Level: First
- Area: 180
- Dimensions: 15 x 12
Heating
- Forced Air
Cooling
- Central Air
Appliances
- Included: Electric Range, Dishwasher, Microwave, Refrigerator
- Laundry: Laundry Room, Lower Level
Features
- Granite Counters, Eat-in Kitchen, Breakfast Bar, Ceiling Fan(s), Recessed Lighting
- Doors: Multi Panel Doors
- Windows: Vinyl Frames
- Basement: Full
Interior area
- Total structure area: 1,548
- Total interior livable area: 1,548 sqft
Property
Parking
- Total spaces: 1
- Parking features: Attached, Driveway, Garage
- Attached garage spaces: 1
- Has uncovered spaces: Yes
Features
- Levels: One
- Stories: 1
- Patio & porch: Deck, Porch
- Has view: Yes
- View description: Trees/Woods
Lot
- Size: 10,018 Square Feet
- Dimensions: 50 x 185 x 174 x 51
- Features: Cul-De-Sac, Wooded
Details
- Parcel number: 9999901468.00
- Zoning description: Residential
Construction
Type & style
- Home type: SingleFamily
- Architectural style: Ranch
- Property subtype: Single Family Residence, Residential
Materials
- Brick
- Foundation: Poured Concrete
- Roof: Shingle
Condition
- Existing Structure
- New construction: No
- Year built: 1972
Details
- Warranty included: Yes
Utilities & green energy
- Sewer: Public Sewer
- Water: Public
Community & HOA
HOA
- Has HOA: No
Location
- Region: Newport
Financial & listing details
- Price per square foot: $181/sqft
- Tax assessed value: $170,000
- Annual tax amount: $627
- Date on market: 9/28/2026
- Road surface type: Paved
Estimated market value
Not available
Estimated sales range
Not available
Not available
Price history
| Date | Event | Price |
|---|---|---|
| 9/28/2026 | Listed for sale | $279,900+107.3%$181/sqft |
Source:  NKMLS #647039 Report a problem NKMLS #647039 Report a problem | ||
| 2/26/2019 | Sold | $135,000-3.5%$87/sqft |
Source: Public Record Report a problem | ||
| 1/16/2019 | Pending sale | $139,900$90/sqft |
Source: Campbell County Office #523115 Report a problem | ||
| 1/14/2019 | Listed for sale | $139,900+37.2%$90/sqft |
Source: Campbell County Office #523115 Report a problem | ||
| 4/4/2013 | Sold | $102,000-6.4%$66/sqft |
Source: Public Record Report a problem | ||
| 2/9/2013 | Listed for sale | $109,000$70/sqft |
Source: Coldwell Banker West Shell - Northern Kentucky #416293 Report a problem | ||
Public tax history
| Year | Property taxes | Tax assessment |
|---|---|---|
| 2025 | $627 -4.2% | $170,000 |
| 2024 | $655 +22.7% | $170,000 +25.9% |
| 2023 | $533 -2.5% | $135,000 |
| 2022 | $547 -2.9% | $135,000 |
| 2021 | $563 +30.5% | $135,000 |
| 2018 | $431 -14% | $135,000 +32.4% |
| 2017 | $501 -75.2% | $102,000 |
| 2016 | $2,017 | $102,000 |
| 2015 | $2,017 +335.7% | $102,000 |
| 2014 | $463 | $102,000 +4.1% |
| 2013 | -- | $98,000 |
| 2012 | -- | $98,000 |
| 2011 | -- | $98,000 |
| 2010 | -- | $98,000 |
| 2009 | -- | $98,000 |
| 2008 | -- | $98,000 +18.8% |
| 2007 | -- | $82,500 |
| 2006 | -- | $82,500 |
| 2005 | -- | $82,500 |
| 2004 | -- | $82,500 +26.9% |
| 2003 | -- | $65,000 |
| 2002 | $133 | $65,000 |
| 2001 | -- | $65,000 |
| 2000 | -- | $65,000 |
Find assessor info on the county website
Monthly payment
Est. payment
Payment breakdown
Explore the cost of this home by adjusting the details. Changes won't be saved.Climate risks
Neighborhood: 41071
Nearby schools
Schools provided by the listing agent
- Elementary: Newport Elementary
- Middle: Newport Intermediate
- High: Newport High
Source: NKMLS. This data may not be complete. We recommend contacting the local school district to confirm school assignments for this home.
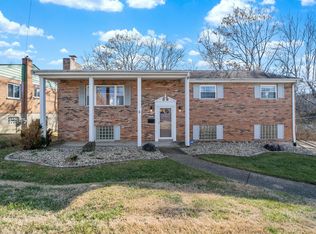
Similar homes
- $319,0003 bd3 ba1.5k sqft102 W Walnut St, Southgate, KY 41071For Sale
 MLS ID #647025, Cindy Shetterly, Keller Williams Realty Service. NKMLS
 - $299,9004 bd2 ba2.1k sqft1140 Putnam St, Newport, KY 41071For Sale
 MLS ID #647049, Blaire Hancock, Simple Fee Realty. NKMLS
 - $225,0002 bd2 ba1k sqft16 W Ridge Pl, Newport, KY 41071For Sale
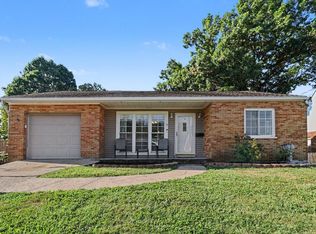 MLS ID #646991, Damon Mocahbee, Haven Homes Group. NKMLS
 - $275,0002 bd2 ba1.1k sqft315 Grandview Ave, Newport, KY 41071For Sale
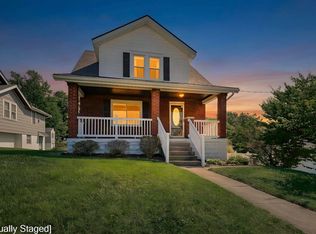 MLS ID #646783, Rebecca Orth, Sibcy Cline, REALTORS-CC. NKMLS
 - $245,0003 bd2 ba2k sqft28 W 10th St, Newport, KY 41071For Sale
 MLS ID #26022622, Scott C Fryar, Keller Williams Bluegrass Realty. Imagine MLS
