Welcome! this One-story 4-bedroom, 3-bath home with a 3-Car Garage in Desirable Bridge Water, East Orlando. About 2,778 sq. ft., built in 2003, with an open layout, vaulted and tray ceilings, and a split primary suite. Interior is freshly painted with hard flooring throughout. Kitchen has new quartz counters, new sinks, and updated fixtures. All three full baths have new vanities, sinks, and fixtures. Primary suite has new flooring. Screened lanai. Community pool, fitness center, basketball courts, playground, and clubhouse, with HOA dues of only $63 a month. Close to UCF, Waterford Lakes Town Center, and SR 408 and 417. Pets allowed. Move-in ready! Come See!
For sale
Price increase: $25K (10/22)
$525,000
13618 Old Dock Rd, Orlando, FL 32828
4beds
2,778sqft
Single Family Residence
Built in 2003
8,276 Square Feet Lot
$520,800 Zestimate®
$189/sqft
$63/mo HOA
What's special
Screened lanaiVaulted and tray ceilingsSplit primary suiteOpen layoutCommunity poolHard flooring throughout
- 101 days
- 807
- 35
Zillow last checked:
Listing updated:
Listed by:
Raymond Giamporcaro 321-362-2380,
EXP Realty, LLC
Source: Space Coast AOR,MLS#: 1083875
Facts & features
Interior
Bedrooms & bathrooms
- Bedrooms: 4
- Bathrooms: 3
- Full bathrooms: 3
Primary bedroom
- Level: Main
- Area: 320
- Dimensions: 16.00 x 20.00
Bedroom 2
- Level: Main
- Area: 121
- Dimensions: 11.00 x 11.00
Bedroom 3
- Level: Main
- Area: 121
- Dimensions: 11.00 x 11.00
Bedroom 4
- Level: Main
- Area: 132
- Dimensions: 11.00 x 12.00
Primary bathroom
- Level: Main
- Area: 110
- Dimensions: 10.00 x 11.00
Bathroom 2
- Level: Main
- Area: 50
- Dimensions: 10.00 x 5.00
Bathroom 3
- Level: Main
- Area: 40
- Dimensions: 8.00 x 5.00
Dining room
- Level: Main
- Area: 120
- Dimensions: 12.00 x 10.00
Kitchen
- Level: Main
- Area: 234
- Dimensions: 13.00 x 18.00
Living room
- Level: Main
- Area: 182
- Dimensions: 14.00 x 13.00
Other
- Description: Breakfast Nook
- Level: Main
Other
- Description: Front Room
- Level: Main
- Area: 192
- Dimensions: 16.00 x 12.00
Other
- Description: Master Closet
- Level: Main
- Area: 100
- Dimensions: 10.00 x 10.00
Other
- Description: Lanai
- Level: Main
- Area: 207
- Dimensions: 23.00 x 9.00
Other
- Level: Main
- Area: 540
- Dimensions: 20.00 x 27.00
Heating
- Central
Cooling
- Central Air
Appliances
- Included: Dishwasher, Disposal, Gas Range, Microwave, Refrigerator
- Laundry: Electric Dryer Hookup, Washer Hookup
Features
- Breakfast Bar, Breakfast Nook, Ceiling Fan(s), Eat-in Kitchen, His and Hers Closets, Kitchen Island, Open Floorplan, Primary Bathroom - Tub with Shower, Vaulted Ceiling(s), Walk-In Closet(s)
- Flooring: Tile, Wood
- Has fireplace: No
Interior area
- Total interior livable area: 2,778 sqft
Video & virtual tour
Property
Parking
- Total spaces: 3
- Parking features: Attached, Garage, Garage Door Opener
- Attached garage spaces: 3
Features
- Levels: One
- Stories: 1
- Fencing: Back Yard,Brick
Lot
- Size: 8,276 Square Feet
- Features: Other
Details
- Additional parcels included: 0000000
- Parcel number: 232231098400620
- Zoning description: Residential
- Special conditions: Standard
Construction
Type & style
- Home type: SingleFamily
- Architectural style: Traditional
- Property subtype: Single Family Residence
Materials
- Stucco
- Roof: Shingle
Condition
- New construction: No
- Year built: 2003
Utilities & green energy
- Sewer: Public Sewer
- Water: Public
- Utilities for property: Electricity Available, Electricity Connected, Sewer Available, Sewer Connected, Water Available
Community & HOA
Community
- Subdivision: None
HOA
- Has HOA: Yes
- Amenities included: Clubhouse, Fitness Center, Playground
- HOA fee: $188 quarterly
- HOA name: Bridgwater at lake picket HOA
- HOA phone: 407-907-6248
Location
- Region: Orlando
Financial & listing details
- Price per square foot: $189/sqft
- Tax assessed value: $475,978
- Annual tax amount: $8,088
- Date on market: 7/31/2026
- Listing terms: Cash,Conventional,FHA,VA Loan
- Road surface type: Paved
Estimated market value
$520,800
$495,000 - $547,000
$3,396/mo
Price history
| Date | Event | Price |
|---|---|---|
| 10/22/2026 | Price change | $525,000+5%$189/sqft |
Source: Space Coast AOR #1083875 Report a problem | ||
| 10/21/2026 | Listing removed | $3,495$1/sqft |
Source: Zillow Rentals Report a problem | ||
| 10/9/2026 | Listed for rent | $3,495+11%$1/sqft |
Source: Zillow Rentals Report a problem | ||
| 10/8/2026 | Listing removed | $3,150$1/sqft |
Source: Stellar MLS #O6440761 Report a problem | ||
| 10/6/2026 | Price change | $3,150-1.4%$1/sqft |
Source: Stellar MLS #O6440761 Report a problem | ||
| 10/2/2026 | Price change | $500,000+0%$180/sqft |
Source: Space Coast AOR #1083875 Report a problem | ||
| 9/27/2026 | Price change | $3,195-3%$1/sqft |
Source: Stellar MLS #O6440761 Report a problem | ||
| 9/26/2026 | Price change | $499,9000%$180/sqft |
Source: Space Coast AOR #1083875 Report a problem | ||
| 9/22/2026 | Price change | $499,9500%$180/sqft |
Source: Space Coast AOR #1083875 Report a problem | ||
| 9/13/2026 | Price change | $3,295-5.7%$1/sqft |
Source: Stellar MLS #O6440761 Report a problem | ||
| 9/10/2026 | Listed for rent | $3,495+29.7%$1/sqft |
Source: Stellar MLS #O6440761 Report a problem | ||
| 8/14/2026 | Price change | $499,990-3.8%$180/sqft |
Source: Space Coast AOR #1083875 Report a problem | ||
| 8/11/2026 | Price change | $520,000-2.8%$187/sqft |
Source: Space Coast AOR #1083875 Report a problem | ||
| 8/7/2026 | Price change | $535,000-0.9%$193/sqft |
Source: Space Coast AOR #1083875 Report a problem | ||
| 7/31/2026 | Listed for sale | $540,000+61.2%$194/sqft |
Source: Space Coast AOR #1083875 Report a problem | ||
| 6/10/2022 | Listing removed | -- |
Source: Zillow Rental Manager Report a problem | ||
| 6/6/2022 | Listed for rent | $2,695+19.5%$1/sqft |
Source: Zillow Rental Manager Report a problem | ||
| 9/7/2020 | Listing removed | $2,255$1/sqft |
Source: KELLER WILLIAMS RLTY,BREVARD #O5888487 Report a problem | ||
| 8/29/2020 | Sold | $335,000-3.7%$121/sqft |
Source: Stellar MLS #O5875048 Report a problem | ||
| 8/29/2020 | Listed for rent | $2,255$1/sqft |
Source: KELLER WILLIAMS RLTY,BREVARD #O5888487 Report a problem | ||
| 8/4/2020 | Pending sale | $348,000$125/sqft |
Source: CHARLES RUTENBERG REALTY ORLANDO #O5875048 Report a problem | ||
| 7/22/2020 | Price change | $348,000-0.6%$125/sqft |
Source: CHARLES RUTENBERG REALTY ORLANDO #O5875048 Report a problem | ||
| 7/2/2020 | Listed for sale | $350,000+34.6%$126/sqft |
Source: CHARLES RUTENBERG REALTY ORLANDO #O5875048 Report a problem | ||
| 6/1/2016 | Sold | $260,000-1.9%$94/sqft |
Source: Public Record Report a problem | ||
| 5/8/2016 | Pending sale | $265,000+25.9%$95/sqft |
Source: KELLER WILLIAMS ADVANTAGE 2 #O5428236 Report a problem | ||
| 9/19/2003 | Sold | $210,500$76/sqft |
Source: Public Record Report a problem | ||
Public tax history
| Year | Property taxes | Tax assessment |
|---|---|---|
| 2024 | $7,448 +12.3% | $409,371 +10% |
| 2023 | $6,635 +12.4% | $372,155 +10% |
| 2022 | $5,905 +13.1% | $338,323 +10% |
| 2021 | $5,219 +30.2% | $307,566 +14.4% |
| 2020 | $4,009 +1.2% | $268,734 +2.3% |
| 2019 | $3,960 +0.8% | $262,692 +1.9% |
| 2018 | $3,928 | $257,794 +2.1% |
| 2017 | $3,928 +1.6% | $252,492 +6.8% |
| 2016 | $3,867 +39.2% | $236,328 +4.5% |
| 2015 | $2,778 -3.1% | $226,080 +5% |
| 2014 | $2,868 +1.8% | $215,274 +10.7% |
| 2013 | $2,816 +0.8% | $194,407 +10.1% |
| 2012 | $2,792 -3.1% | $176,518 -2.6% |
| 2011 | $2,880 -1.8% | $181,250 -4.5% |
| 2010 | $2,934 | $189,753 -13.2% |
| 2009 | -- | $218,569 -23.4% |
| 2008 | $3,054 -2.3% | $285,299 -11.1% |
| 2007 | $3,128 -5.3% | $321,089 +8.3% |
| 2006 | $3,304 -0.1% | $296,419 +52.1% |
| 2005 | $3,306 +5.1% | $194,872 +6% |
| 2004 | $3,146 +326.8% | $183,874 +425.4% |
| 2003 | $737 +163.5% | $35,000 +133.3% |
| 2002 | $280 | $15,000 |
Find assessor info on the county website
Monthly payment
Est. payment
Payment breakdown
Explore the cost of this home by adjusting the details. Changes won't be saved.Climate risks
Neighborhood: Alafaya


Similar homes
- $500,0004 bd2 ba2.2k sqft113 CONSTABLE COURT, ORLANDO, FL 32828For Sale
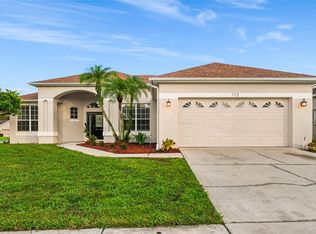
 MLS ID #O6455103, David Gallup, RE/MAX 200 REALTY. Stellar MLS
- $515,0004 bd3 ba2.3k sqft14850 WINDIGO LANE, ORLANDO, FL 32828For Sale
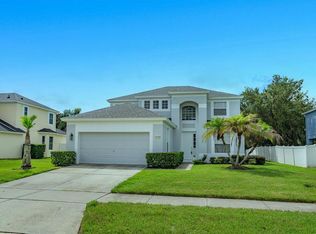 MLS ID #O6442499, Espe Almarza Anderson, COLDWELL BANKER REALTY. Stellar MLS
- $489,0004 bd3 ba2.2k sqft13144 COG HILL WAY, ORLANDO, FL 32828For Sale
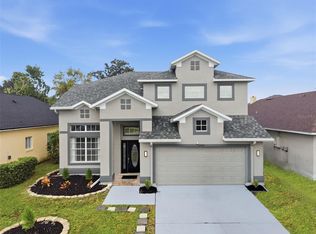 MLS ID #O6455191, Daniel Araque, KELLER WILLIAMS LEGACY REALTY. Stellar MLS
- $532,0003 bd2 ba2k sqft13711 DORNOCH DRIVE, ORLANDO, FL 32828For Sale
 MLS ID #G5115628, Samuel Cruz, PA, LA ROSA RTY WINTER GARDEN LLC. Stellar MLS
- $499,9004 bd3 ba2.8k sqft469 CAREY WAY, ORLANDO, FL 32825For SaleMLS ID #O6405702, Brian Cirillo, BALDWIN PARK REALTY LLC. Stellar MLS
- $449,9003 bd2 ba2k sqft630 RIOMAR AVENUE, ORLANDO, FL 32828For SaleMLS ID #O6431663, Danielle Miller, BALDWIN PARK REALTY LLC. Stellar MLS
- $443,9005 bd3 ba3k sqft1544 ALGONKIN LOOP, ORLANDO, FL 32828For SaleMLS ID #O6421897, Robert Salmons, ENTERA REALTY LLC. Stellar MLS
- $529,0003 bd2 ba2.2k sqft14467 GOLDEN RAIN TREE BOULEVARD, ORLANDO, FL 32828For SaleMLS ID #O6391537, Norkis Fernandez-Valdez, NORKIS & CO REALTY. Stellar MLS
- $469,8004 bd2 ba2k sqft1151 BEECH GROVE WAY, ORLANDO, FL 32828For SaleMLS ID #O6432578, Wendy Fischer, PREMIER SOTHEBYS INT'L REALTY. Stellar MLS
- $469,8004 bd2 ba2k sqft1174 BEECH GROVE WAY, ORLANDO, FL 32828For SaleMLS ID #O6432235, Wendy Fischer, PREMIER SOTHEBYS INT'L REALTY. Stellar MLS
- $553,0005 bd3 ba2.5k sqft1465 BALSAM WILLOW TRAIL, ORLANDO, FL 32825For SaleMLS ID #O6388553, Chris Creegan, CREEGAN GROUP. Stellar MLS
- $475,0005 bd3 ba2.3k sqft632 HERONS NEST COURT, ORLANDO, FL 32825For SaleMLS ID #O6406271, Thomas Nickley, Jr, KELLER WILLIAMS REALTY AT THE PARKS. Stellar MLS
- $470,0004 bd2 ba2k sqft10648 INSIDE LOOP, ORLANDO, FL 32825For SaleMLS ID #O6441328, Tyann Huynh, JADE KEY REALTY LLC. Stellar MLS
- $525,0004 bd3 ba2.5k sqft13026 MOSS PARK RIDGE DRIVE, ORLANDO, FL 32832For SaleMLS ID #O6434905, Blaine Wyker, REAL BROKER, LLC. Stellar MLS
- $420,0004 bd2 ba1.9k sqft14475 JAMAICA DOGWOOD DRIVE, ORLANDO, FL 32828For SaleMLS ID #O6428612, Gisela Gaztambide Balzac, EMPIRE NETWORK REALTY. Stellar MLS
- $590,0004 bd3 ba2.9k sqft10555 ARBOR VIEW BOULEVARD, ORLANDO, FL 32825For SaleMLS ID #O6414161, Nancy Tanago, KELLER WILLIAMS ADVANTAGE REALTY. Stellar MLS
- $548,5004 bd3 ba2k sqft8036 CRUSHED PEPPER AVENUE, ORLANDO, FL 32817For SaleMLS ID #S5158778, Bruce Clark, PREFERRED REAL ESTATE. Stellar MLS
- $530,0005 bd3 ba2.9k sqft4021 GREENLEAF DRIVE, KISSIMMEE, FL 34744For SaleMLS ID #O6445996, Ivanna Mendoza Heredia, RE/MAX REX. Stellar MLS
- $569,9004 bd4 ba2.4k sqft3886 KINGSTON OAKS COVE, OVIEDO, FL 32765For SaleMLS ID #O6420411, Wally Gilmour, UNITED REAL ESTATE PREFERRED. Stellar MLS
- $519,9994 bd3 ba1.9k sqft11513 MOSSY OAK DRIVE, ORLANDO, FL 32832For SaleMLS ID #O6434056, Jasmine Khrino, YASMINE KHRINO. Stellar MLS
