Skip main navigation
Sold
  • $1,085,000

    1362 N Kalani Loop Lot 62, Ridgefield, WA 98642

    5beds
    3,967sqft
    Residential, Single Family Residence
    Built in 2026
    -- sqft lot
    $1,085,000 Zestimate®
    $274/sqft
    $4,532 Estimated rent

    Home value

    $1,085,000

    $1.03M - $1.14M

    $4,532/mo

    Zestimate® history
    Loading
    Loading...

    Owner options

    List your home for rent

    $4,532/mo

    Rent Zestimate®

    Find your next renter with Zillow Rental Manager. Plus, with online applications, you can quickly screen prospective tenants – for free.

    Learn more

    $4,532/mo

    Rent Zestimate®

    Refinance and save

    $6,686/mo

    Est. payment

    Refinancing to a lower rate could help reduce your monthly payments and save thousands over the life of the loan.

    See today's rates

    $6,686/mo

    Est. payment

    Explore your selling options

    Work with a Zillow partner agent

    Leverage their expertise and Zillow's premium Showcase listings to get your home seen by more buyers.

    Get started

    List with your own agent

    Get your home in front of millions of buyers by listing it on Zillow.

    Learn how to do it

    Sell it yourself

    Take full control of how buyers see your home on Zillow by listing For Sale by Owner (FSBO).

    List your home

    What's special

    Spacious loftWell-appointed mudroomLuxurious primary suiteBuilt-in wood shelvingFreestanding soaking tubOversized walk-in closetLarge tiled shower
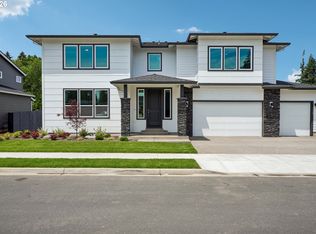
    Backs to greenspace! This exceptional Paradise Pointe home offers privacy, natural beauty, and elevated living in a gated Ridgefield community.This stunning 5-bedroom home with a spacious loft is thoughtfully designed for both everyday comfort and effortless entertaining.The sought-after 3967 floor plan features a beautifully designed entertainer’s kitchen that serves as the heart of the home—perfectly positioned for gathering while offering seamless flow into the main living areas. Just beyond, a well-appointed mudroom creates a functional transition to the expansive 3-car garage, complete with an extra-deep third bay ideal for storage, hobbies, or larger vehicles.The luxurious primary suite is a true retreat, highlighted by a vaulted ceiling and a spa-inspired bath with a large tiled shower, built-in wood shelving, and a freestanding soaking tub. The oversized walk-in closet conveniently connects to the laundry room for added ease. A main-level bedroom adjacent to a full bath offers flexibility for guests, multi-generational living, or a private office.Upstairs, each secondary bedroom includes its own walk-in closet, providing excellent storage throughout. Stretching across the back of the home, the expansive outdoor living space features an extended deck with both covered and uncovered areas —perfect for year-round enjoyment while taking in the serene greenspace views.This remarkable home seamlessly combines modern design, comfort, and a peaceful setting, all just minutes from everyday conveniences.Visit our Sales Office at 1302 N Kalani Loop, Ridgefield, WA, open Daily  from 11am - 6pm!  Estimated July completion. Sample images shown. Actual finishes may vary. Additional homes available.

    Zillow last checked:

    Listing updated:

    Listed by:

    Mackenzi Drlik 360-823-9122,

    SEKISUI HOUSE PNW, INC.,

    Melinda Van Hoomissen 360-904-4086,

    SEKISUI HOUSE PNW, INC.

    Bought with:

    Nancy O'Hara, 25002282

    eXp Realty LLC

    Source: RMLS (OR),MLS#: 629381171MLS Logo

    Facts & features

    Interior

    Bedrooms & bathrooms
    • Bedrooms: 5
    • Bathrooms: 4
    • Full bathrooms: 4
    • Main level bathrooms: 1
    Rooms
    • Room types: Bedroom 4, Bedroom 5, Bedroom 2, Bedroom 3, Dining Room, Family Room, Kitchen, Living Room, Primary Bedroom
    Primary bedroom
    • Features: Double Sinks, Ensuite, Soaking Tub, Solid Surface Countertop, Suite, Vaulted Ceiling, Walkin Closet, Walkin Shower, Wallto Wall Carpet
    • Level: Upper
    • Area: 289
    • Dimensions: 17 x 17
    Bedroom 2
    • Features: Walkin Closet, Wallto Wall Carpet
    • Level: Upper
    • Area: 168
    • Dimensions: 14 x 12
    Bedroom 3
    • Features: Walkin Closet, Wallto Wall Carpet
    • Level: Upper
    • Area: 169
    • Dimensions: 13 x 13
    Bedroom 4
    • Features: Walkin Closet, Wallto Wall Carpet
    • Level: Upper
    • Area: 156
    • Dimensions: 13 x 12
    Bedroom 5
    • Features: Wallto Wall Carpet
    • Level: Main
    • Area: 187
    • Dimensions: 17 x 11
    Dining room
    • Level: Main
    • Area: 270
    • Dimensions: 15 x 18
    Heating
    • ENERGY STAR Qualified Equipment, Heat Pump
    Cooling
    • Central Air, Heat Pump
    Appliances
    • Included: Built In Oven, Dishwasher, Disposal, ENERGY STAR Qualified Appliances, Gas Appliances, Microwave, Range Hood, Stainless Steel Appliance(s), Electric Water Heater, ENERGY STAR Qualified Water Heater
    • Laundry: Laundry Room
    Features
    • Granite, High Ceilings, Quartz, Soaking Tub, Vaulted Ceiling(s), Walk-In Closet(s), Double Vanity, Suite, Walkin Shower, Kitchen Island, Pantry
    • Flooring: Laminate, Luxury Vinyl Plank, Luxury Vinyl Tile, Wall to Wall Carpet
    • Windows: Triple Pane Windows
    • Basement: Crawl Space
    • Number of fireplaces: 1
    • Fireplace features: Gas
    Interior area
    • Total structure area: 3,967
    • Total interior livable area: 3,967 sqft

    Property

    Parking
    • Total spaces: 3
    • Parking features: Driveway, Garage Door Opener, Attached
    • Attached garage spaces: 3
    • Has uncovered spaces: Yes
    Accessibility
    • Accessibility features: Garage On Main, Walkin Shower, Accessibility
    Features
    • Levels: Two
    • Stories: 2
    • Patio & porch: Covered Deck, Covered Patio, Deck, Porch
    • Exterior features: Gas Hookup, Yard
    • Fencing: Fenced
    • Has view: Yes
    • View description: Park/Greenbelt, Trees/Woods
    Lot
    • Features: Gated, Greenbelt, Sloped, Trees, Sprinkler, SqFt 7000 to 9999
    Details
    • Additional structures: GasHookup
    • Parcel number: New Construction

    Construction

    Type & style
    • Home type: SingleFamily
    • Architectural style: Contemporary
    • Property subtype: Residential, Single Family Residence
    Materials
    • Cement Siding, Lap Siding
    • Foundation: Concrete Perimeter, Pillar/Post/Pier
    • Roof: Composition
    Condition
    • New Construction
    • New construction: Yes
    • Year built: 2026
    Details
    • Warranty included: Yes

    Utilities & green energy

    • Gas: Gas Hookup, Gas
    • Sewer: Public Sewer
    • Water: Public
    • Utilities for property: Cable Connected

    Community & HOA

    Community
    • Security: Fire Sprinkler System, Security Gate, Security Lights, Sidewalk
    • Subdivision: Paradise Pointe
    HOA
    • Has HOA: Yes
    • Amenities included: Commons, Front Yard Landscaping, Gated, Road Maintenance
    • HOA fee: $121 monthly
    Location
    • Region: Ridgefield

    Financial & listing details

    • Price per square foot: $274/sqft
    • Date on market: 1/14/2026
    • Cumulative days on market: 188 days
    • Listing terms: Cash,Conventional,VA Loan
    • Road surface type: Paved

    Price history

    DateEventPrice
    8/28/2026Sold$1,085,000-10.6%$274/sqft
    Source: RMLS (OR) #629381171 Report a problem
    7/21/2026Pending sale$1,213,827$306/sqft
    Source: RMLS (OR) #629381171 Report a problem
    5/9/2026Price change$1,213,827-0.6%$306/sqft
    Source: RMLS (OR) #629381171 Report a problem
    1/16/2026Listed for sale$1,220,877$308/sqft
    Source: RMLS (OR) #629381171 Report a problem

    Public tax history

    Tax history is unavailable.

    Neighborhood: 98642

    Nearby schools

    GreatSchools rating
    Schools provided by the listing agent
    • Elementary: Union Ridge
    • Middle: View Ridge
    • High: Ridgefield

    Source: RMLS (OR). This data may not be complete. We recommend contacting the local school district to confirm school assignments for this home.

    Get a cash offer in 3 minutes
    Find out how much your home could sell for in as little as 3 minutes with a no-obligation cash offer.
    Estimated market value
    $1,085,000
    Get a cash offer in 3 minutes
    Find out how much your home could sell for in as little as 3 minutes with a no-obligation cash offer.
    Estimated market value
    $1,085,000