Skip main navigation
For sale
  • $329,000

    13621 Ponderosa Ranch Rd, Roanoke, TX 76262

    4beds
    1,912sqft
    : 
    $2,431/mo
    Get pre-qualified
    Single Family Residence
    Built in 2002
    5,445 Square Feet Lot
    $325,700 Zestimate®
    $172/sqft
    $-- HOA

    What's special

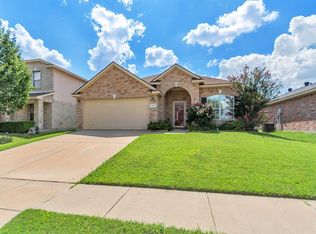
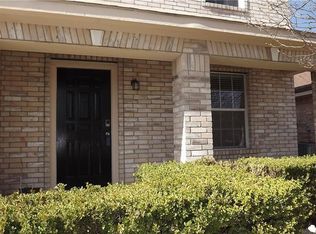
    Beautiful 4-bedroom home located in a quiet neighborhood within the highly rated Northwest ISD, conveniently close to both the grade school and middle school. This property offers a peaceful small-town feel near beautiful Roanoke while still being just minutes from the future growth, shopping, dining, and conveniences coming to the area. With easy access to Highway 114 and I-35W, commuting is simple and convenient. Thoughtfully updated with major improvements already completed, the home features a complete HVAC system replaced in 2024, kitchen appliances updated between 2024–2026, a new roof installed in 2021, and new carpet added in 2025. The spacious layout provides plenty of room for a growing family, guest rooms, or a home office setup, along with a large living room and a fenced backyard with a covered patio that’s perfect for relaxing, entertaining, or watching the kids and dogs play. Move-in ready with all the big-ticket updates already done!
    109 days
    |
    179
    |
    11
    |

    Zillow last checked:

    Listing updated:

    Listed by:

    Kim Gardner 0612510 817-455-9085,

    Keller Williams Realty 817-329-8850

    Source: NTREIS,MLS#: 21252613

      Facts & features

      Interior

      Bedrooms & bathrooms
      • Bedrooms: 4
      • Bathrooms: 2
      • Full bathrooms: 2
      Primary bedroom
      • Features: Ceiling Fan(s), En Suite Bathroom, Walk-In Closet(s)
      • Level: First
      • Dimensions: 19 x 15
      Bedroom
      • Features: Ceiling Fan(s), Walk-In Closet(s)
      • Level: First
      • Dimensions: 16 x 13
      Bedroom
      • Features: Ceiling Fan(s)
      • Level: First
      • Dimensions: 13 x 11
      Bedroom
      • Features: Ceiling Fan(s)
      • Level: First
      • Dimensions: 13 x 10
      Primary bathroom
      • Features: Dual Sinks, En Suite Bathroom, Garden Tub/Roman Tub
      • Level: First
      • Dimensions: 9 x 9
      Dining room
      • Level: First
      • Dimensions: 14 x 9
      Kitchen
      • Features: Eat-in Kitchen, Kitchen Island, Pantry
      • Level: First
      • Dimensions: 14 x 10
      Laundry
      • Level: First
      • Dimensions: 6 x 6
      Living room
      • Features: Ceiling Fan(s), Fireplace
      • Level: First
      • Dimensions: 19 x 17
      Heating
      • Central, Electric
      Cooling
      • Central Air, Ceiling Fan(s), Electric
      Appliances
      • Included: Dishwasher, Electric Range, Disposal, Microwave
      Features
      • Decorative/Designer Lighting Fixtures, Double Vanity, Eat-in Kitchen, Kitchen Island, Open Floorplan, Pantry
      • Windows: Window Coverings
      • Has basement: No
      • Number of fireplaces: 1
      • Fireplace features: Living Room, Wood Burning
      Interior area
      • Total interior livable area: 1,912 sqft
      Video & virtual tour

      Property

      Parking
      • Total spaces: 2
      • Parking features: Door-Single, Garage Faces Front
      • Attached garage spaces: 2
      Features
      • Levels: One
      • Stories: 1
      • Patio & porch: Patio, Covered
      • Pool features: None
      • Fencing: Back Yard,Privacy,Wood
      Lot
      • Size: 5,445 Square Feet
      • Features: Interior Lot, Landscaped, Sprinkler System, Few Trees
      Details
      • Parcel number: 07757514

      Construction

      Type & style
      • Home type: SingleFamily
      • Architectural style: Traditional,Detached
      • Property subtype: Single Family Residence
      Condition
      • Year built: 2002

      Utilities & green energy

      • Sewer: Public Sewer
      • Water: Public
      • Utilities for property: Sewer Available, Water Available

      Community & HOA

      Community
      • Subdivision: Lost Creek Ranch West Add
      HOA
      • Has HOA: No
      Location
      • Region: Roanoke

      Financial & listing details

      • Price per square foot: $172/sqft
      • Tax assessed value: $323,658
      • Annual tax amount: $7,177
      • Date on market: 4/30/2026
      • Cumulative days on market: 110 days
      • Listing terms: Cash,Conventional,FHA,VA Loan

        Estimated market value

        $325,700

        $309,000 - $342,000

        $2,352/mo

        Price history

        DateEventPrice
        8/13/2026Listed for sale$329,000$172/sqft
        Source: NTREIS #21252613 Report a problem
        8/6/2026Contingent$329,000$172/sqft
        Source: NTREIS #21252613 Report a problem
        4/30/2026Listed for sale$329,000+40.1%$172/sqft
        Source: NTREIS #21252613 Report a problem
        1/14/2021Listing removed--
        Source: NTREIS Report a problem
        12/30/2020Pending sale$234,900$123/sqft
        Source: Synergy Realty #14475164 Report a problem
        11/20/2020Listed for sale$234,900$123/sqft
        Source: Synergy Realty #14475164 Report a problem

        Public tax history

        YearProperty taxesTax assessment
        2025$3,669 +20%$323,658
        2024$3,057 +1.6%$323,658 -4.6%
        2023$3,010 -4.4%$339,309 +23.8%
        2022$3,148 +12.7%$274,099 +14.8%
        2021$2,793 -1%$238,832 -0.4%
        2020$2,821 +10%$239,752 +9.7%
        2019$2,565 +6.8%$218,650 +11.3%
        2018$2,402 -47.4%$196,500 +9%
        2017$4,566 +10.4%$180,289 +3.9%
        2016$4,134 +16.8%$173,450 +14%
        2015$3,541 $152,148 +9.9%
        2014$3,541 $138,400 +5.2%
        2013-- $131,600 +9.8%
        2012-- $119,800 -2.7%
        2011-- $123,100 -0.1%
        2010-- $123,200 -4.4%
        2009-- $128,900 -5.2%
        2008-- $135,900 +1.2%
        2007-- $134,251 +3.5%
        2006-- $129,676 +1.4%
        2005-- $127,891 +0.3%
        2004-- $127,514 +537.6%
        2003-- $20,000
        2002-- $20,000
        Find assessor info on the county website

        Monthly payment

        Est. payment

        Payment breakdown

        Explore the cost of this home by adjusting the details. Changes won't be saved.
        All calculations are estimates and provided by Zillow, Inc. for informational purposes only. Actual amounts may vary.
        HOA fees may include property taxes on listings classified as Co-Ops. Contact the listing agent and/or owner for fee details.
        See how much you could borrow to make a competitive offer.

        Climate risks

        Neighborhood: The Ranches

        Getting around

        26 / 100
        Car-Dependent
        31 / 100
        Somewhat Bikeable

        Nearby schools

        GreatSchools rating
        Schools provided by the listing agent
        • Elementary: Hughes
        • Middle: John M Tidwell
        • High: Byron Nelson
        • District: Northwest ISD

        Source: NTREIS. This data may not be complete. We recommend contacting the local school district to confirm school assignments for this home.

        A local agent can set up tours, give advice and negotiate with sellers.

        A local lender can help you make sure your offer is ready when you are.

        Browse local experts

        Similar homes