Skip main navigation
For sale
  • $420,000

    13623 N Gates Rd, Mulliken, MI 48861

    4beds
    1,804sqft
    : 
    $2,745/mo
    Get pre-qualified
    Single Family Residence
    Built in 1966
    2.64 Acres Lot
    $405,800 Zestimate®
    $233/sqft
    $-- HOA

    What's special

    Many additional updates throughoutCovered deckSecond smaller shed
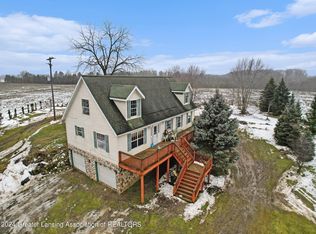
    Welcome to 13623 N Gates Rd! This 4-bedroom, 2-full-bath ranch sits on 2.64 beautiful acres and offers plenty of space inside and out. The large pole barn features in-floor heat, plus a wood burner that can heat both the home and barn. A second smaller shed offers flexibility for a chicken coop, or additional storage. Enjoy the peaceful backyard from the covered deck, complete with a concrete fire pit area just off to the side. Inside, the kitchen features new stainless steel appliances along with many additional updates throughout. The finished basement offers additional living space, a bedroom, and attached bath. With room for hobbies, animals, entertaining, and enjoying the outdoors, this property has it all. Don't miss this opportunity!
    10 hours
    |
    240
    |
    17
    |

    Zillow last checked:

    Listing updated:

    Listed by:

    William C McQueary 517-281-4478,

    Keller Williams Realty Lansing 517-853-1200

    Source: Greater Lansing AOR,MLS#: 298617MLS Logo

      Facts & features

      Interior

      Bedrooms & bathrooms
      • Bedrooms: 4
      • Bathrooms: 2
      • Full bathrooms: 2
      Primary bedroom
      • Level: Basement
      • Area: 255 Square Feet
      • Dimensions: 17 x 15
      Bedroom 2
      • Level: First
      • Area: 120 Square Feet
      • Dimensions: 12 x 10
      Bedroom 3
      • Level: First
      • Area: 110 Square Feet
      • Dimensions: 11 x 10
      Bedroom 4
      • Level: First
      • Area: 115 Square Feet
      • Dimensions: 11.5 x 10
      Primary bathroom
      • Level: Basement
      • Area: 48 Square Feet
      • Dimensions: 6 x 8
      Bathroom 2
      • Level: First
      • Area: 55 Square Feet
      • Dimensions: 5 x 11
      Dining room
      • Description: combo with Kitchen
      • Level: First
      • Area: 240 Square Feet
      • Dimensions: 20 x 12
      Kitchen
      • Level: First
      • Area: 240 Square Feet
      • Dimensions: 20 x 12
      Living room
      • Level: First
      • Area: 160 Square Feet
      • Dimensions: 20 x 8
      Heating
      • Forced Air, Wood
      Cooling
      • Central Air
      Appliances
      • Included: Dishwasher, Dryer, Microwave, Range, Refrigerator, Washer
      • Laundry: In Basement
      Features
      • Flooring: Tile, Vinyl
      • Basement: Finished
      • Has fireplace: No
      • Fireplace features: None
      Interior area
      • Total structure area: 1,204
      • Total interior livable area: 1,804 sqft
      • Finished area above ground: 1,104
      • Finished area below ground: 700

      Property

      Parking
      • Parking features: Detached, Garage
      Features
      • Levels: One
      • Stories: 1
      • Entry location: Front
      • Pool features: None
      • Spa features: None
      • Fencing: None
      Lot
      • Size: 2.64 Acres
      • Features: Agricultural, Back Yard, Few Trees, Front Yard
      Details
      • Additional structures: Garage(s), Shed(s), Pole Barn
      • Foundation area: 100
      • Parcel number: 2302000510006401
      • Zoning description: Zoning

      Construction

      Type & style
      • Home type: SingleFamily
      • Property subtype: Single Family Residence
      Materials
      • Vinyl Siding
      • Foundation: Block
      • Roof: Steel
      Condition
      • Year built: 1966

      Utilities & green energy

      • Sewer: Septic Tank
      • Water: Well

      Community & HOA

      Community
      • Subdivision: None
      Location
      • Region: Mulliken

      Financial & listing details

      • Price per square foot: $233/sqft
      • Annual tax amount: $2,586
      • Date on market: 8/19/2026
      • Listing terms: VA Loan,Cash,Conventional,FHA,FMHA - Rural Housing Loan,MSHDA
      • Road surface type: Gravel

        Estimated market value

        $405,800

        $386,000 - $426,000

        $2,153/mo

        Price history

        DateEventPrice
        8/19/2026Listed for sale$420,000+16.7%$233/sqft
        Source: Greater Lansing AOR #298617 Report a problem
        6/3/2022Sold$360,000+0.3%$200/sqft
        Source: Greater Lansing AOR #264360 Report a problem
        5/23/2022Pending sale$359,000$199/sqft
        Source: Greater Lansing AOR #264360 Report a problem
        4/29/2022Listed for sale$359,000$199/sqft
        Source: Exit Realty #264360 Report a problem
        4/29/2022Contingent$359,000$199/sqft
        Source: Greater Lansing AOR #264360 Report a problem
        4/29/2022Listed for sale$359,000$199/sqft
        Source: Greater Lansing AOR #264360 Report a problem

        Public tax history

        Tax history is unavailable.

        Monthly payment

        Est. payment

        Payment breakdown

        Explore the cost of this home by adjusting the details. Changes won't be saved.
        All calculations are estimates and provided by Zillow, Inc. for informational purposes only. Actual amounts may vary.
        HOA fees may include property taxes on listings classified as Co-Ops. Contact the listing agent and/or owner for fee details.
        See how much you could borrow to make a competitive offer.

        Climate risks

        Neighborhood: 48861

        Getting around

        0 / 100
        Car-Dependent
        25 / 100
        Somewhat Bikeable

        Nearby schools

        GreatSchools rating
        Schools provided by the listing agent
        • High: Lakewood

        Source: Greater Lansing AOR. This data may not be complete. We recommend contacting the local school district to confirm school assignments for this home.

        A local agent can set up tours, give advice and negotiate with sellers.

        Browse local experts

        Similar homes