Welcome to the well-maintained home located in in the desirable Horizon neighborhood with over-sized extended 1-car garage. Entering the front door, you will fall in love with the living room with lots of ntural light. This UPDATED charming house has interior paint, new carpet, open floor plan with 3 Bedroom and 2 Bathrooms. The mainfloor features wood countertop, updated cabinet abd new microwave, and dining area leading to the covered patio. The 2 upper bedrooms features new carpetm window, ceiling fan and light. The full bathroom is REMODELED with tile floor and wall window. The family room is located in the basement with new carpet and window. The laundry includes washer, dryer and newer water heater. The basement bedroom features natural light from window and spacious closet. The second bedroom has tile floor and pedestal sink. The quiet and private fenced-in backyard is highlighted with covered patio for outdoor relaxing and a big shed for additional storage. This UPDATED home is near the I-25 freeway, restaurants, shopping centers, grocery stores, and parks. Enjoy more photos, video, vitural tour and direction at https://www.2045grosbearln.com/
For sale
$365,000
2045 Grosbear Lane, Colorado Springs, CO 80916
3beds
1,216sqft
Single Family Residence
Built in 1983
4,588 Square Feet Lot
$364,200 Zestimate®
$300/sqft
$-- HOA
What's special
- 16 hours |
- 20 |
- 1 |
Zillow last checked:
Listing updated:
Listed by:
Nhan Tran 720-935-6426 nhanforhomes@gmail.com,
Brokers Guild Homes
Source: REcolorado as distributed by MLS GRID,MLS#: 5205212
Facts & features
Interior
Bedrooms & bathrooms
- Bedrooms: 3
- Bathrooms: 2
- Full bathrooms: 1
- 3/4 bathrooms: 1
Bedroom
- Description: New Carpet, Window, Ceiling Fan + Light, Walk-In Closet
- Features: Primary Suite
- Level: Upper
Bedroom
- Description: New Carpet, Window, Celing Fan
- Level: Upper
Bedroom
- Description: New Carpet, Window, Spacious Clost
- Level: Basement
Bathroom
- Description: Remodeled, Tile Floor, Wall Window
- Level: Upper
Bathroom
- Description: Tile Floor, Pedestal Sink
- Level: Basement
Family room
- Description: New Window
- Level: Basement
Kitchen
- Description: Linoleum Floor, Updated Cabinet With New Microwave Leading To The Covered Patio
- Level: Main
Laundry
- Description: Washer And Dryer Included
- Level: Basement
Living room
- Description: New Carpet, Window, New Paint
- Level: Main
Heating
- Forced Air, Natural Gas
Cooling
- Central Air
Appliances
- Included: Dishwasher, Dryer, Gas Water Heater, Microwave, Range, Refrigerator, Washer
- Laundry: In Unit, Laundry Closet
Features
- Block Counters, Ceiling Fan(s), Eat-in Kitchen, High Speed Internet, No Stairs, Open Floorplan, Primary Suite, Smoke Free, Walk-In Closet(s)
- Flooring: Laminate, Linoleum
- Windows: Double Pane Windows, Window Coverings, Window Treatments
- Basement: Daylight,Finished,Partial
Interior area
- Total structure area: 1,216
- Total interior livable area: 1,216 sqft
- Finished area above ground: 832
- Finished area below ground: 384
Video & virtual tour
Property
Parking
- Total spaces: 1
- Parking features: Concrete
- Attached garage spaces: 1
Features
- Levels: Multi/Split
- Entry location: Exterior Access
- Patio & porch: Covered, Patio
- Exterior features: Dog Run, Garden, Lighting, Playground, Private Yard
- Fencing: Full
Lot
- Size: 4,588 Square Feet
- Features: Landscaped, Level, Near Public Transit
Details
- Parcel number: 6425306014
- Zoning: PDZ AO
- Special conditions: Standard
Construction
Type & style
- Home type: SingleFamily
- Architectural style: Contemporary
- Property subtype: Single Family Residence
Materials
- Frame, Wood Siding
- Foundation: Concrete Perimeter
- Roof: Composition
Condition
- Updated/Remodeled
- Year built: 1983
Utilities & green energy
- Electric: 110V, 220 Volts
- Sewer: Public Sewer
- Water: Public
- Utilities for property: Cable Available, Electricity Connected, Internet Access (Wired), Natural Gas Connected, Phone Connected
Community & HOA
Community
- Security: Carbon Monoxide Detector(s), Security Entrance, Smoke Detector(s)
- Subdivision: Horizon
HOA
- Has HOA: No
Location
- Region: Colorado Springs
Financial & listing details
- Price per square foot: $300/sqft
- Tax assessed value: $350,549
- Annual tax amount: $1,177
- Date on market: 8/21/2026
- Listing terms: Cash,Conventional,FHA,VA Loan
- Exclusions: Seller's Personal Property
- Ownership: Individual
- Electric utility on property: Yes
- Road surface type: Paved
Estimated market value
$364,200
$346,000 - $382,000
$2,144/mo
Price history
| Date | Event | Price |
|---|---|---|
| 8/22/2026 | Listed for sale | $365,000+87.2%$300/sqft |
Source:  REcolorado as distributed by MLS GRID #5205212 Report a problem REcolorado as distributed by MLS GRID #5205212 Report a problem | ||
| 10/23/2025 | Listing removed | $2,100$2/sqft |
Source: Zillow Rentals Report a problem | ||
| 10/10/2025 | Listed for rent | $2,100+121.1%$2/sqft |
Source: Zillow Rentals Report a problem | ||
| 9/7/2017 | Sold | $195,000+42.1%$160/sqft |
Source: Public Record Report a problem | ||
| 6/19/2017 | Sold | $137,250-5.3%$113/sqft |
Source: Public Record Report a problem | ||
| 10/7/2011 | Listing removed | $950$1/sqft |
Source: vFlyer Rentals #712899 Report a problem | ||
| 9/30/2011 | Listed for rent | $950$1/sqft |
Source: vFlyer Rentals #712899 Report a problem | ||
| 2/2/2010 | Sold | $144,900+70.7%$119/sqft |
Source: Public Record Report a problem | ||
| 10/5/2009 | Sold | $84,900$70/sqft |
Source: Public Record Report a problem | ||
| 8/29/2009 | Listed for sale | $84,900-34.6%$70/sqft |
Source: Homes.com #500639 Report a problem | ||
| 3/7/2009 | Listing removed | $129,900$107/sqft |
Source: Real Pro Systems #503633 Report a problem | ||
| 11/28/2008 | Price change | $129,900-9.2%$107/sqft |
Source: Real Pro Systems #503633 Report a problem | ||
| 11/20/2008 | Listed for sale | $143,000-4.6%$118/sqft |
Source: Real Pro Systems #503633 Report a problem | ||
| 3/19/2008 | Listing removed | $149,900$123/sqft |
Source: NCI #584744 Report a problem | ||
| 2/16/2008 | Price change | $149,900-2.6%$123/sqft |
Source: NCI #584744 Report a problem | ||
| 2/1/2008 | Listed for sale | $153,900+38.6%$127/sqft |
Source: NCI #584744 Report a problem | ||
| 3/21/2006 | Sold | $111,000-19.6%$91/sqft |
Source: Public Record Report a problem | ||
| 3/17/2004 | Sold | $138,000$113/sqft |
Source: Public Record Report a problem | ||
Public tax history
| Year | Property taxes | Tax assessment |
|---|---|---|
| 2024 | $883 -1.2% | $23,490 |
| 2023 | $894 -6.4% | $23,490 +41.8% |
| 2022 | $954 | $16,570 -2.8% |
| 2021 | -- | $17,050 +25.9% |
| 2020 | $882 +3.1% | $13,540 |
| 2019 | $855 +83.9% | $13,540 +45.9% |
| 2018 | $465 -23.6% | $9,280 |
| 2017 | $609 +31% | $9,280 -2.2% |
| 2016 | $465 -8.2% | $9,490 |
| 2015 | $507 +5.1% | $9,490 +6.4% |
| 2014 | $482 | $8,920 |
| 2013 | -- | -- |
| 2012 | -- | $9,920 |
| 2011 | $477 | $9,920 +18.4% |
| 2010 | -- | $8,380 |
| 2009 | -- | $8,380 -1.5% |
| 2008 | -- | $8,510 |
| 2006 | -- | $8,510 -1.6% |
| 2004 | -- | $8,650 |
| 2003 | $526 +8.3% | $8,650 -8.6% |
| 2002 | $486 +4.1% | $9,460 +4.9% |
| 2001 | $467 | $9,020 |
Find assessor info on the county website
Monthly payment
Est. payment
Payment breakdown
Explore the cost of this home by adjusting the details. Changes won't be saved.Climate risks
Neighborhood: Southeast Colorado Springs
Nearby schools
GreatSchools rating
- 3/10Bricker Elementary SchoolGrades: PK-5Distance: 0.1 mi
- 3/10Panorama Middle SchoolGrades: 6-8Distance: 0.2 mi
- 3/10Sierra High SchoolGrades: 9-12Distance: 0.8 mi
Schools provided by the listing agent
- Elementary: Bricker
- Middle: Panorama
- High: Sierra High
- District: Harrison 2
Source: REcolorado as distributed by MLS GRID. This data may not be complete. We recommend contacting the local school district to confirm school assignments for this home.
- $309,4002 bd1 ba878 sqft2055 Grosbear Ln, Colorado Springs, CO 80916Off Market
- $348,9004 bd2 ba1.2k sqft2035 Grosbear Ln, Colorado Springs, CO 80916Off Market
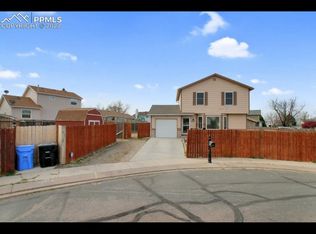
- $285,0002 bd1 ba834 sqft2050 Grosbear Ln, Colorado Springs, CO 80916Off Market
- $319,6003 bd2 ba1.3k sqft2065 Grosbear Ln, Colorado Springs, CO 80916Off Market
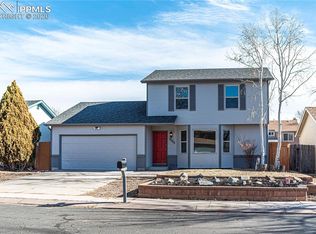
- $294,4003 bd1 ba1.3k sqft2040 Grosbear Ln, Colorado Springs, CO 80916Off Market
- $306,7003 bd2 ba814 sqft2060 Grosbear Ln, Colorado Springs, CO 80916Off Market
- $269,4002 bd1 ba840 sqft2050 Farrington St, Colorado Springs, CO 80916Off Market
- $355,8004 bd3 ba1.8k sqft2070 Farrington St, Colorado Springs, CO 80916Off Market
A local agent can set up tours, give advice and negotiate with sellers.
Similar homes
- $365,0003 bd2 ba1.3k sqft4335 Conquista Dr, Colorado Springs, CO 80916For Sale

 MLS ID #9153637, Alayna Koehn, HomeSmart. elevateMLS
 - $360,0003 bd2 ba1.2k sqft4931 Joseph Dr, Colorado Springs, CO 80916For Sale
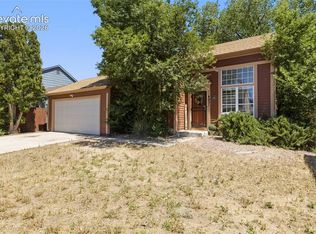 MLS ID #6523999, Titus Hocking, Better Homes and Gardens Real Estate Kenney & Company. elevateMLS
 - $--3 bd2 ba1.1k sqft4335 Bowman Ct, Colorado Springs, CO 80916Auction
 Auction.com 2
 - $300,0003 bd2 ba1.4k sqft4815 Eldon Dr S, Colorado Springs, CO 80916For Sale
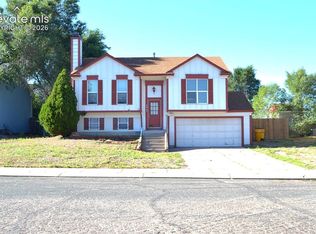 MLS ID #8036773, Mark Salas, Best Realty Inc. elevateMLS
 - $355,0003 bd2 ba1.3k sqft4301 Deerfield Hills Rd, Colorado Springs, CO 80916For SaleMLS ID #9876742, Eliana Pa'ihiliholani Jervis, Keller Williams Partners. elevateMLS
- $--3 bd4 ba1.3k sqft4958 Dovetail Ln, Colorado Springs, CO 80916AuctionServiceLink Auction
- $400,0003 bd2 ba1.7k sqft4925 Wineskin Cir, Colorado Springs, CO 80916For SaleMLS ID #6696654, Gloria Arciniega, PCS Partners, LLC. elevateMLS
- $385,0003 bd2 ba1.3k sqft4325 Clare Ct, Colorado Springs, CO 80916For SaleMLS ID #7179152, Donna Campanelli GRI , Social Communities. elevateMLS
- $346,0003 bd2 ba1.2k sqft4725 Wineskin Cir, Colorado Springs, CO 80916For SaleMLS ID #1172467, Aimee Fletcher CLHMS GRI , Exp Realty LLC. elevateMLS
- $398,8933 bd2 ba1.2k sqft3375 Simmelink Loop, Colorado Springs, CO 80916For SaleMLS ID #7761111, Creed Spillane, Quantum Residential Group, LLC. elevateMLS
- $365,0004 bd2 ba1.3k sqft4735 Keith Ct, Colorado Springs, CO 80916For SaleMLS ID #2859799, Kathi Philpot MRP , Century 21 Dream Home. elevateMLS
- $389,9003 bd2 ba1.6k sqft4036 Colony Hills Cir, Colorado Springs, CO 80916For Sale By Owner
- $--3 bd3 ba1.4k sqft1185 Jet Wing Cir, Colorado Springs, CO 80916AuctionServiceLink Auction
- $360,0003 bd2 ba1.7k sqft5065 Cita Dr, Colorado Springs, CO 80916For SaleMLS ID #1376677, Alan Arata ABR , Keller Williams Clients Choice Realty. elevateMLS
- $369,0003 bd3 ba1.5k sqft4726 Trailmark Loop, Colorado Springs, CO 80916For Sale
 MLS ID #3260613, Steven Norris, eXp Realty, LLC. REcolorado as distributed by MLS GRID
 - $369,9004 bd2 ba1.6k sqft4775 Spacewalk Way, Colorado Springs, CO 80916For SaleMLS ID #8075859, Kim Flynn, Equity Colorado Real Estate. elevateMLS
- $343,5003 bd2 ba1.1k sqft1043 Nolte Dr W, Colorado Springs, CO 80916For SaleMLS ID #4105412, Aaron Pierce, Orchard Brokerage LLC. elevateMLS
- $--4 bd2 ba1.7k sqft4127 London Ln, Colorado Springs, CO 80916AuctionAuction.com 2
- $340,0003 bd2 ba1.2k sqft4825 Eldon Dr S, Colorado Springs, CO 80916For SaleMLS ID #6107697, Terry Dodd, Terry C Dodd. elevateMLS
- $310,0003 bd2 ba1.2k sqft4960 Dover Dr, Colorado Springs, CO 80916For SaleMLS ID #9808235, Jeffrey Johnson, Keller Williams Premier Realty. elevateMLS
