Under contract-accepting backup offers. COME SEE this METICULOUSLY maintained 4BR/2BA Single Story, Split-Plan home in the highly sought-after WATERFORD LAKES community! Lovingly cared for by its owners for over 25 years, this home offers a wonderful combination of comfort, thoughtful updates, and an exceptional homesite. The UPDATED KITCHEN provides a fresh, inviting space for everyday living, while freshly cleaned tile and carpet make this home ready for its next chapter. One of the home's most special features is its HUGE BEAUTIFUL LOT overlooking both a spring-fed POND and CONSERVATION area, creating a peaceful backyard retreat with beautiful natural views. Enjoy the scenery and relaxing Florida lifestyle from the SCREENED PORCH conveniently accessible from both the primary bedroom and secondary bathroom. With this unique layout and spacious backyard, adding a pool could be a fantastic option! Additional features include GUTTERS and a FRENCH DRAIN SYSTEM for added peace of mind. Major updates include a 2025 roof, 2020 re-pipe, and 2017 HVAC system. The water heater was replaced in 2012. Residents of Waterford Lakes enjoy an impressive array of community amenities including a resort-style swimming pool, tennis courts, pickleball courts, basketball courts, a dog park, and more! Conveniently located near desirable schools with shopping and dining and major highways just a five-minute drive away. This home offers the perfect blend of community living and convenience-Schedule your tour today! ++Qualified buyers will receive a 1% interest rate reduction at no cost to the buyer during their first year of repayment, when financing is obtained through our preferred lending partner!
Accepting backups
$525,000
13624 BLUEWATER CIRCLE, ORLANDO, FL 32828
4beds
2,298sqft
Single Family Residence
Built in 1995
0.27 Acres Lot
$514,700 Zestimate®
$228/sqft
$101/mo HOA
What's special
French drain systemUpdated kitchen
- 4 days
- 761
- 55
Likely to sell faster than
Zillow last checked:
Listing updated:
Listed by:
Justine Nielsen 407-590-9097,
THE WILKINS WAY LLC 407-874-0230,
Karen Wilkins 850-284-3143,
THE WILKINS WAY LLC
Source: Stellar MLS,MLS#: O6451232 Originating MLS: Orlando Regional
Facts & features
Interior
Bedrooms & bathrooms
- Bedrooms: 4
- Bathrooms: 2
- Full bathrooms: 2
Primary bedroom
- Features: Walk-In Closet(s)
- Level: First
- Area: 192 Square Feet
- Dimensions: 16x12
Bedroom 2
- Features: Storage Closet
- Level: First
- Area: 130 Square Feet
- Dimensions: 13x10
Bedroom 3
- Features: Storage Closet
- Level: First
- Area: 110 Square Feet
- Dimensions: 11x10
Bedroom 4
- Features: Storage Closet
- Level: First
- Area: 110 Square Feet
- Dimensions: 11x10
Dining room
- Level: First
- Area: 130 Square Feet
- Dimensions: 13x10
Family room
- Level: First
- Area: 273 Square Feet
- Dimensions: 21x13
Kitchen
- Level: First
- Area: 150 Square Feet
- Dimensions: 15x10
Living room
- Level: First
- Area: 130 Square Feet
- Dimensions: 13x10
Heating
- Central, Electric
Cooling
- Central Air
Appliances
- Included: Dishwasher, Disposal, Dryer, Electric Water Heater, Microwave, Range, Refrigerator
- Laundry: Laundry Room
Features
- Ceiling Fan(s), Eating Space In Kitchen, High Ceilings, Kitchen/Family Room Combo, Living Room/Dining Room Combo, Primary Bedroom Main Floor, Solid Surface Counters, Split Bedroom, Walk-In Closet(s)
- Flooring: Carpet, Ceramic Tile, Linoleum
- Doors: Sliding Doors
- Has fireplace: No
Interior area
- Total structure area: 3,014
- Total interior livable area: 2,298 sqft
Video & virtual tour
Property
Parking
- Total spaces: 2
- Parking features: Garage - Attached
- Attached garage spaces: 2
- Details: Garage Dimensions: 22x20
Features
- Levels: One
- Stories: 1
- Exterior features: Basketball Court, Dog Run, Irrigation System, Playground, Rain Gutters, Sidewalk, Tennis Court(s)
Lot
- Size: 0.27 Acres
Details
- Parcel number: 262231910300190
- Zoning: P-D
- Special conditions: None
Construction
Type & style
- Home type: SingleFamily
- Property subtype: Single Family Residence
Materials
- Block, Concrete, Stucco
- Foundation: Slab
- Roof: Shingle
Condition
- New construction: No
- Year built: 1995
Utilities & green energy
- Sewer: Public Sewer
- Water: Public
- Utilities for property: BB/HS Internet Available, Cable Available, Electricity Connected, Public, Sewer Connected, Underground Utilities, Water Connected
Community & HOA
Community
- Pet fee: $0 monthly
- Subdivision: WATERFORD LAKES TR N31A
HOA
- Has HOA: Yes
- HOA fee: $101 monthly
- HOA name: First Service Residential
- HOA phone: 407-380-3803
- Second HOA name: WCLA
- Second HOA phone: 516-728-6877
Location
- Region: Orlando
Financial & listing details
- Price per square foot: $228/sqft
- Tax assessed value: $424,584
- Annual tax amount: $3,175
- Date on market: 10/22/2026
- Cumulative days on market: 5 days
- Listing terms: Cash,Conventional,FHA,VA Loan
- Ownership: Fee Simple
- Total actual rent: 0
- Electric utility on property: Yes
- Road surface type: Asphalt, Paved
Estimated market value
$514,700
$489,000 - $540,000
$2,963/mo
Price history
| Date | Event | Price |
|---|---|---|
| 10/22/2026 | Listed for sale | $525,000+182.3%$228/sqft |
Source:  Stellar MLS #O6451232 Report a problem | ||
| 9/28/2000 | Sold | $186,000+28.2%$81/sqft |
Source: Public Record Report a problem | ||
| 10/6/1995 | Sold | $145,100$63/sqft |
Source: Public Record Report a problem | ||
Public tax history
| Year | Property taxes | Tax assessment |
|---|---|---|
| 2024 | $2,994 +6.8% | $193,996 +3% |
| 2023 | $2,803 +4.7% | $188,346 +3% |
| 2022 | $2,678 +1.8% | $182,860 +3% |
| 2021 | $2,630 +0.9% | $177,534 +1.4% |
| 2020 | $2,606 +2.2% | $175,083 +2.3% |
| 2019 | $2,548 +1.6% | $171,147 +1.9% |
| 2018 | $2,510 | $167,956 -29% |
| 2017 | $2,510 +1.7% | $236,530 +3% |
| 2016 | $2,468 +1.6% | $229,641 +6.2% |
| 2015 | $2,429 -2.8% | $216,200 +9.8% |
| 2014 | $2,500 +1.3% | $196,889 +18% |
| 2013 | $2,468 +0.5% | $166,870 +8.5% |
| 2012 | $2,455 -5.4% | $153,768 -4.9% |
| 2011 | $2,595 -0.6% | $161,731 -3.4% |
| 2010 | $2,611 | $167,491 -12% |
| 2009 | -- | $190,408 -21.7% |
| 2008 | $2,589 -3.5% | $243,231 -13.2% |
| 2007 | $2,684 -5.8% | $280,194 +8.4% |
| 2006 | $2,849 +1.6% | $258,527 +25.8% |
| 2005 | $2,802 +3.8% | $205,471 +17.5% |
| 2004 | $2,699 +1% | $174,907 +7.3% |
| 2003 | $2,672 +3.5% | $163,019 +3.7% |
| 2002 | $2,580 +0.4% | $157,256 +7% |
| 2001 | $2,570 +10.7% | $146,955 +10.1% |
| 2000 | $2,322 | $133,438 |
Find assessor info on the county website
Monthly payment
Est. payment
Payment breakdown
Explore the cost of this home by adjusting the details. Changes won't be saved.Climate risks
Neighborhood: Alafaya
Nearby schools
Schools provided by the listing agent
- Elementary: Waterford Elem
- Middle: Discovery Middle
- High: Timber Creek High
Source: Stellar MLS. This data may not be complete. We recommend contacting the local school district to confirm school assignments for this home.

Similar homes
- $525,0004 bd3 ba2.5k sqft1322 ROYAL SAINT GEORGE DRIVE, ORLANDO, FL 32828For Sale
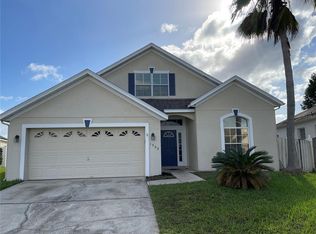
 MLS ID #S5160124, Huafeng Fang, MAGICMIND REALTY LLC. Stellar MLS
- $500,0005 bd4 ba2.7k sqft1140 TOLUKE POINT, ORLANDO, FL 32828For Sale
 MLS ID #O6451245, Justine Nielsen, THE WILKINS WAY LLC. Stellar MLS
- $499,5004 bd3 ba2.3k sqft14201 LAKE UNDERHILL ROAD, ORLANDO, FL 32828For Sale
 MLS ID #O6451408, Eileen Winfrey, IAD REAL ESTATE. Stellar MLS
- $525,0004 bd3 ba2.3k sqft14006 LAKE UNDERHILL ROAD, ORLANDO, FL 32828For Sale
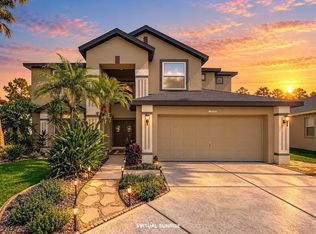 MLS ID #O6447150, Margaret Steiner, KELLER WILLIAMS REALTY AT THE PARKS. Stellar MLS
- $625,0004 bd3 ba2.6k sqft639 LAKEHAVEN CIRCLE, ORLANDO, FL 32828For SaleMLS ID #O6451330, Rick Brown, KELLER WILLIAMS ADVANTAGE 2 REALTY. Stellar MLS
- $629,0004 bd3 ba2.8k sqft609 SEASCAPE AVENUE, ORLANDO, FL 32828For SaleMLS ID #O6450582, Steven Koleno, BEYCOME OF FLORIDA LLC. Stellar MLS
- $529,9004 bd3 ba2.4k sqft520 TUTEN TRAIL, ORLANDO, FL 32828For SaleMLS ID #O6397646, Jamie Langford, COLDWELL BANKER REALTY. Stellar MLS
- $599,0004 bd2 ba2.2k sqft13715 BLUEWATER CIRCLE, ORLANDO, FL 32828For SaleMLS ID #O6447951, Junzhi Liu, VALSTAR REALTY LLC. Stellar MLS
- $499,0004 bd2 ba2.3k sqft507 CANARY ISLAND COURT, ORLANDO, FL 32828For SaleMLS ID #O6449029, Karen Chen, LA ROSA REALTY LLC. Stellar MLS
- $550,0004 bd3 ba2.3k sqft14531 RIVIERA POINTE DRIVE, ORLANDO, FL 32828For SaleMLS ID #S5159417, Kamla McGregor Crattic, LPT REALTY, LLC. Stellar MLS
- $549,0004 bd3 ba2.3k sqft12613 Summer Tree Ct, Orlando, FL 32828For Sale
 MLS ID #1230982, Steven O'Neill, Faustina Trump Real Estate LLC. DBAMLS
- $485,0004 bd3 ba2.5k sqft1207 ROYAL SAINT GEORGE DRIVE, ORLANDO, FL 32828For SaleMLS ID #O6396450, Saijun Gong, AAA GLOBAL VENTURES PA. Stellar MLS
- $459,0003 bd2 ba1.8k sqft602 SHERBURN COURT, ORLANDO, FL 32828For SaleMLS ID #O6451108, Trevor Laug, SOLID OAK REAL ESTATE LLC. Stellar MLS
- $525,0003 bd2 ba2.1k sqft13627 DORNOCH DRIVE, ORLANDO, FL 32828For SaleMLS ID #O6430922, Kelly Merendino, CREEGAN GROUP. Stellar MLS
- $498,0004 bd2 ba2.1k sqft646 CEDAR FOREST CIRCLE, ORLANDO, FL 32828For SaleMLS ID #O6441460, He Gao, U S GLORY REALTY. Stellar MLS
- $535,0004 bd3 ba2.4k sqft617 LAKESCAPE COURT, ORLANDO, FL 32828For SaleMLS ID #S5149206, Brendy Calderon, EXP REALTY LLC. Stellar MLS
- $459,0004 bd2 ba1.9k sqft14212 SUNRIVER AVENUE, ORLANDO, FL 32828For SaleMLS ID #O6447199, James Grayford, FLORIDA RE ANALYSTS, INC. Stellar MLS
- $532,0003 bd2 ba2k sqft13711 DORNOCH DRIVE, ORLANDO, FL 32828For SaleMLS ID #G5115628, Samuel Cruz, PA, LA ROSA RTY WINTER GARDEN LLC. Stellar MLS
- $550,0004 bd4 ba2.4k sqft514 KEY COURT, ORLANDO, FL 32828For SaleMLS ID #O6436947, Jason Howell, UNITED REAL ESTATE PREFERRED. Stellar MLS
- $515,0004 bd3 ba2.3k sqft14850 WINDIGO LANE, ORLANDO, FL 32828For SaleMLS ID #O6442499, Espe Almarza Anderson, COLDWELL BANKER REALTY. Stellar MLS
