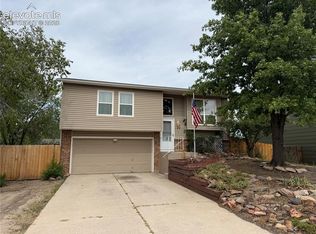
WELCOME HOME! This charming 3-bedroom, 1-bathroom home in the Pikes Peak Park subdivision offers comfortable living with great features throughout. ~ Enjoy durable tile flooring, double-pane windows, newer exterior paint, and a roof approximately 7 years old. ~ The kitchen includes appliances, and the washer and dryer are also included for added convenience. ~ Step outside through the sliding patio door with convenient between-the-glass blinds to a nice backyard featuring a concrete patio, sprinkler system, mature trees, and a storage shed. ~ A 1-car garage provides additional parking and storage. Conveniently located with easy access to I-25 and Colorado Springs Airport, making commuting and travel a breeze. ~ A wonderful opportunity to make this well-maintained Colorado Springs home your own! Call today to schedule a private showing.
For sale
$309,000
2535 Gina Drive, Colorado Springs, CO 80916
3beds
960sqft
Single Family Residence
Built in 1972
6,969 Square Feet Lot
$308,700 Zestimate®
$322/sqft
$-- HOA
What's special
- 3 days
- 175
- 20
Zillow last checked:
Listing updated:
Listed by:
Moises Nalvarte 720-278-0922 MOISESN@REMAX.NET,
RE/MAX Professionals,
Moises Nalvarte 720-278-0922,
RE/MAX Professionals
Source: REcolorado as distributed by MLS GRID,MLS#: 2846706
Facts & features
Interior
Bedrooms & bathrooms
- Bedrooms: 3
- Bathrooms: 1
- Full bathrooms: 1
- Main level bathrooms: 1
- Main level bedrooms: 3
Bedroom
- Features: Primary Suite
- Level: Main
Bedroom
- Level: Main
Bedroom
- Level: Main
Bathroom
- Features: Primary Suite
- Level: Main
Dining room
- Level: Main
Kitchen
- Level: Main
Living room
- Level: Main
Heating
- Forced Air
Cooling
- Central Air
Appliances
- Included: Disposal, Gas Water Heater, Microwave, Range Hood, Refrigerator
Features
- Ceiling Fan(s), No Stairs, Open Floorplan
- Flooring: Carpet, Tile
- Windows: Double Pane Windows
- Basement: Crawl Space
Interior area
- Total structure area: 960
- Total interior livable area: 960 sqft
- Finished area above ground: 960
Video & virtual tour
Property
Parking
- Total spaces: 3
- Parking features: Garage - Attached
- Attached garage spaces: 1
- Details: Off Street Spaces: 2
Features
- Levels: One
- Stories: 1
- Entry location: Ground
- Patio & porch: Patio
- Exterior features: Private Yard
- Fencing: Full
Lot
- Size: 6,969 Square Feet
- Features: Landscaped, Level, Many Trees, Sprinklers In Front, Sprinklers In Rear
- Residential vegetation: Grassed, Mixed
Details
- Parcel number: 6426414007
- Zoning: R-1 6 AO
- Special conditions: Standard
Construction
Type & style
- Home type: SingleFamily
- Property subtype: Single Family Residence
Materials
- Frame, Wood Siding
- Foundation: Concrete Perimeter
- Roof: Composition
Condition
- Year built: 1972
Utilities & green energy
- Electric: 110V
- Sewer: Public Sewer
- Water: Public
- Utilities for property: Natural Gas Connected
Community & HOA
Community
- Subdivision: Pikes Peak Park
HOA
- Has HOA: No
Location
- Region: Colorado Springs
Financial & listing details
- Price per square foot: $322/sqft
- Tax assessed value: $313,705
- Annual tax amount: $1,140
- Date on market: 9/17/2026
- Listing terms: Cash,Conventional,FHA,VA Loan
- Exclusions: Security Cameras.
- Ownership: Individual
- Electric utility on property: Yes
- Road surface type: Paved
Estimated market value
$308,700
$293,000 - $324,000
$1,808/mo
Price history
| Date | Event | Price |
|---|---|---|
| 9/17/2026 | Listed for sale | $309,000+101.3%$322/sqft |
Source:  REcolorado as distributed by MLS GRID #2846706 Report a problem REcolorado as distributed by MLS GRID #2846706 Report a problem | ||
| 6/26/2017 | Sold | $153,500$160/sqft |
Source: Public Record Report a problem | ||
Public tax history
| Year | Property taxes | Tax assessment |
|---|---|---|
| 2025 | $1,065 +30.6% | $22,120 -0.3% |
| 2024 | $816 +0.6% | $22,190 |
| 2023 | $811 -6.4% | $22,190 +47.6% |
| 2022 | $866 | $15,030 -2.8% |
| 2021 | -- | $15,470 +28.3% |
| 2020 | $786 +3.1% | $12,060 |
| 2019 | $762 +75.4% | $12,060 +39.1% |
| 2018 | $434 -23.6% | $8,670 |
| 2017 | $569 +31% | $8,670 +1.9% |
| 2016 | $434 -4.3% | $8,510 |
| 2015 | $454 +7.3% | $8,510 +8.5% |
| 2014 | $423 | $7,840 |
| 2013 | -- | -- |
| 2012 | -- | $7,860 |
| 2011 | $520 | $7,860 -13.8% |
| 2010 | -- | $9,120 |
| 2009 | -- | $9,120 -4% |
| 2008 | -- | $9,500 |
| 2006 | -- | $9,500 +38.5% |
| 2004 | -- | $6,860 |
| 2003 | $428 +8.3% | $6,860 -10.9% |
| 2002 | $395 -4.2% | $7,700 -3.5% |
| 2001 | $413 | $7,980 |
Find assessor info on the county website
Monthly payment
Est. payment
Payment breakdown
Explore the cost of this home by adjusting the details. Changes won't be saved.Climate risks
Neighborhood: Southeast Colorado Springs
Nearby schools
Schools provided by the listing agent
- Elementary: Giberson
- Middle: Panorama
- High: Sierra High
- District: Harrison 2
Source: REcolorado as distributed by MLS GRID. This data may not be complete. We recommend contacting the local school district to confirm school assignments for this home.


Similar homes
- $340,0003 bd2 ba1.4k sqft3310 Bridgewater Dr, Colorado Springs, CO 80916For Sale

 MLS ID #3783564, William Prather, Ed Prather Real Estate. elevateMLS
 - $260,0003 bd2 ba1.2k sqft4980 Nolte Dr N, Colorado Springs, CO 80916For Sale
 MLS ID #8779916, Dean Weissman, The Platinum Group. elevateMLS
 - $325,0004 bd3 ba1.1k sqft1118 Royale Dr, Colorado Springs, CO 80910For Sale By Owner

- $--4 bd2 ba796 sqft3345 Kirkwood Dr, Colorado Springs, CO 80916Auction
 ServiceLink Auction
 - $335,0003 bd2 ba1.3k sqft4032 Colony Hills Cir, Colorado Springs, CO 80916For SaleMLS ID #2453992, Dianne Schell MRP , Exp Realty LLC. elevateMLS
- $290,0003 bd1 ba936 sqft2590 Faulkner Dr, Colorado Springs, CO 80916For SaleMLS ID #7884828, Tammi Stuart, Keller Williams Premier Realty. elevateMLS
- $315,0003 bd1 ba1.2k sqft4928 Joseph Dr, Colorado Springs, CO 80916For SaleMLS ID #4514188, Miranda Price, Farris Price. elevateMLS
- $299,0003 bd1 ba931 sqft1467 Jet Wing Cir, Colorado Springs, CO 80916For SaleMLS ID #2528301, Jon Perlet, Equity Colorado Inc. elevateMLS
- $345,0003 bd2 ba1.2k sqft4931 Joseph Dr, Colorado Springs, CO 80916For SaleMLS ID #3873196, Titus Hocking, Better Homes and Gardens Real Estate Kenney & Company. elevateMLS
- $310,0003 bd2 ba1.1k sqft910 Nolte Drive, Colorado Springs, CO 80916For Sale
 MLS ID #4909571, Delia Rodriguez, Remax inMotion. REcolorado as distributed by MLS GRID
 - $285,0003 bd1 ba924 sqft1924 Hallam Ave, Colorado Springs, CO 80911For SaleMLS ID #9103275, Tiffany Lachnidt CDPE , Keller Williams Premier Realty. elevateMLS
- $337,0003 bd2 ba1.2k sqft4825 Eldon Dr S, Colorado Springs, CO 80916For SaleMLS ID #6107697, Terry Dodd, Terry C Dodd. elevateMLS
- $375,0003 bd3 ba1.3k sqft4159 Samaritan Loop, Colorado Springs, CO 80916For SaleMLS ID #3962568, Colin Smith, Solid Rock Realty. elevateMLS
- $309,9003 bd2 ba919 sqft2535 Sonoma Dr, Colorado Springs, CO 80910For SaleMLS ID #7715348, Daniel Armstrong, Armstrong Real Estate Company. elevateMLS
- $311,9003 bd1 ba931 sqft2214 Sonoma Dr, Colorado Springs, CO 80910For SaleMLS ID #8966006, Elliot Bannister, Coldwell Banker Realty. elevateMLS
- $340,0004 bd2 ba1.2k sqft3433 Hunterwood Dr, Colorado Springs, CO 80916For SaleMLS ID #8869745, Tony Casados, Real Broker, LLC DBA Real. elevateMLS
- $245,0002 bd2 ba928 sqft3176 Starlight Cir, Colorado Springs, CO 80916For SaleMLS ID #1434272, Ivan Hernandez, Luxe Realty, Inc.. elevateMLS
- $341,5003 bd2 ba1.1k sqft1043 Nolte Dr W, Colorado Springs, CO 80916For SaleMLS ID #4105412, Aaron Pierce, Orchard Brokerage LLC. elevateMLS
